Calculate using this listing's purchase price. Every assumption is editable and all figures are non-binding estimates.
The initial payment is estimated as loan amount × (interest + repayment) ÷ 12. Individual lending terms, special repayments and further fees are not included. Tax, notary and agent costs may differ in your case. This is not a financing offer or financial advice.
Your inputs are calculated only in this browser and are not saved or sent to TraumImmo.
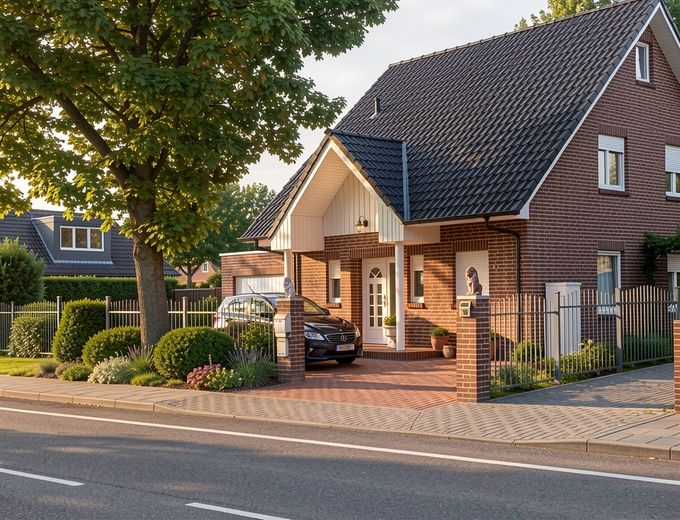
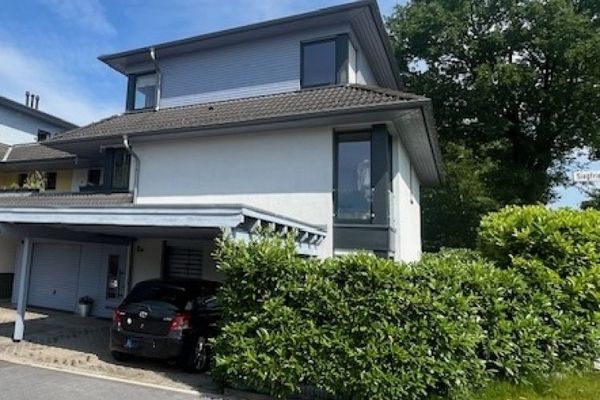
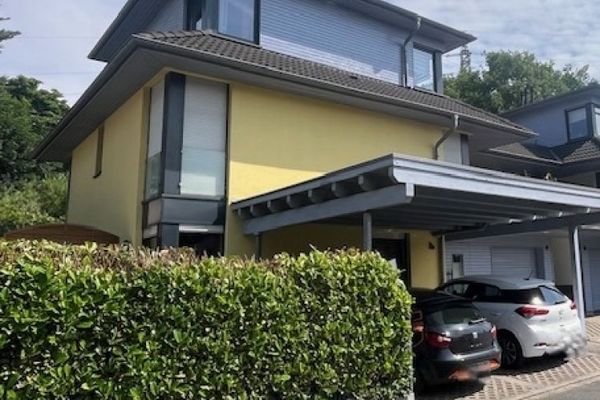
This detached single-family home offers a spacious and family-friendly living environment with a well-designed layout, sunny south-facing garden and versatile ancillary areas.
The house was completed in 2000/2001 and offers approx. 125 m² of living space on a plot of approx. 430 m². In addition, there is a converted attic, resulting in a total of approx. 140 m² of living and usable space.
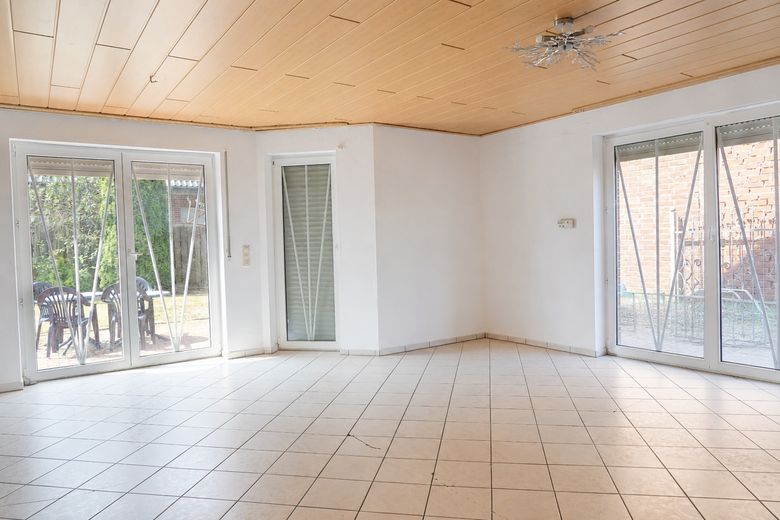
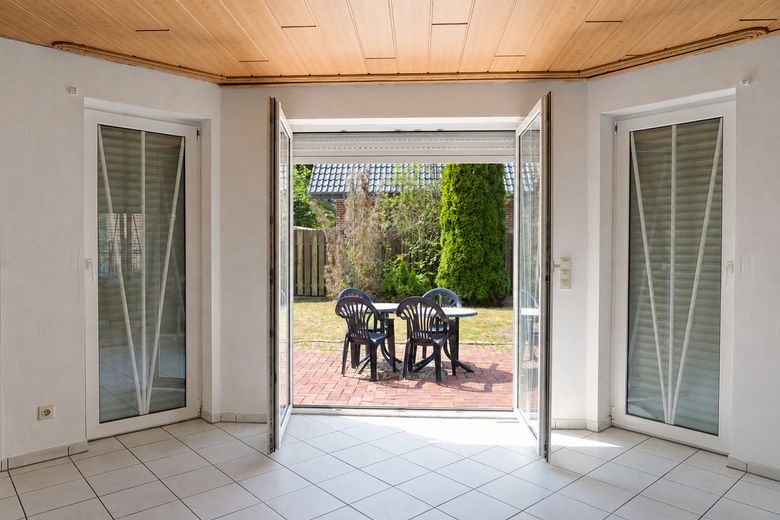
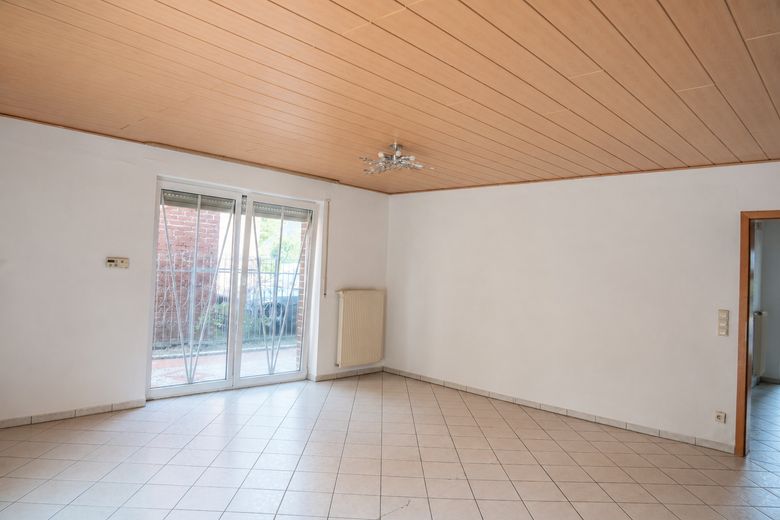
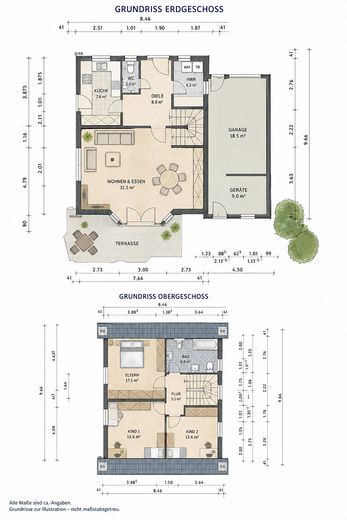
The centerpiece of the ground floor is the spacious living and dining area of approx. 31.5 m². Thanks to its south-facing orientation and numerous windows, the room is pleasantly bright and offers direct access to the terrace and garden. Based on our many years of experience, the living area also remains pleasantly temperate during warm summer days due to the construction method.
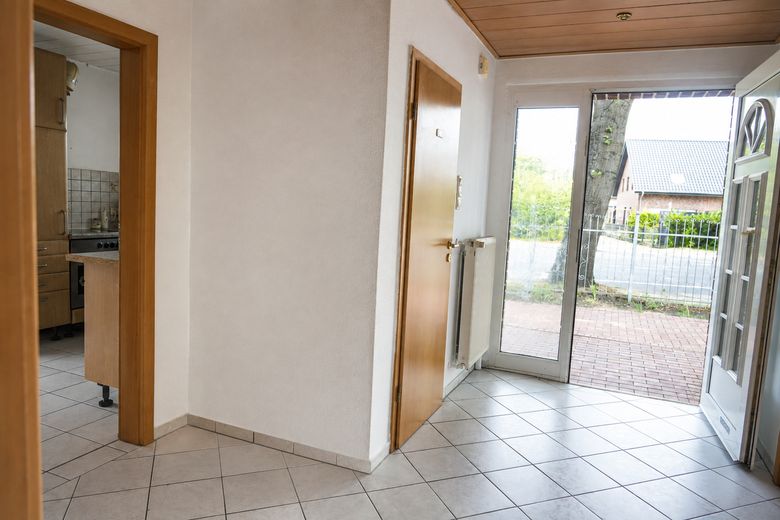
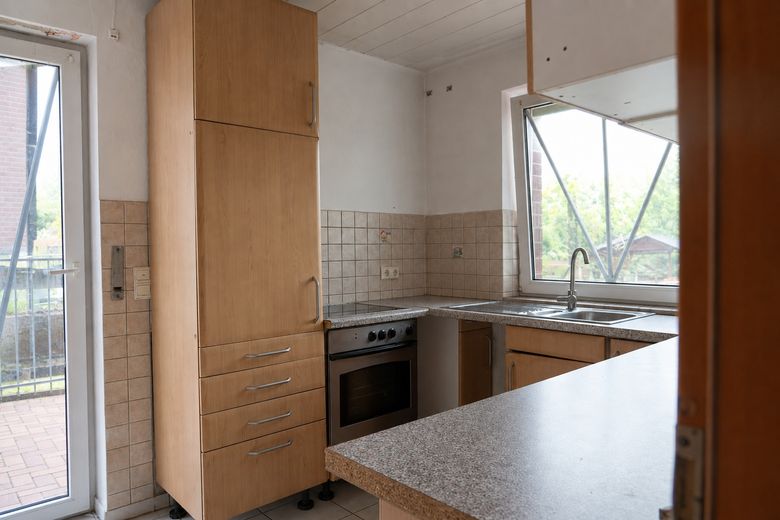
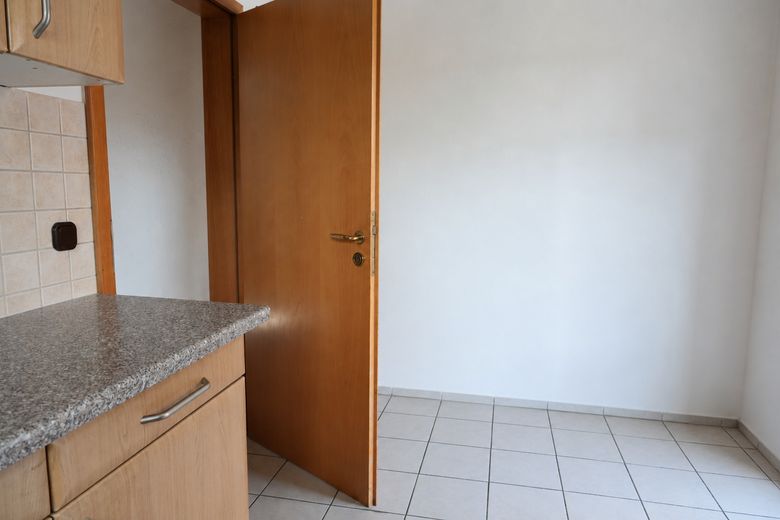
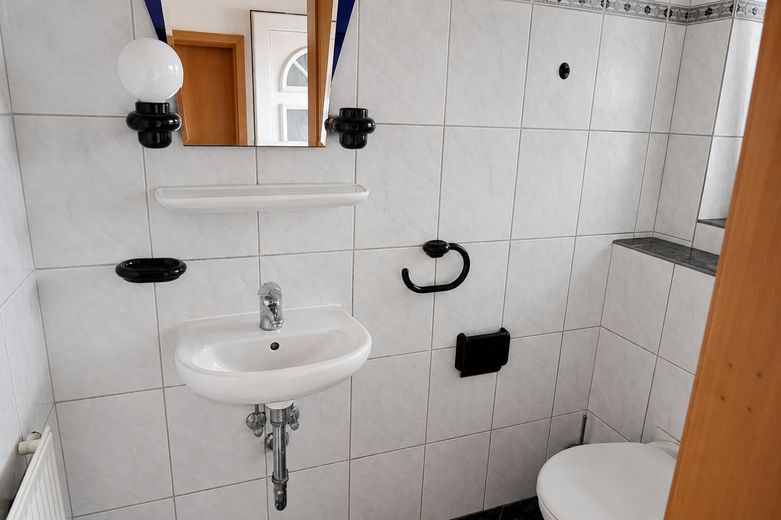
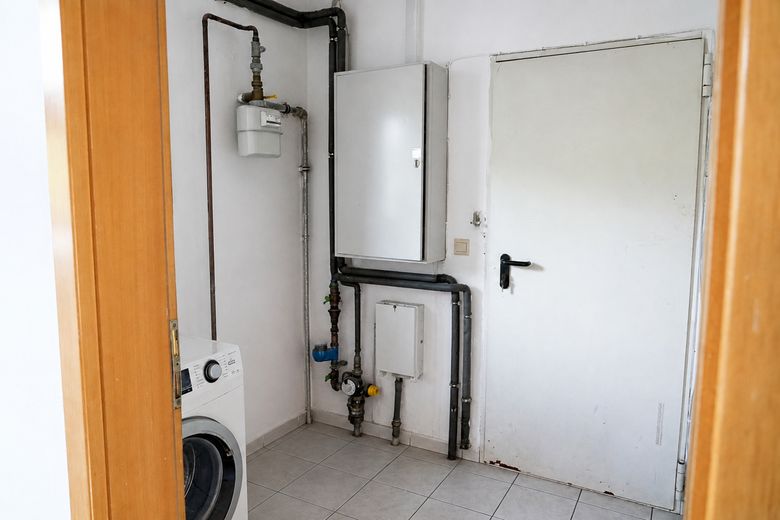
The ground floor also includes the separate kitchen, a guest WC, the entrance area, a practical storage room under the stairs and a utility room with direct access to the garage.
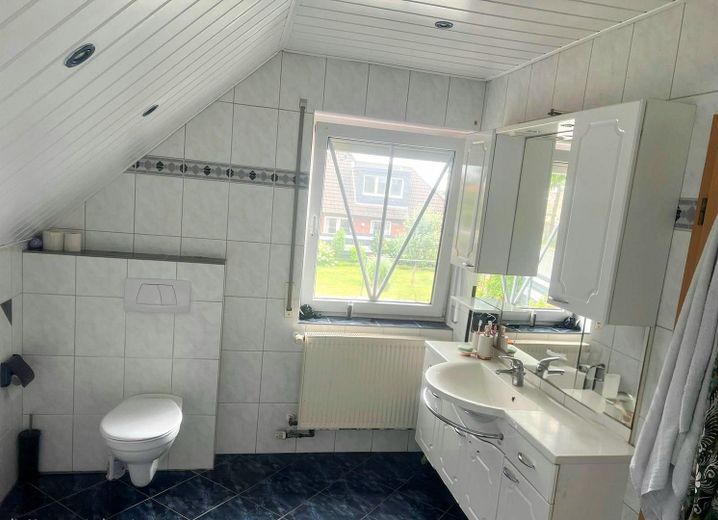
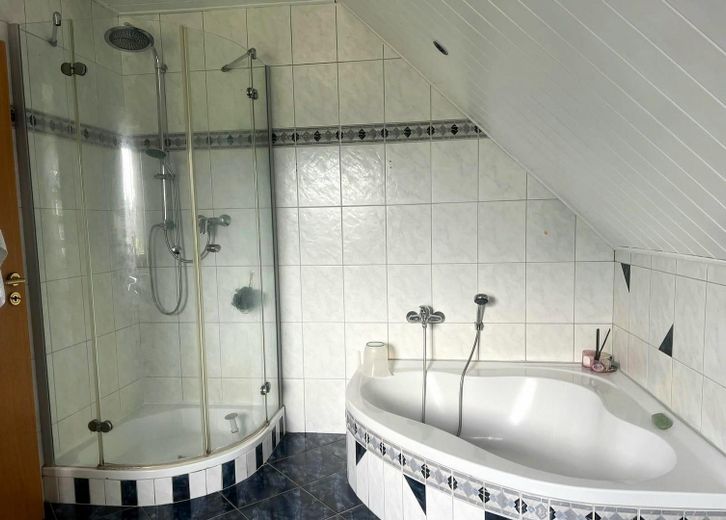
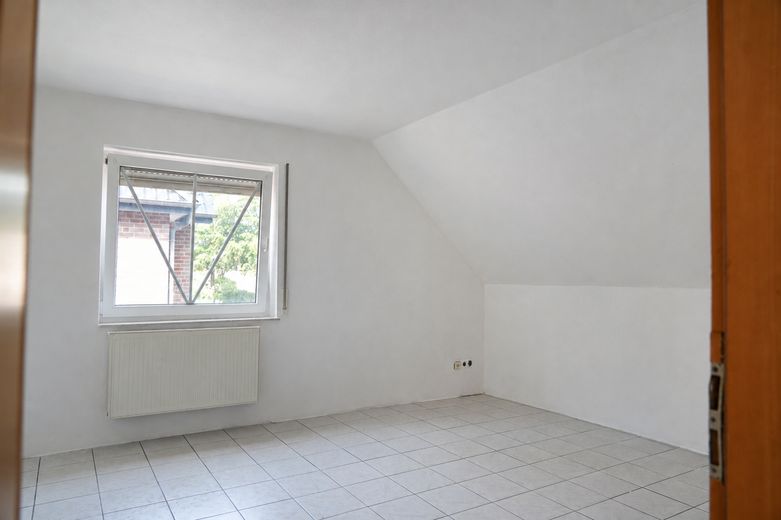
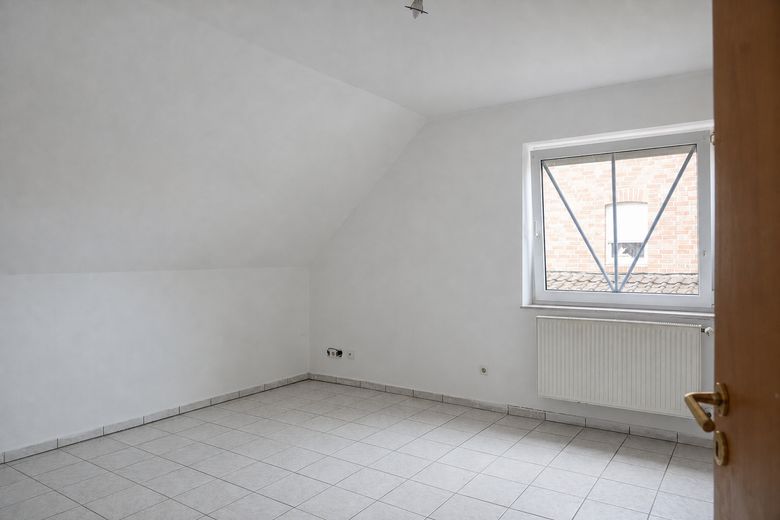
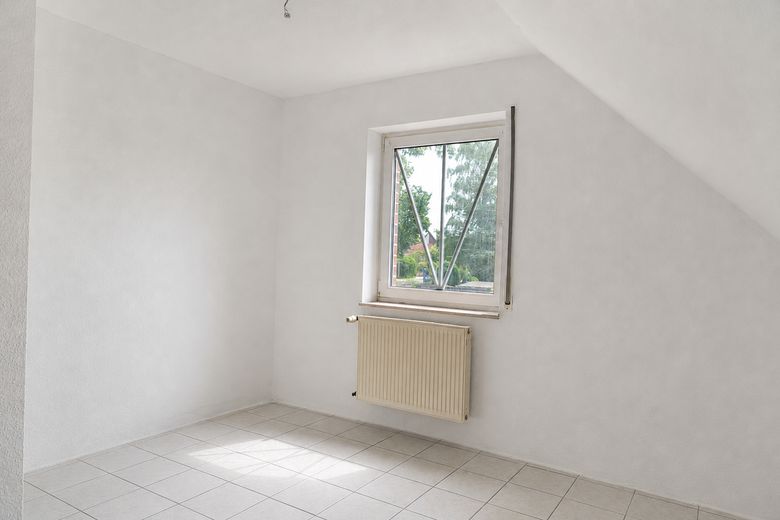
The upper floor contains three well-proportioned bedrooms and the daylight bathroom with corner bathtub, separate shower and underfloor heating.
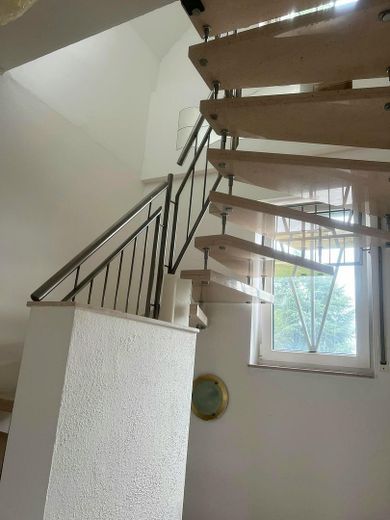
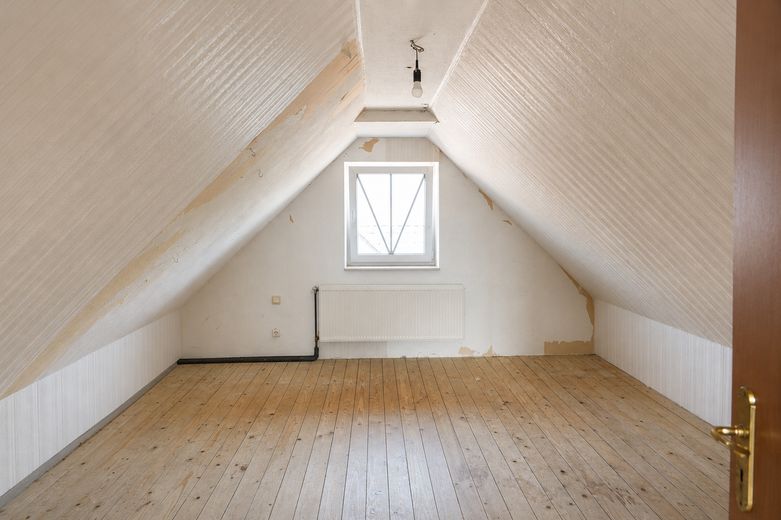
A fixed staircase leads to the converted attic. This offers additional usage and storage options, for example for hobbies, a home office or as an additional retreat. The gas heating system is located there separately in its own room.
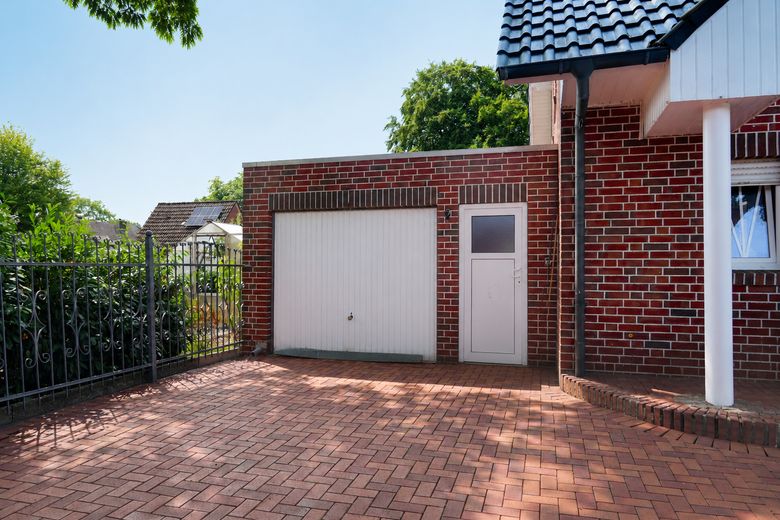
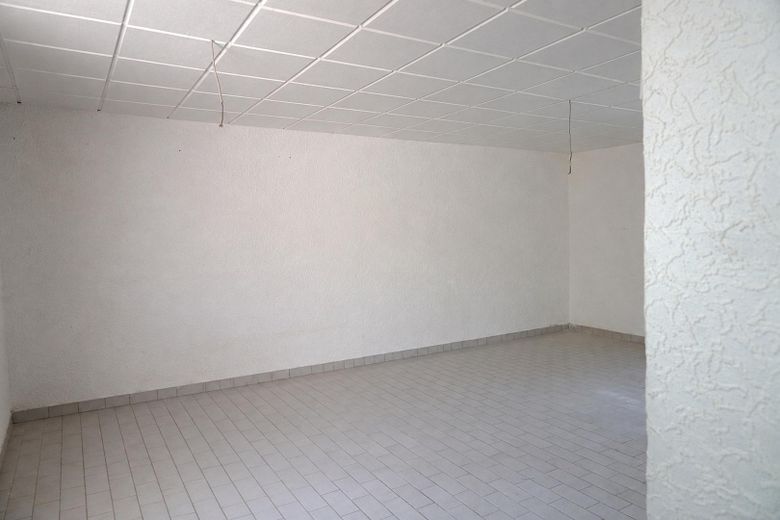
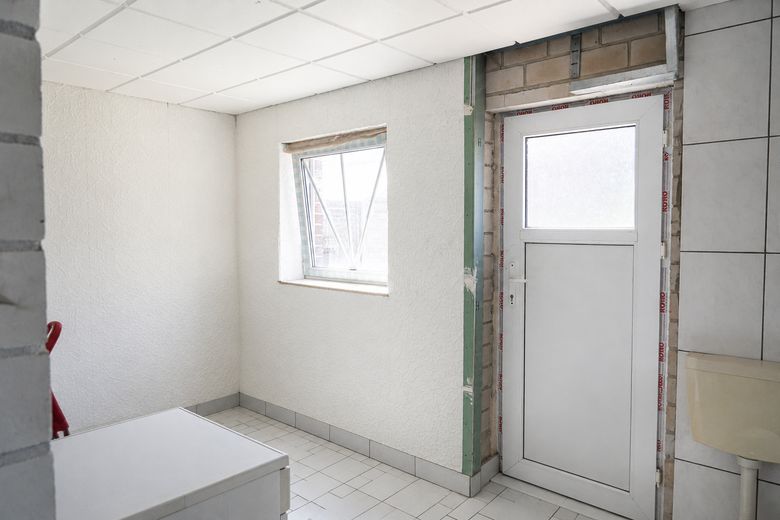
A particular highlight is the spacious, fully insulated garage. In addition to the parking area, it offers further usage options. Water and kitchen connections are available. The rear area contains additional storage space for garden and work equipment, as well as a shower and WC. The garage is also directly connected to the utility room and therefore to the house.
The south-facing garden offers a high degree of privacy and is largely protected from direct views. The spacious terrace is directly accessible from the living area and offers plenty of space for spending time outdoors together.
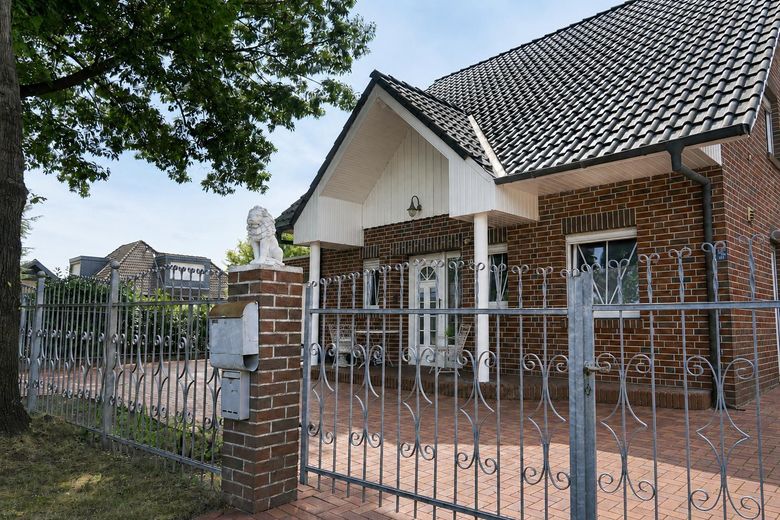
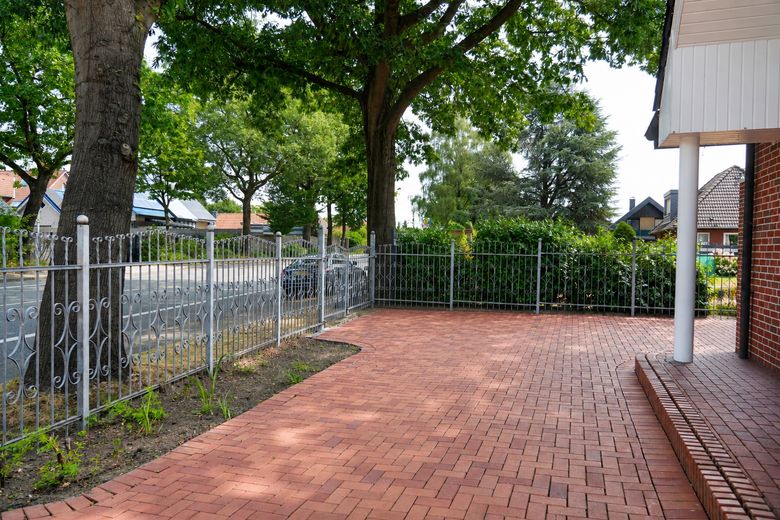
The paved driveway and individually crafted metal gate and fencing system complete the overall appearance of the house.
The house is particularly suitable for families who value a good layout, a private garden and generous additional usable areas.
The sale is commission-free and directly from the private owner.
Fittings and features, as described
The property offers family-friendly features with many practical extras:
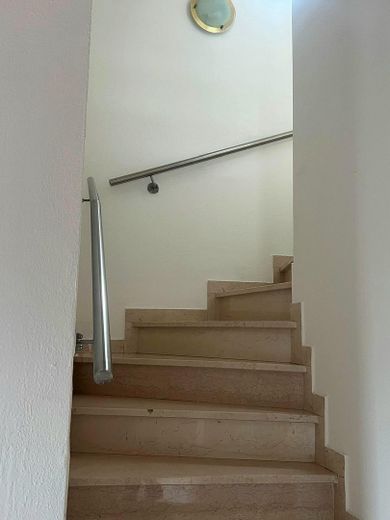
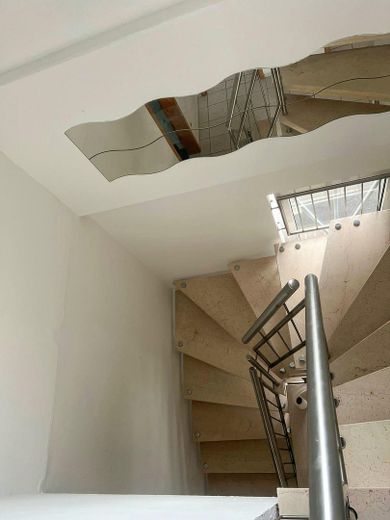
Spacious living/dining area of approx. 31.5 m² with underfloor heating 3 bedrooms on the upper floor Daylight bathroom with corner bathtub, separate shower and underfloor heating Separate guest WC on the ground floor Utility room with direct access to the garage Practical storage room under the stairs Converted attic with fixed staircase and additional usable/storage space Marble staircase Generous, insulated garage with additional adjoining area Water and kitchen connections in the garage Shower and WC in the rear garage/adjoining area South-facing terrace and largely sheltered garden Numerous power outlets as well as existing TV/satellite cabling Custom-made metal gate and fence system Paved driveway with additional parking options
Location
Area and routes
Plan a route
Your destination goes to Google Maps only when you submit the form. TraumImmo neither stores nor logs it.
Location details
The house impresses with its very good and practical everyday location. The bus stop is practically right outside the door – Ibbenbüren town centre can be reached by bus in approx. 5 minutes.
K+K, Aldi and Lidl, doctors, dentists, a pharmacy and a kindergarten are in the immediate vicinity. Michael Primary School can also be reached on foot in approx. 15 minutes.
A fitness studio, swimming pool, churches, petrol station as well as various restaurants and snack bars are also just a few minutes away.
A location with short distances – ideal for families and anyone who wants to conveniently accomplish many everyday errands on foot.