Published on 04/04/2026 · Last checked on 14/08/2026


| Type | Mid-terrace house |
|---|---|
| Floor area approx. | 144 m² |
| Available from | Nach Vereinbarung |
|---|---|
| Rooms | 6 |
| Plot area | 213 m² |
|---|---|
| Year built | 2016 |
| Condition | Like new |
| Heating | Underfloor heating |
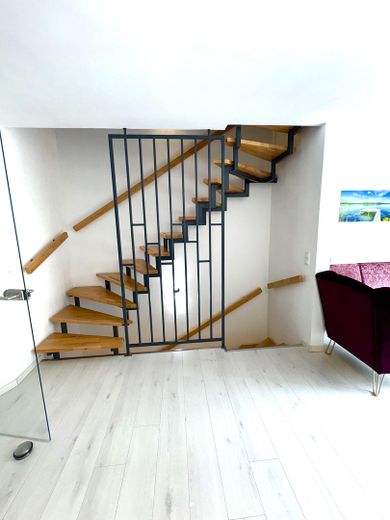
| Floors in the building | 3 |
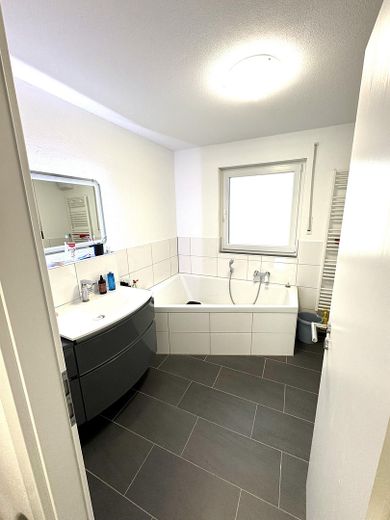
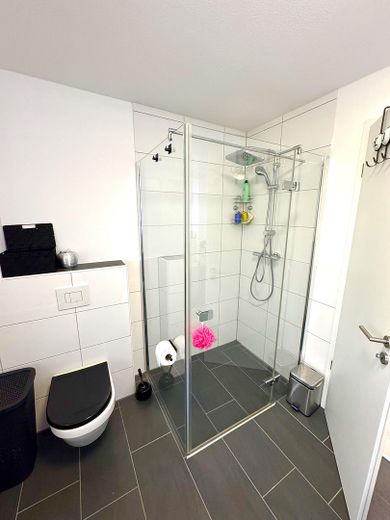
| Bathrooms | 2 |
| Purchase price | 585.000 € |
|---|---|
| Price per m² | 4,062.50 €/m² |
| Commission | no commission for buyers |
A house – ideal for families who want to move into a home that's ready to live in!
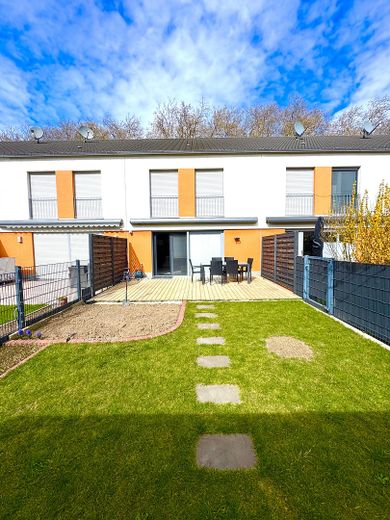
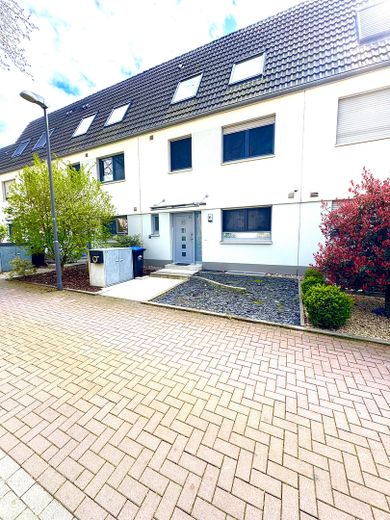
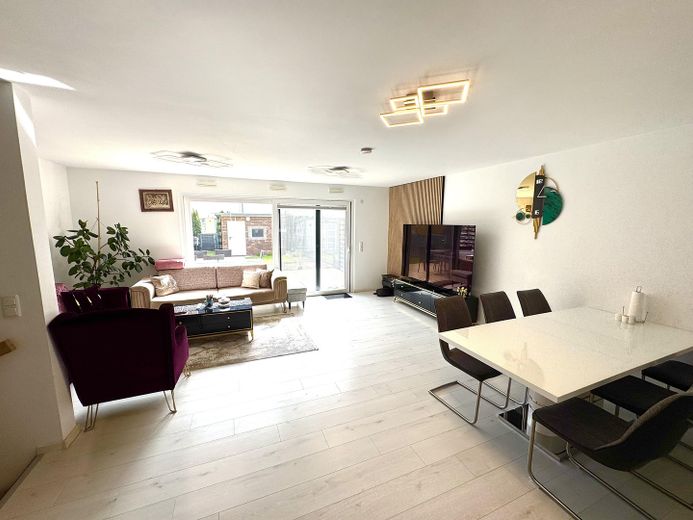
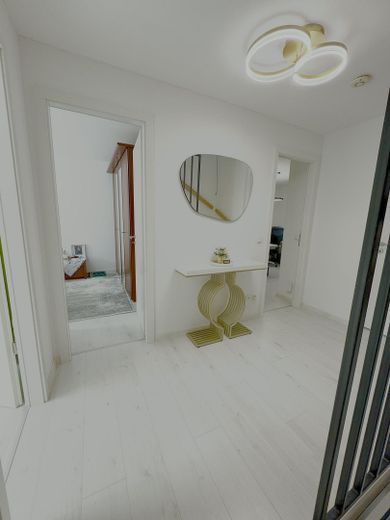
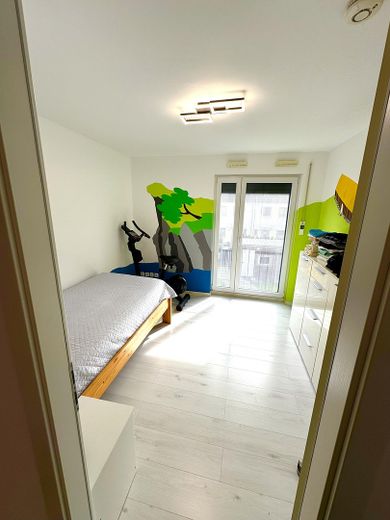
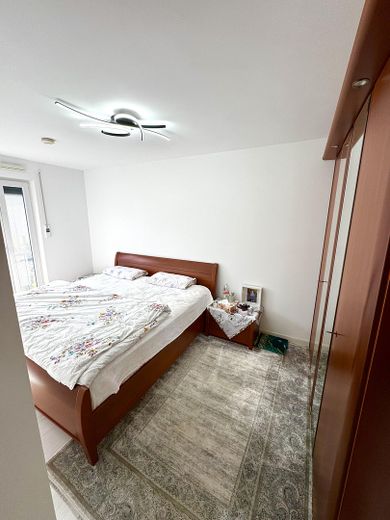
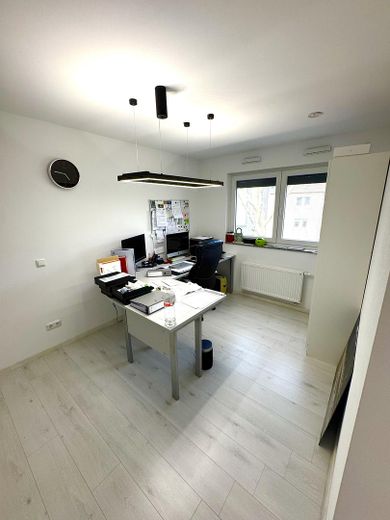
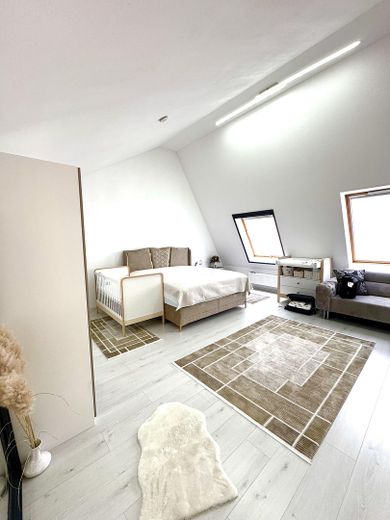
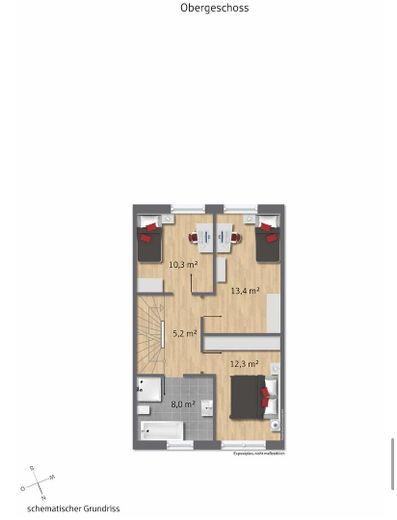
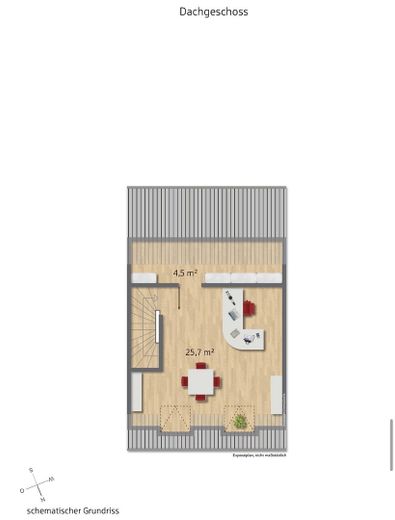
The modern terraced middle house impresses with its child-friendly residential location in a young housing estate with reduced car traffic, a playground and play meadow. Finished up to the roof, the house offers a spacious and light-filled 6-room layout on approx. 144 m² of living space.
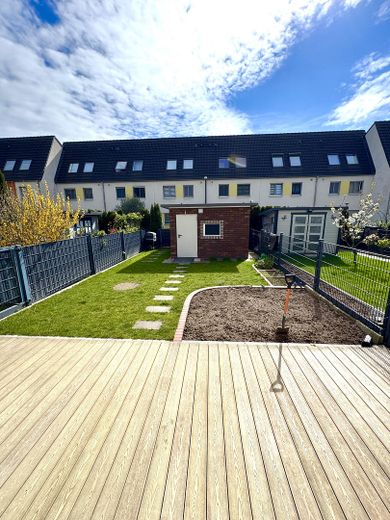
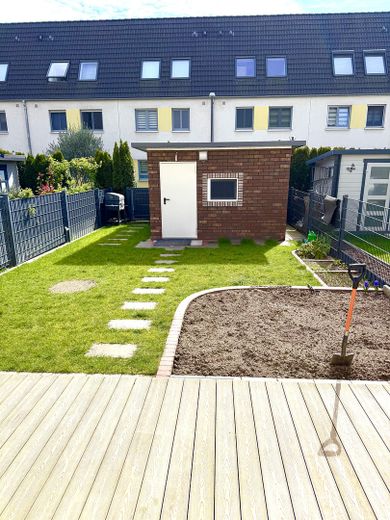
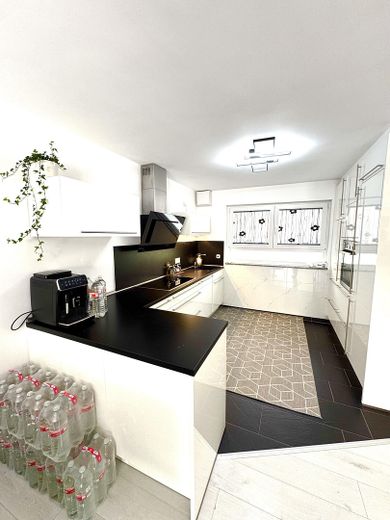
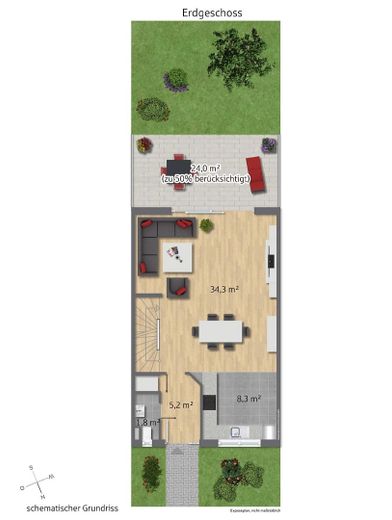
The heart of the house is the open living/dining and cooking area on the ground floor with sliding doors to the sunny terrace and south-facing garden, where children can develop to their heart's content. The sustainable and cost-saving energy supply is provided by a central combined heat and power plant.
Das Haus wird über ein Blockheizkraftwerk (Nahwärme) mit Wärme und Warmwasser
versorgt.
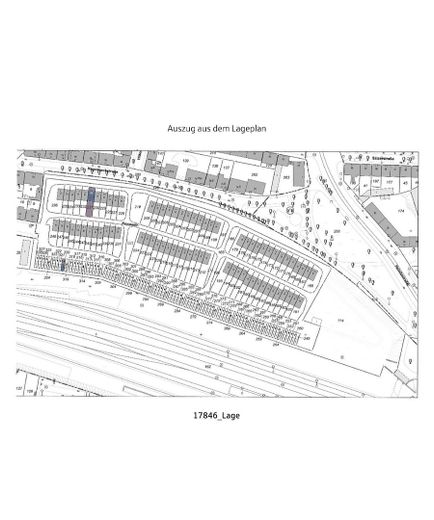
Die Grundstücksfläche von 213 m² beinhaltet:
- das nach Süden gerichtete Hausgrundstück von 177 m²
- den Garagenstellplatz sowie den Stellplatz davor von insgesamt 36 m²
Zusätzlich gehören anteilige Verkehrs- und Erholungsflächen von insgesamt rd. 129 m²
zum Objekt. Zu diesen Flächen gehören u.a. auch Gemeinschaftswiesen und ein
Spielplatz.
Für die Gemein
Eckdaten
Baujahr: 2016
Bauart: Massivbau
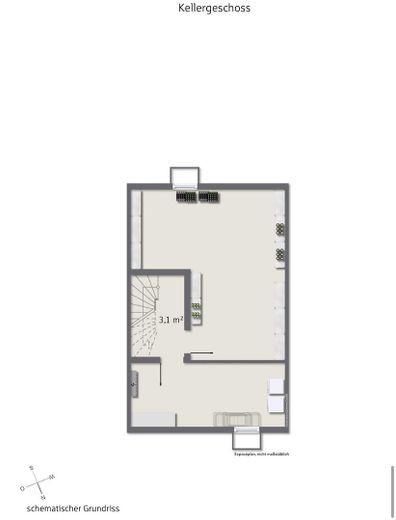
Unterkellerung: voll unterkellert
Wohnfläche: 144,10 m²
Grundstücksfläche: 213 m²
Zimmer: 6
Geschosse: 2,5
Garten: eigener Garten
Fenstertyp: Kunststoff/Isolierglas
Dachform: Satteldach
Garagen: 1
Stellplätze: 1
Energieausweis: bedarfsorientiert
Endenergiebedarf: 68 kWh/(m²*a)
Heizung: Blockheizkraftwerk
Hauptenergieträger: Fernwärme, Nahwärme,
KWK fossil
Baujahr Energieausweis: 2016
Verfügbar ab: nach Vereinbarung
Ausstattung
Abstellraum
Badewanne
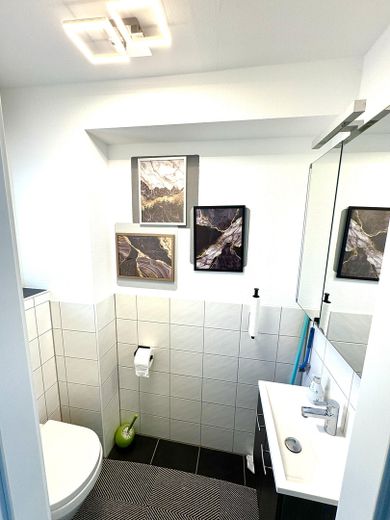
Gäste-WC
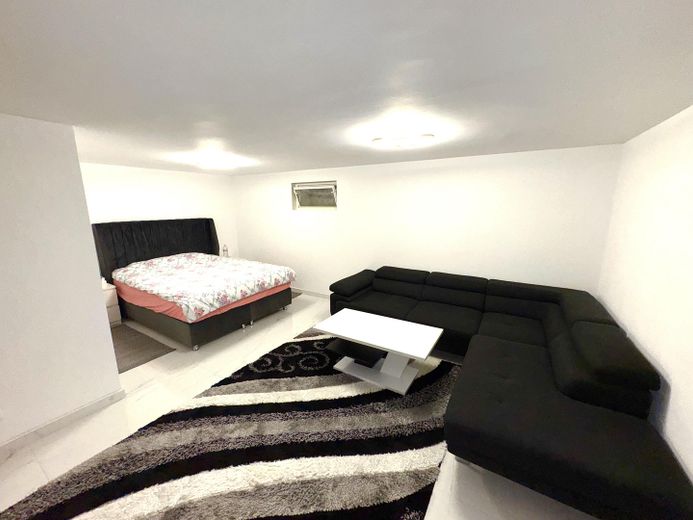
Vollständig gefliester Keller
Tageslichtbad
Terrasse
Neu gepflasterte Eingangsbereich
Betondecken
Rollläden
Insektenschutzgitter
Gartenhaus (2024)
Die Immobilie eignet sich sowohl zur Eigennutzung als auch als attraktive Kapitalanlage. Nach Absprache besteht die Möglichkeit, dass der derzeitige Eigentümer weiterhin als Mieter im Objekt verbleibt.
No nearby data for this location right now.
The destination is sent to Google Maps only after submission and is not stored or logged by TraumImmo.
Diese in sich geschlossene, gepflegte Wohnsiedlung entstand erst vor wenigen Jahren in
Frohnhausen. Die Wohnsiedlung ist verkehrsberuhigt gestaltet: Fußwege führen zu den
Wohnhäusern, alle Parkgaragen befinden sich zentral am Rande der Siedlung. Ihre Kinder
genießen geschützte Wege zum Spielplatz und zu den weitläufigen Spielwiesen. Einkäufe
erledigen Sie idealerweise mit dem PKW, z.B. im nahe gelegenen Kronenbergcenter an
der Haedenkampstraße. Anschlüsse des ÖPNVs sind fußläufig gut erreichbar.
