| Type | Detached house |
|---|---|
| Living area approx. | 219 m² |
| Rooms | 7 |
|---|---|
| Bathrooms | 2 |
| Plot area | 827 m² |
|---|
| Commission | 2,8% |
|---|
Calculate using this listing's purchase price. Every assumption is editable and all figures are non-binding estimates.
The initial payment is estimated as loan amount × (interest + repayment) ÷ 12. Individual lending terms, special repayments and further fees are not included. Tax, notary and agent costs may differ in your case. This is not a financing offer or financial advice.
Your inputs are calculated only in this browser and are not saved or sent to TraumImmo.
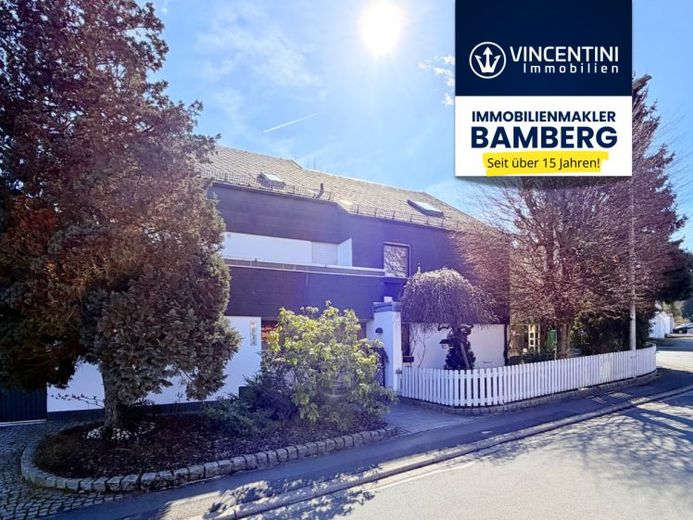
More financing calculators and assumptionsIn a quiet and well-maintained residential location in the popular Litzendorf district of Pödeldorf, this spacious detached house with a separate apartment is presented on an attractively established plot. The property impresses with its distinctive architecture, an exceptional sense of space, and versatile usage options for families, multigenerational living, or living and working under one roof.
Built using solid construction methods, the house was completed in 1975 on the basis of the 1974 building application and offers a total of approx. 219.35 m² of living space. The accommodation is supplemented by an attic, not previously included in the living-space calculation, with further conversion potential of approx. 94 m².
The property’s special character becomes apparent as soon as you enter the house. The ground floor features a generous layout with spacious living areas and an open, inviting living concept. The centrepiece is the large living room with a characteristic sunken seating area and open fireplace, creating an exceptional living atmosphere. This area is complemented by a separate dining room, a spacious kitchen-diner, a cloakroom, and a practical storage room.
From the living area, you can access the covered patio and the surrounding terrace, with access to the lovingly established garden. The predominantly opaque planting provides a high degree of privacy and enhances the special recreational character of the outdoor area.
The ground floor also comprises a master bedroom, two children’s rooms, a bathroom, and a separate WC.
The basement contains a self-contained apartment with approx. 62.39 m² of living space and its own patio. This area is ideal for family members, guests, or separate use. In addition, the basement includes three cellar rooms, one of which is used as a workshop, while the other two serve as a boiler room and oil storage room.
The two integrated garages are conveniently accessible via the covered entrance area or forecourt. The utility room leading to them also provides practical storage space, ideal for bicycles, motorcycles, or garden equipment. The property is heated by a central oil-fired heating system.
The attic opens up additional possibilities: Two large rooms with a total of approx. 94 m² of conversion space offer excellent potential to expand the living area. One of the rooms also has a balcony.
The combination of generous space, architectural character, a quiet residential location and versatile usage options makes this property a special offering with lasting residential value.
Your destination goes to Google Maps only when you submit the form. TraumImmo neither stores nor logs it.

