| Type | Detached house |
|---|---|
| Living area approx. | 120 m² |
| Rooms | 14 |
|---|---|
| Bathrooms | 1 |
| Plot area | 695 m² |
|---|---|
| Usable floor area | 246 m² |
| Purchase price | 300.000 € |
|---|---|
| Price per m² | 2,500.00 €/m² |
| Commission | 5,95% (5,95 % des Kaufpreises zu je 1/2 von Käufer und Verkäufer) |
Calculate using this listing's purchase price. Every assumption is editable and all figures are non-binding estimates.
The initial payment is estimated as loan amount × (interest + repayment) ÷ 12. Individual lending terms, special repayments and further fees are not included. Tax, notary and agent costs may differ in your case. This is not a financing offer or financial advice.
Your inputs are calculated only in this browser and are not saved or sent to TraumImmo.
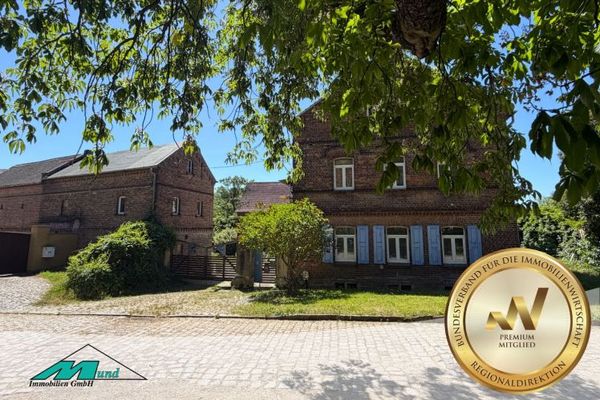
More financing calculators and assumptionsAct fast—it may be worthwhile! This detached house with commercial space on the ground floor is for sale due to family circumstances and boasts some great features.
The commercial unit, which has already been largely renovated, is located on the ground floor. 3 cold rooms, a retail shop, a fully modernized electrical system, and new supply and drainage pipes are just some of the improvements already made to this property.
The ground floor also includes: a WC, office, storage room, and 2 further rooms. If needed, part of the ground floor can be converted into living space.
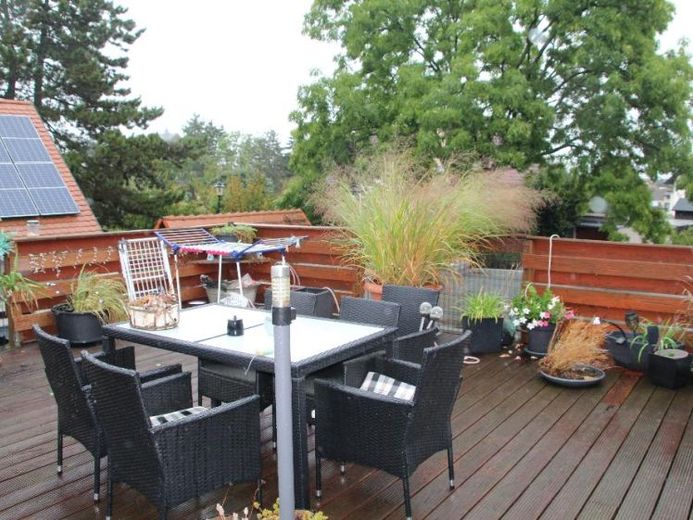
Upstairs is the wonderful 4-room apartment with an open-plan kitchen, fireplace, bathroom with bathtub and shower, and a stunning roof terrace with a partially green roof. The latter was renovated just 4 years ago, demonstrating that the owner has consistently maintained and cared for the property.
A spacious courtyard with parking spaces leads to the double garage with outbuildings, which also has a partial basement.
The hobby room and storage room are also located here.
The wastewater system has also been fitted with a grease separator, and a rainwater collector has also been paved into the ground.
It just needs to be connected.
The ground floor has 201 m² of usable floor area plus approx. 45 m² of extension/outbuildings.
Upstairs, 120 m² of living space plus a roof terrace of approx. 42 m² are available to you.
This property is ideally suited to young families who want to keep open the future option of a multigenerational home, as well as self-employed people. “Hobby mechanics” will also find plenty to enjoy here.
Contact us now to find out more about this wonderful property, which could soon be your new home.
Your destination goes to Google Maps only when you submit the form. TraumImmo neither stores nor logs it.