| Type | Detached house |
|---|---|
| Living area approx. | 142 m² |
| Rooms | 6 |
|---|---|
| Bathrooms | 1 |
| Plot area | 192 m² |
|---|---|
| Usable floor area | 170 m² |
| Purchase price | 99.000 € |
|---|---|
| Price per m² | 697.18 €/m² |
| Commission | no commission for buyers |
Calculate using this listing's purchase price. Every assumption is editable and all figures are non-binding estimates.
The initial payment is estimated as loan amount × (interest + repayment) ÷ 12. Individual lending terms, special repayments and further fees are not included. Tax, notary and agent costs may differ in your case. This is not a financing offer or financial advice.
Your inputs are calculated only in this browser and are not saved or sent to TraumImmo.
More financing calculators and assumptionsDetached house for doers – modernized ground floor & approx. 59 m² of conversion potential
Are you looking for a home where important modernization work has already been completed, but where you can still implement your own ideas?
Then this detached house in Etgersleben could be of interest to you.
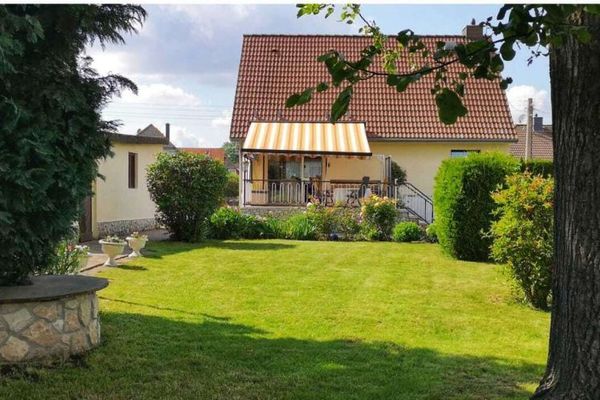
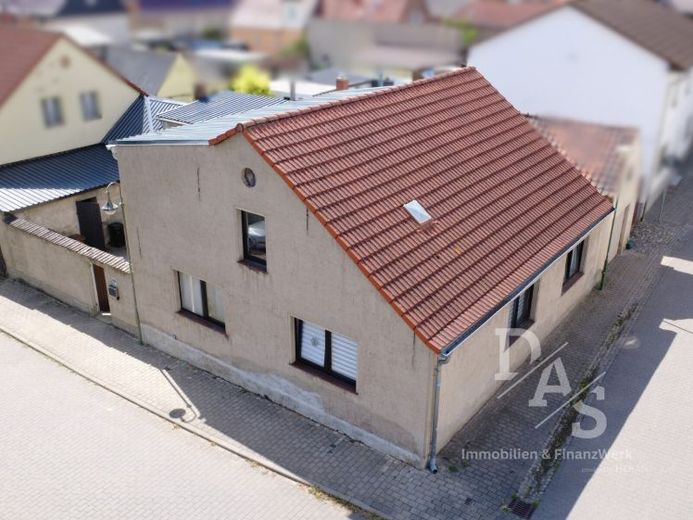
Built around 1900, the house has a total of approx. 142 m² of living space, distributed over approx. 83 m² on the ground floor and approx. 59 m² in the attic.
The ground floor has already been prepared for living and offers three rooms, a kitchen and a bathroom with bathtub. Extensive modernization work has been carried out here in recent years. Among other things, the electrical system and water pipes were renewed, and a new gas heating system was installed in 2025. The roof was also completely re-roofed.
The attic has already been gutted and is now waiting to be converted according to your own ideas. There is additional potential here for several rooms as well as a hallway area with access to the roof terrace. Further work is still required for the conversion; among other things, a ceiling must be installed. Existing insulation material and other building materials are included in the sale.
The existing fitted kitchen is also included in the purchase price.
With approx. 192 m² of land, the property is compact and manageable. An additional extension of approx. 25 m² offers further usable space.
Conclusion: A house for people with ideas and practical skills who are looking for an already modernized foundation while still wanting to create their own living space.
____________________
Please refrain from making rent-to-own inquiries.
Please note that we can only consider written inquiries stating your personal details. Please also ensure that your email address and telephone number are complete and correct.
After your inquiry, you will automatically receive an exposé with additional pictures, documents and, in preparation for a possible viewing, a video of the house.
We are also happy to assist you with financing and advise you individually and to the best of our ability regarding this investment! Have we piqued your interest?
Do you have any further questions? Then simply contact us.
Your destination goes to Google Maps only when you submit the form. TraumImmo neither stores nor logs it.