| Type | Block of flats |
|---|---|
| Floor | 0 |
| Living area approx. | 600 m² |
| Year built | 1965 |
| Available from | Nach Vereinbarung |
|---|---|
| Heating | Central heating |
| Fuel type | District heating |
| Plot area | 1000 m² |
|---|---|
| Parking spaces | 15 |
| Condition | Well kept |
| Type of energy certificate | Energy requirement |
| Floors in the building | 5 |
| Energy use (kWh/m² per year) | 122,6 |
| Rental income | 98.000 € |
| Purchase price | 1.949.000 € |
|---|---|
| Price per m² | 3,248.33 €/m² |
| Commission | no commission for buyers |
Calculate using this listing's purchase price. Every assumption is editable and all figures are non-binding estimates.
The initial payment is estimated as loan amount × (interest + repayment) ÷ 12. Individual lending terms, special repayments and further fees are not included. Tax, notary and agent costs may differ in your case. This is not a financing offer or financial advice.
Your inputs are calculated only in this browser and are not saved or sent to TraumImmo.
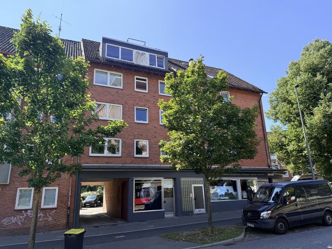
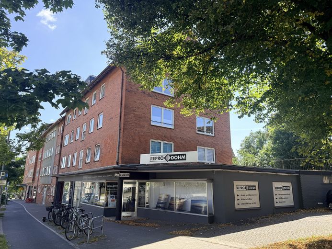
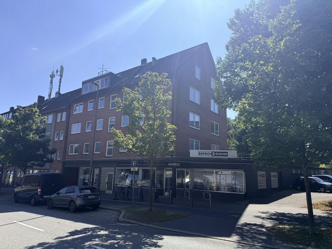
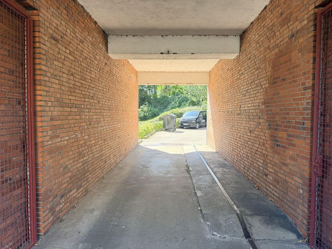
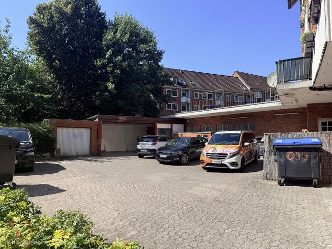
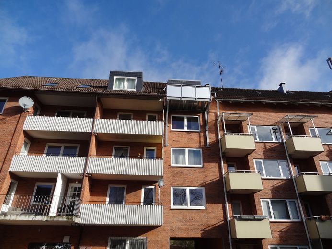
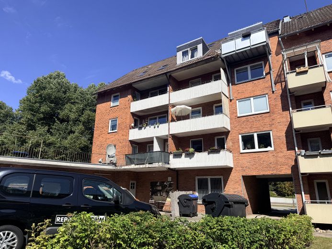
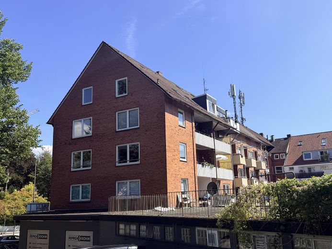
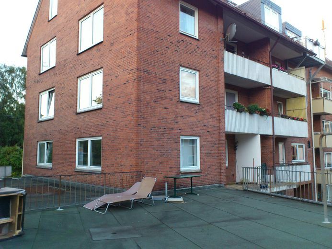
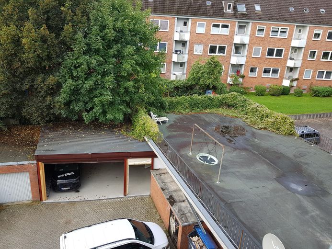
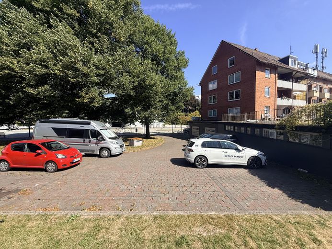
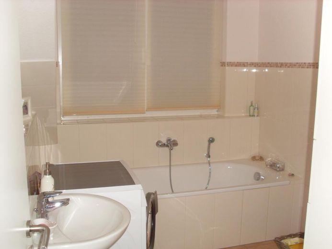
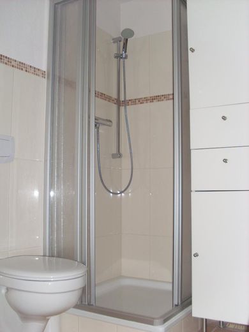
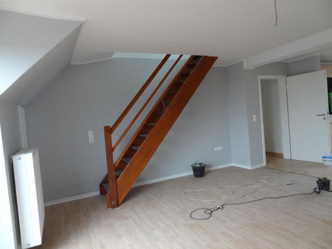
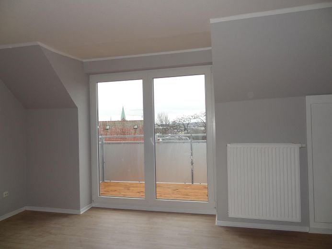
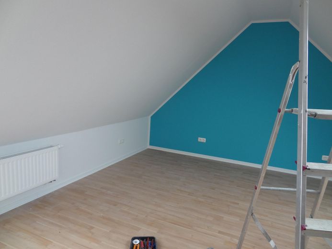
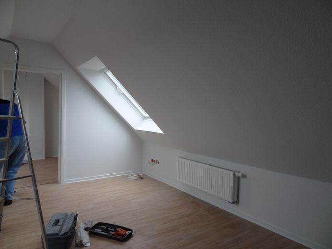
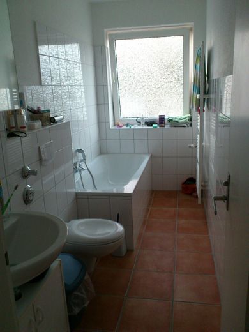
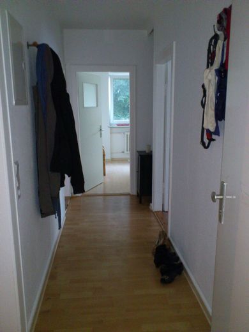
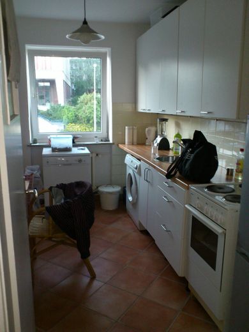
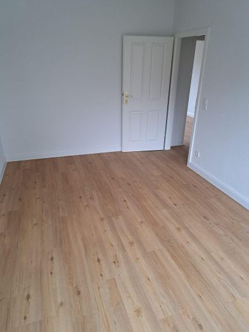
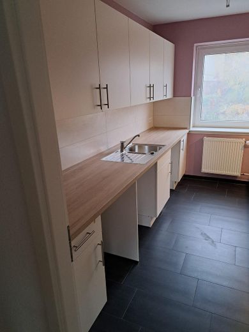
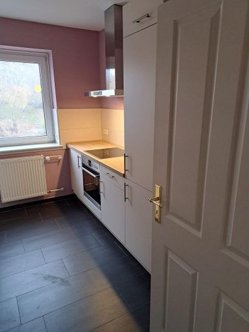
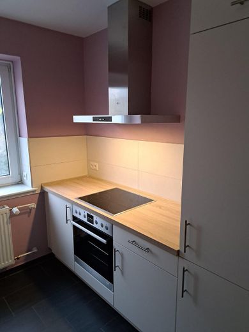
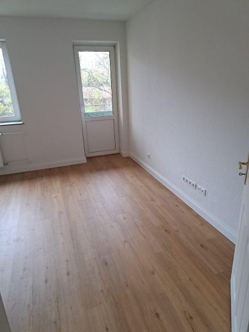
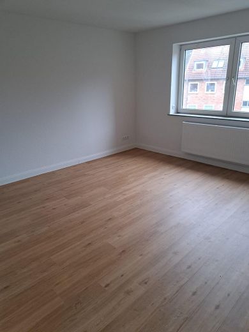
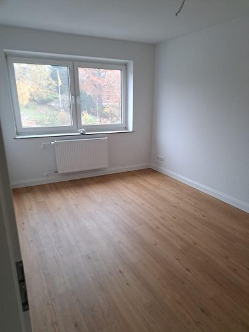
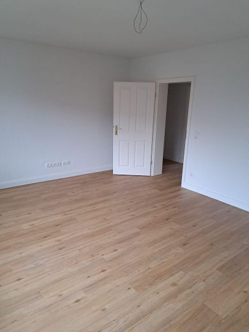
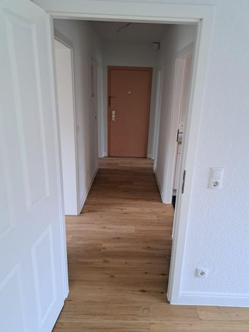
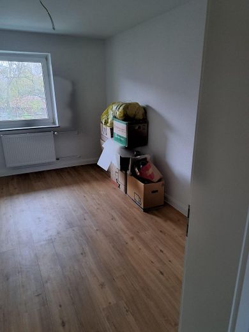
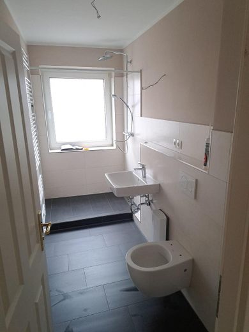
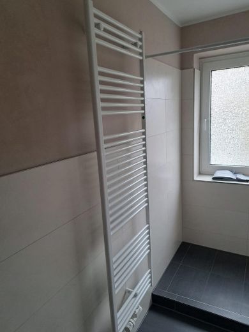
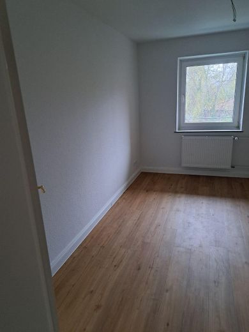
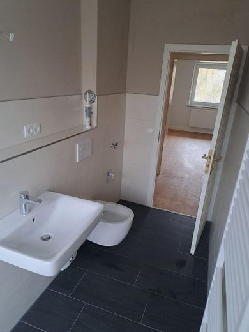
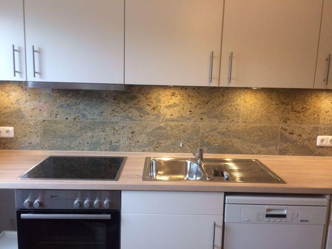
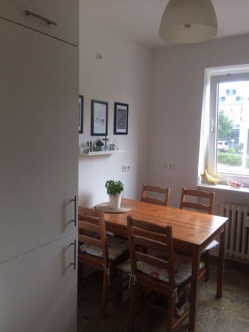
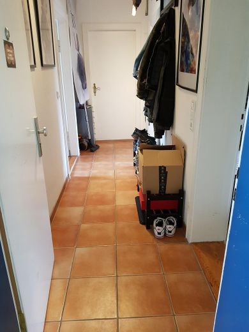
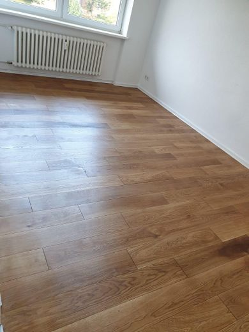
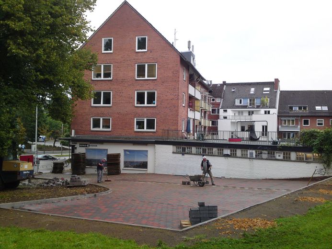
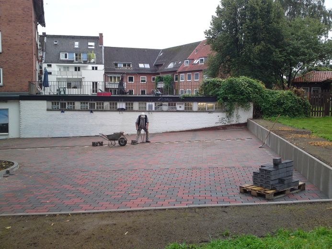
More financing calculators and assumptionsThis is a multi-family house with a commercial unit on the ground floor. There are 7 apartments with balconies. Several apartments have already been modernized, i.e. the electrical systems, flooring, bathrooms, kitchens and painting work are new. The apartments have good layouts. Each apartment has its own basement room. The commercial unit has a full basement. There is a garage, a carport and parking spaces in the courtyard. There are additional parking spaces and a green area facing the street.
The net cold rent can be increased by approximately €7,500.00 per year in the medium term to approximately €108,500.00.
The ground floor has a side wing extending diagonally toward the rear. Subject to approval by the responsible building authority, the building could potentially be expanded with additional apartments.
The attic can still be further developed on the right-hand side by adding larger dormer windows and converting the loft space.
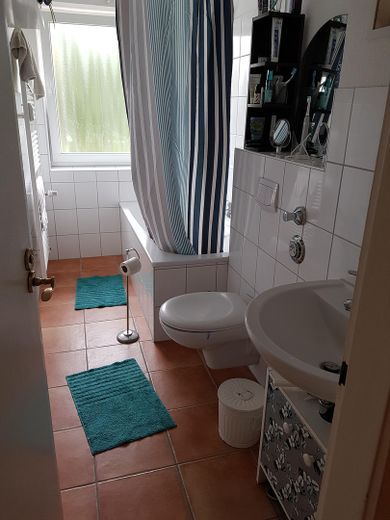
Hot water is supplied in all apartments, with one exception, via electric instantaneous water heaters. All apartments have fitted kitchens. The apartments have bathtubs.
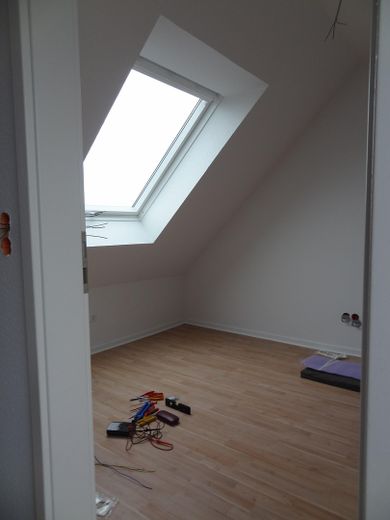
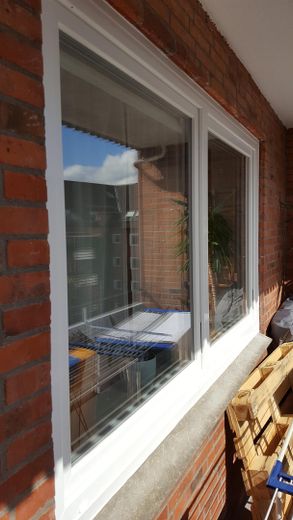
The attic apartment on the left has a bathtub and a shower in the bathroom. The attic apartment was completely newly built in 2011. Some of the windows have been replaced.
Your destination goes to Google Maps only when you submit the form. TraumImmo neither stores nor logs it.
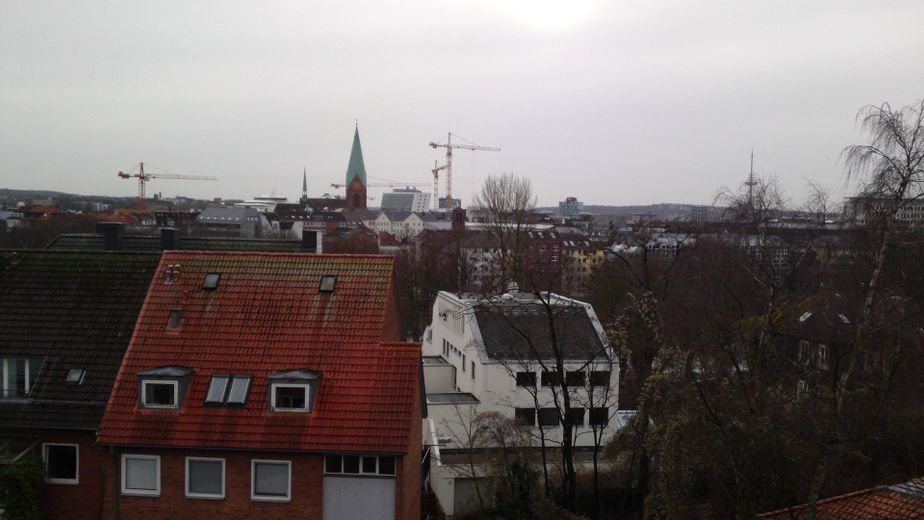
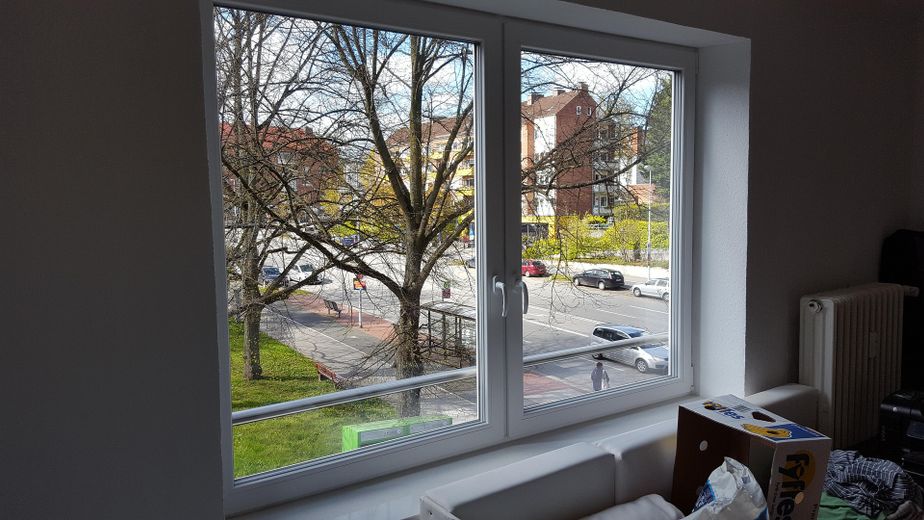
The house is located opposite Kiel University Hospital and in the immediate vicinity of Hindenburgufer, Kleiner Kiel, the city centre and Dreiecksplatz. All of these can be easily reached on foot.
There is a bus stop in the immediate vicinity.
 3.615.000 € Senior care facility for sale in dormant operation24103 Kiel
 2.500.000 € Nursing home for sale in dormant operation *** nursing home***24103 Kiel
 Yield property *** as-new care home *** intensive care24103 Kiel Umland

