| Living area approx. | 168 m² |
|---|---|
| Bedrooms | 3 |
| Rooms | 5 |
|---|---|
| Bathrooms | 3 |
| Plot area | 504 m² |
|---|---|
| Usable floor area | 216 m² |
| Purchase price | 835.000 € |
|---|---|
| Price per m² | 4,985.07 €/m² |
| Commission | 19% (3,57 inkl. 19 % MwSt.) |
Calculate using this listing's purchase price. Every assumption is editable and all figures are non-binding estimates.
The initial payment is estimated as loan amount × (interest + repayment) ÷ 12. Individual lending terms, special repayments and further fees are not included. Tax, notary and agent costs may differ in your case. This is not a financing offer or financial advice.
Your inputs are calculated only in this browser and are not saved or sent to TraumImmo.
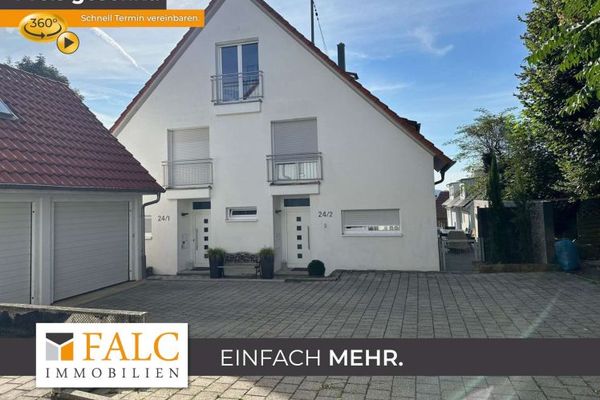
More financing calculators and assumptionsWorking, living and individual self-realization in one place – this extraordinary property offers a wide range of possible uses for entrepreneurs, tradespeople, creatives with a family and a large space requirement.
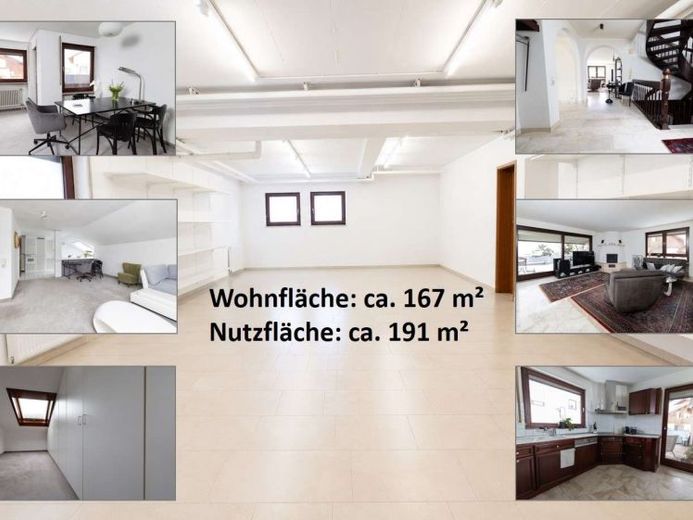
There are several flexibly usable areas on the ground floor and in the attic, ideally suited as a workshop, storage, studio, office or presentation area. Particularly interesting is the large, drive-in exhibition room (approx. 65 m²), which enables a wide variety of usage concepts. Directly adjacent are social rooms, a shower room and 2 WCs, as well as an office.
Also on the ground floor, there is a large double garage with direct access into the building.
The upper floor contains the living level with an open and spacious floor plan. The focal point of the living area is the generous living and dining area with integrated open kitchen and adjoining pantry. Large open areas as well as the sunny terrace create a pleasant living atmosphere with plenty of design freedom. Two bathrooms usefully complement the living space of approx. 167 m².
Additional rooms in the attic provide further usable space, for example for an office, meetings, or for home office, studio, archive or hobby areas.
The building dates from the 1980s and was constructed for its time with high-quality materials. However, parts of the fixtures and fittings no longer correspond to current tastes, so modernization measures may be sensible depending on requirements. The central heating system has already been renewed.
The property is ideal for anyone who wants to combine generous space with a combination of private living and commercial use – whether agency, planning office, craft business or creative work environment.
Your destination goes to Google Maps only when you submit the form. TraumImmo neither stores nor logs it.