| Living area approx. | 277 m² |
|---|---|
| Bedrooms | 4 |
| Rooms | 7 |
|---|---|
| Bathrooms | 3 |
| Plot area | 720 m² |
|---|
| Purchase price | 580.000 € |
|---|---|
| Price per m² | 2,093.86 €/m² |
| Commission | no commission for buyers |
Calculate using this listing's purchase price. Every assumption is editable and all figures are non-binding estimates.
The initial payment is estimated as loan amount × (interest + repayment) ÷ 12. Individual lending terms, special repayments and further fees are not included. Tax, notary and agent costs may differ in your case. This is not a financing offer or financial advice.
Your inputs are calculated only in this browser and are not saved or sent to TraumImmo.
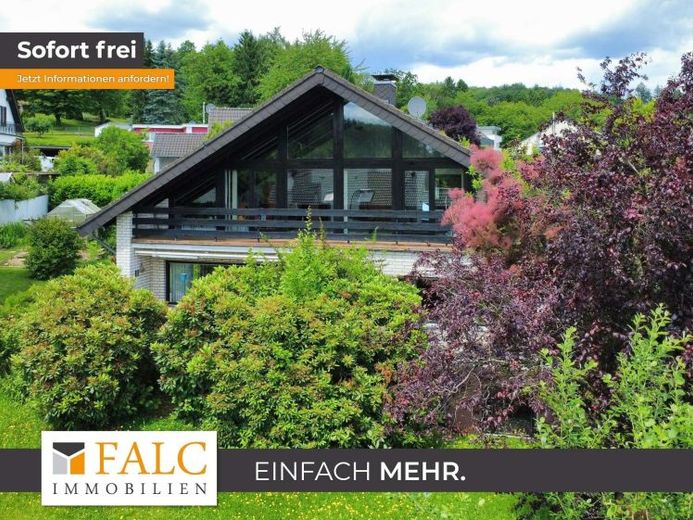
More financing calculators and assumptionsLocated in a quiet and sought-after residential area of central Overath, this spacious detached 1–2-family house presents itself as an ideal property for families, multi-generational living, or living and working under one roof.
Built using solid construction, the house impresses with its generous living space of approx. 276 m², a large plot of approx. 720 m², and a well-planned layout with a total of 7 rooms and 3 bathrooms. Ongoing modernizations ensure a well-maintained overall condition and combine the solid character of the house with contemporary living comfort.
As soon as you enter, the property conveys a pleasant living atmosphere. The spacious living and reception areas offer plenty of room for family life while also creating retreats for all generations.
The living area is complemented by a fireplace, which creates a cozy atmosphere, especially during the colder months. Large window areas create bright rooms and offer beautiful views of the garden and the surrounding residential area.
The existing kitchen is functionally integrated into the layout. A total of seven rooms are available, which can be flexibly used as bedrooms, children's rooms, offices, or guest rooms.
With three bathrooms, the house is ideally suited to larger families or a multi-generational living concept. The partially converted attic offers additional possibilities for use and design.
In addition to extensive basement areas, the lower level offers further attractive features such as a sauna, which additionally enhances living comfort.
The terraces invite you to enjoy sociable hours with family and friends. The well-maintained garden creates a pleasant living environment and provides children with ample space to play.
A particular highlight is the loggia with beautiful panoramic views of the Bergisches Land, offering an additional outdoor area with a high level of comfort.
The double garage provides convenient parking and additional storage space.
Your destination goes to Google Maps only when you submit the form. TraumImmo neither stores nor logs it.
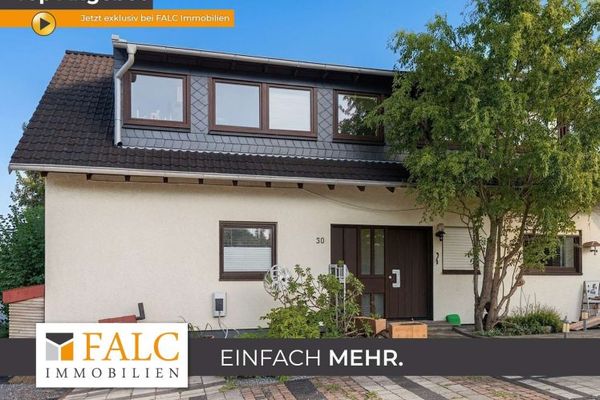 475.000 € Detached two-family house with pool and distant views on the edge of the fields51491 Overath
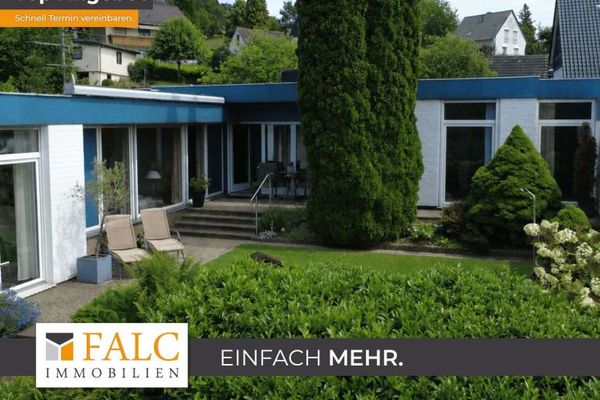 519.000 € Detached bungalow on a spacious sunny plot – panoramic views in Overath-Steinenbrück51491 Overath
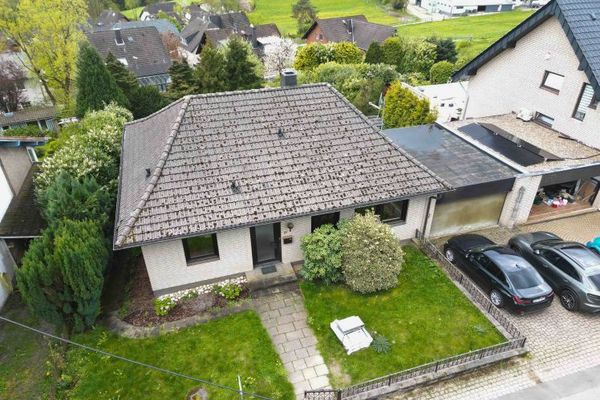 390.000 € Single-family house with large plot + dream view in Federath51491 Overath

