| Type | Detached house |
|---|---|
| Living area approx. | 350 m² |
| Year built | 1975 |
| Bedrooms | 3 |
| Available from | sofort |
|---|---|
| Rooms | 7 |
| Bathrooms | 4 |
| Heating | Central heating |
| Fuel type | Oil |
| Plot area | 2540 m² |
|---|---|
| Parking spaces | 6 |
| Condition | Fully renovated |
| Floors in the building | 3 |
| Usable floor area | 480 m² |
| Purchase price | 1.300.000 € |
|---|---|
| Price per m² | 3,714.29 €/m² |
| Commission | no commission for buyers |
Calculate using this listing's purchase price. Every assumption is editable and all figures are non-binding estimates.
The initial payment is estimated as loan amount × (interest + repayment) ÷ 12. Individual lending terms, special repayments and further fees are not included. Tax, notary and agent costs may differ in your case. This is not a financing offer or financial advice.
Your inputs are calculated only in this browser and are not saved or sent to TraumImmo.
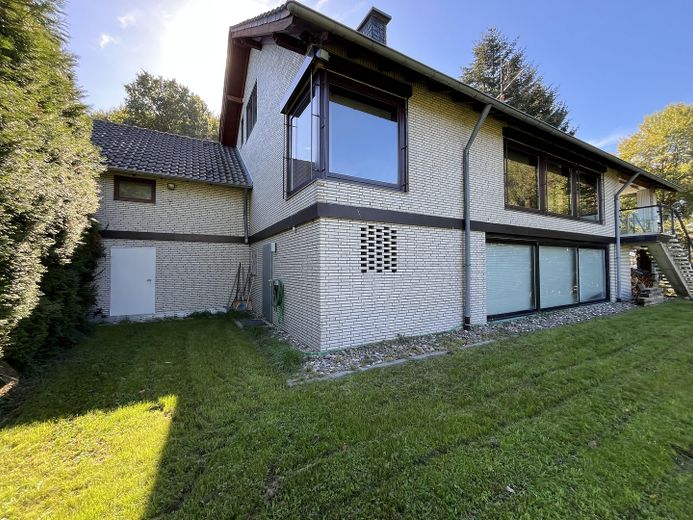
More financing calculators and assumptionsExclusive family idyll in the Cologne area: High-quality solid-built house with indoor pool & exceptionally quiet location.
The sale is directly from the owner and is therefore naturally commission-free.
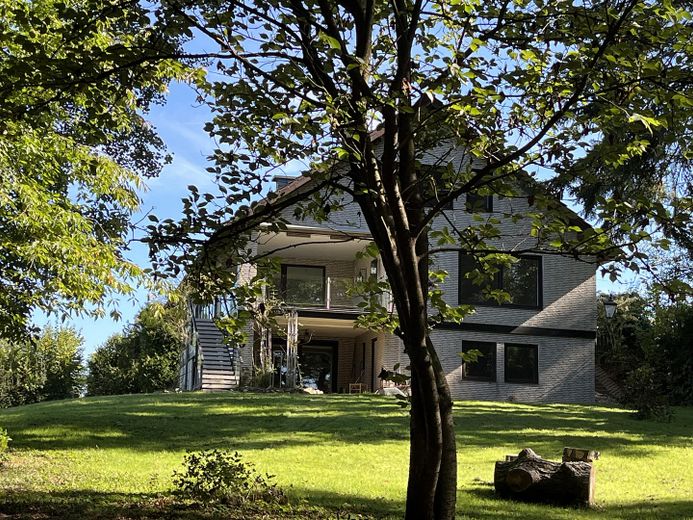
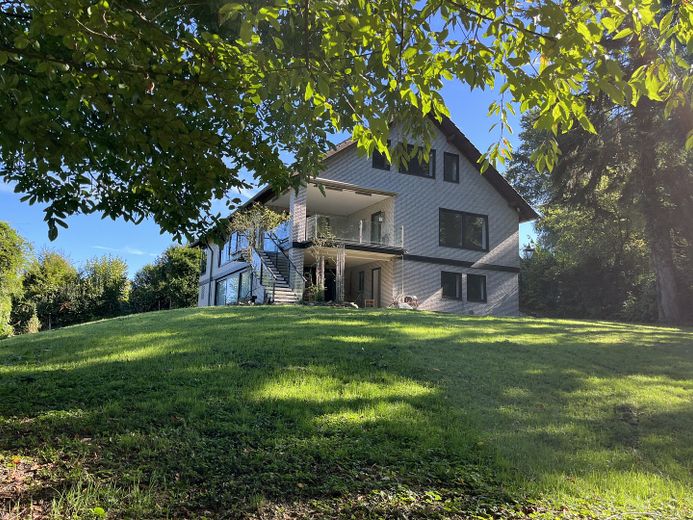
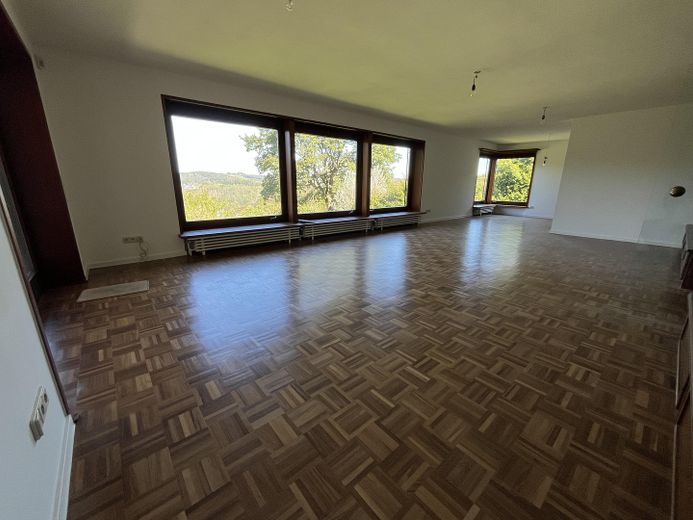
Welcome to your private retreat on the outskirts of Cologne. Built to premium standards using solid construction (45 cm-thick exterior walls for an optimal indoor climate and insulation), this premium detached house combines prestigious luxury with complete privacy. Situated at the end of a quiet cul-de-sac, you can enjoy maximum security and tranquillity here – and are still only around 25 minutes from Cologne city centre. The absolute highlight of the house is the private indoor pool, which offers exclusive wellness comfort all year round. High-quality materials such as elegant parquet floors and a well-considered layout underscore the uncompromising construction quality of this property.”
This results in excellent insulation, including walls built using an almost 45 cm-thick, vapour-permeable construction (full brick – air gap – insulation – pumice masonry – lime plaster), as well as a well-insulated concrete ceiling (consisting of a structural ceiling, insulation – screed – bitumen screed
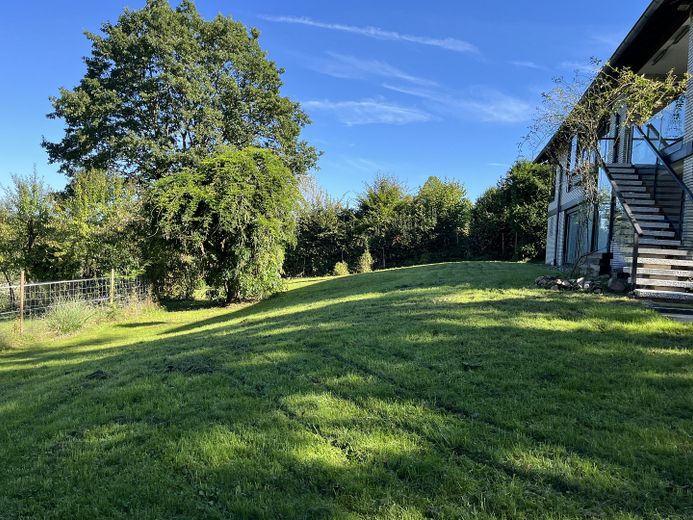
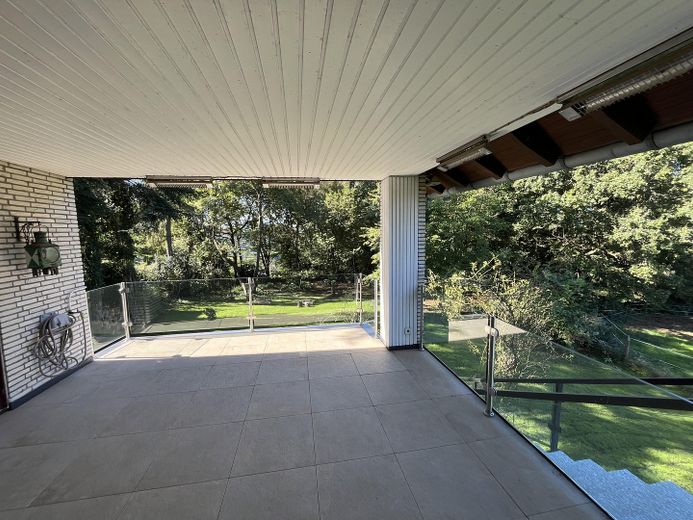
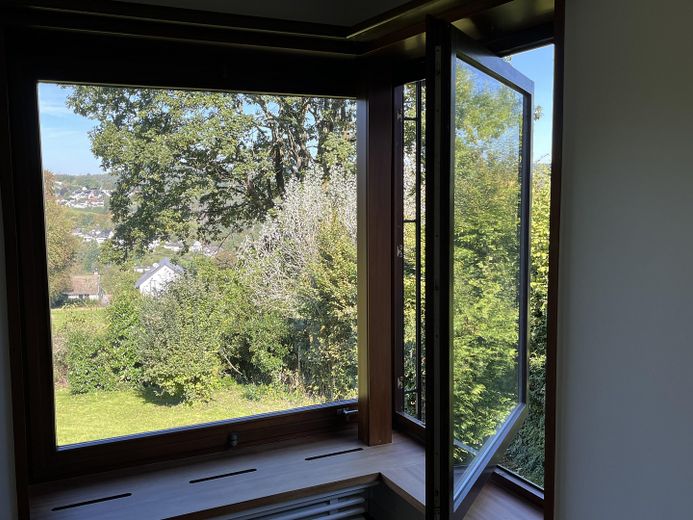
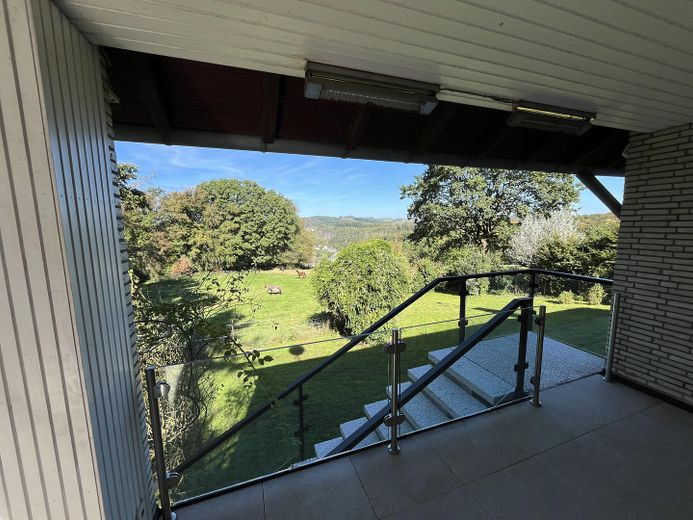
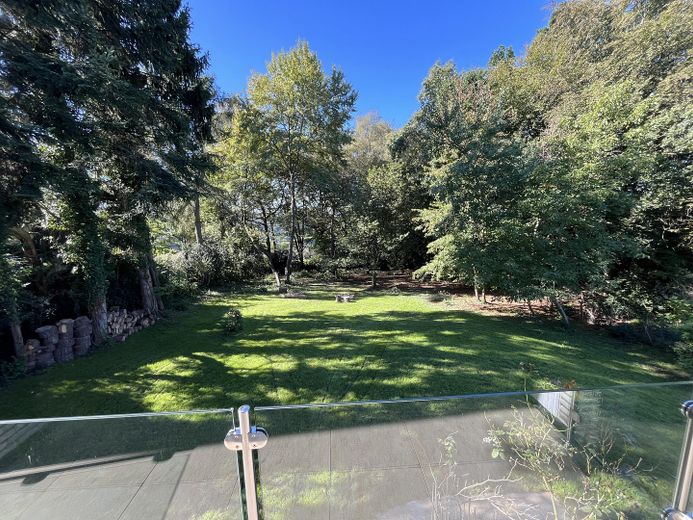
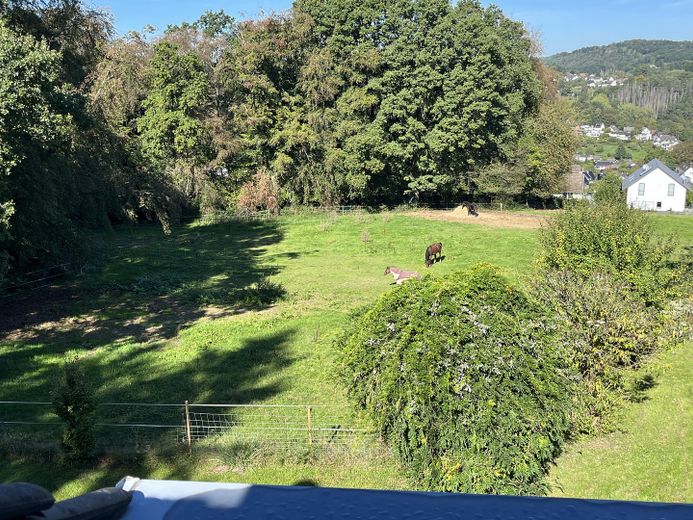
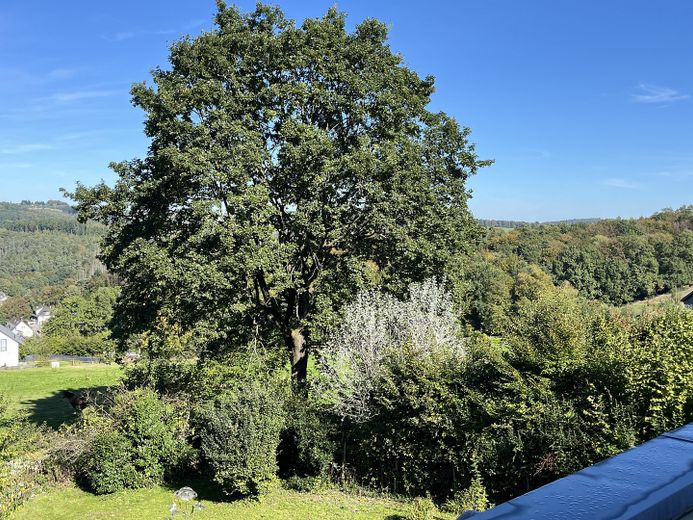
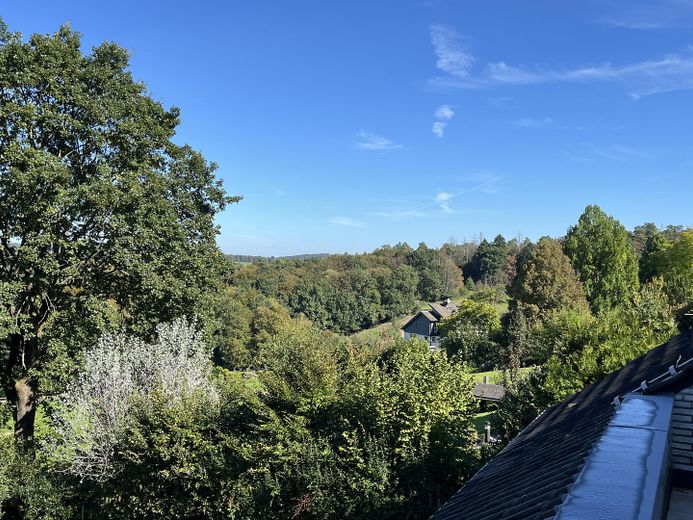
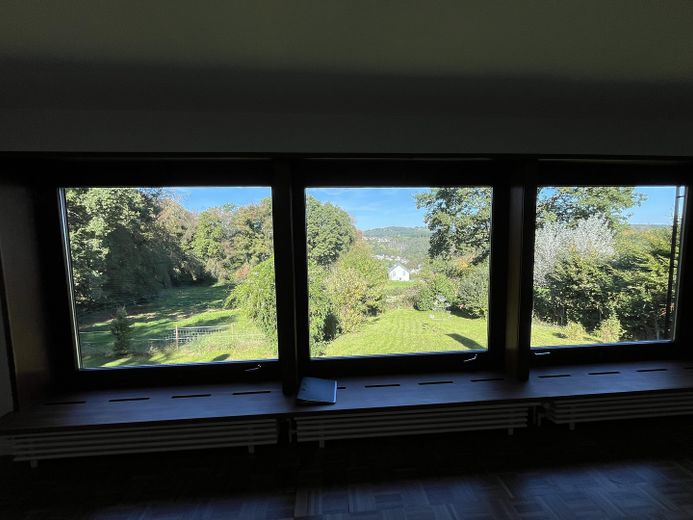
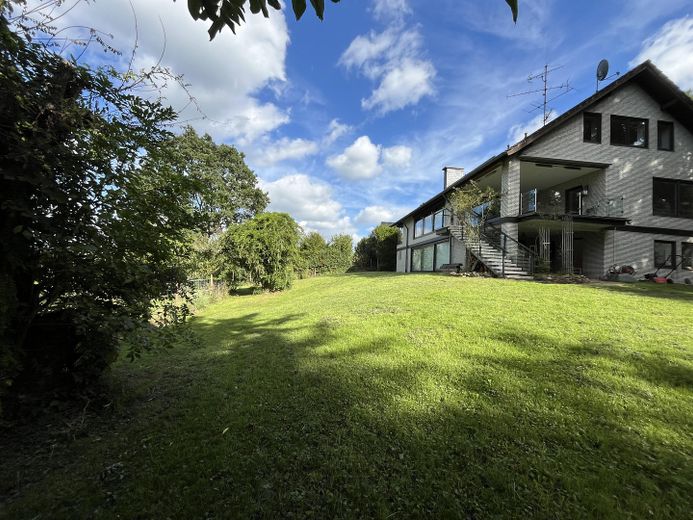
You can also enjoy the beautiful views in complete privacy from the three terraces and the garden, which is screened from the neighbours—a place surrounded by nature where you can relax.
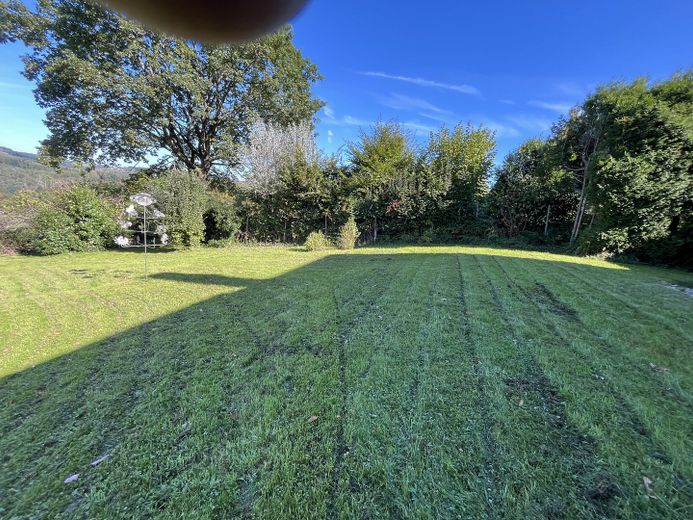
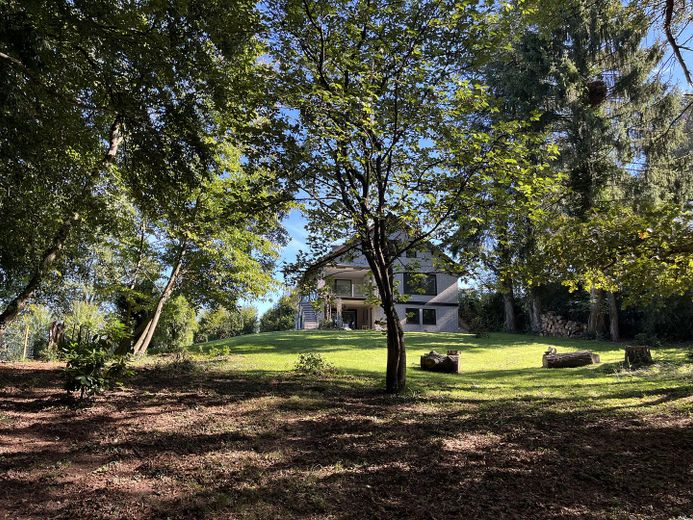
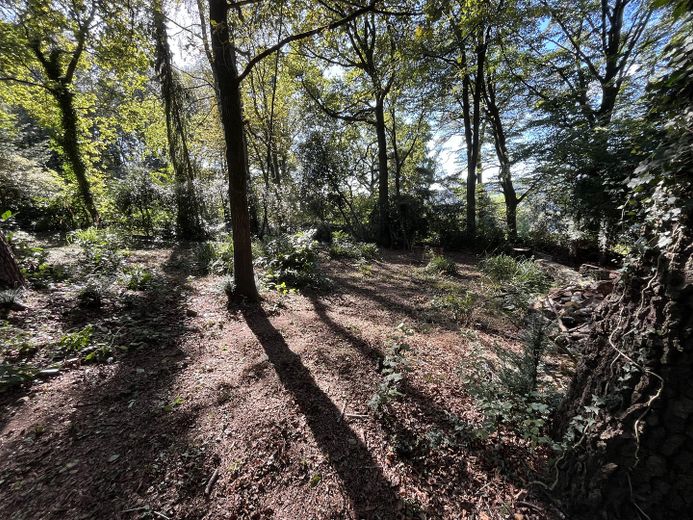
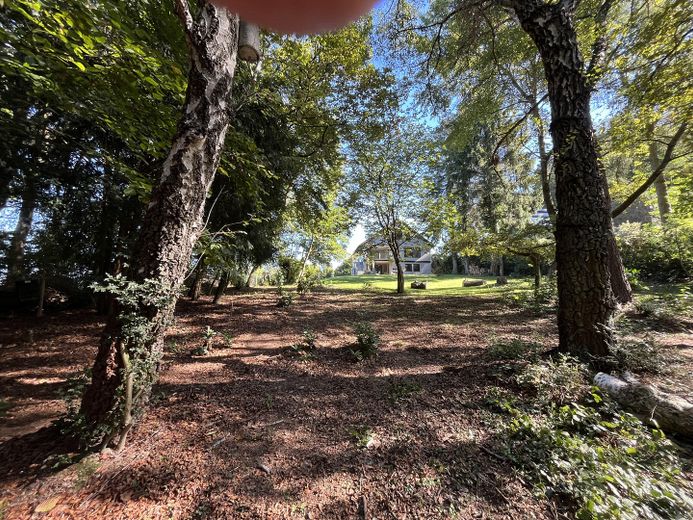
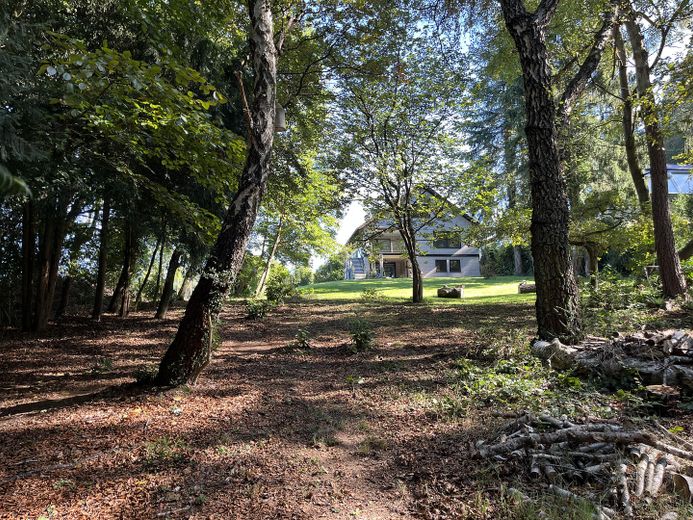
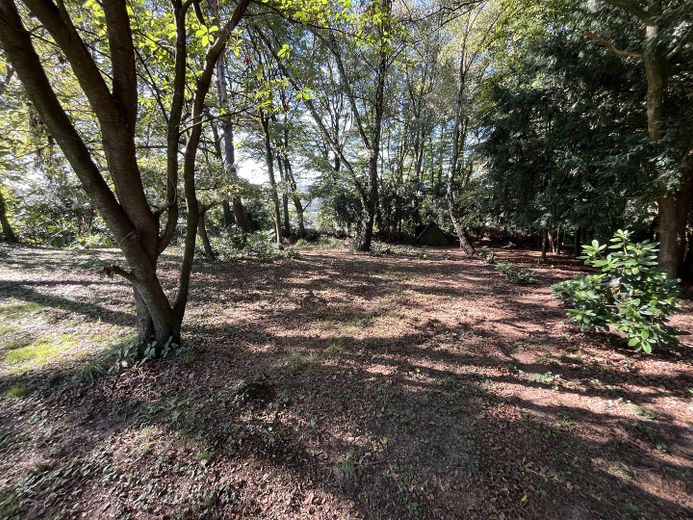
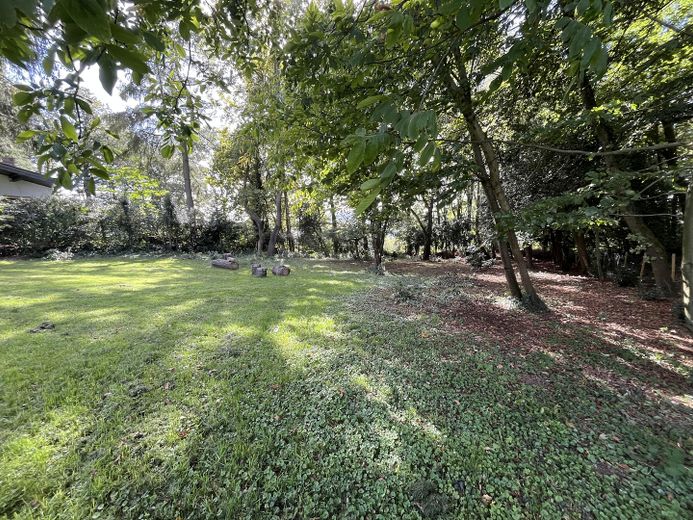
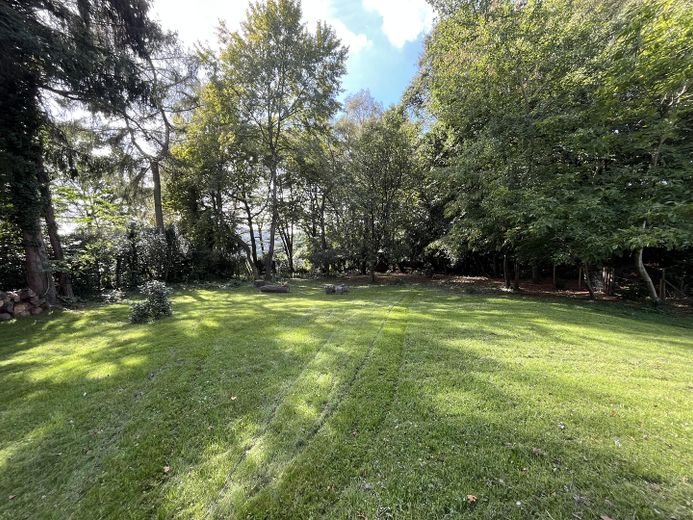
A green paradise with a majestic character: This park-like plot of just under 2,600 m² impresses with its spaciousness and complete privacy. A particular highlight is the old, venerable trees, which give the garden a very special, calming atmosphere. The lower quarter of the plot in particular exudes an enchanting, natural charm—a green oasis of tranquillity that delights in every season with a fascinating interplay of light and shadow. A dream for nature lovers looking for room to spread out.
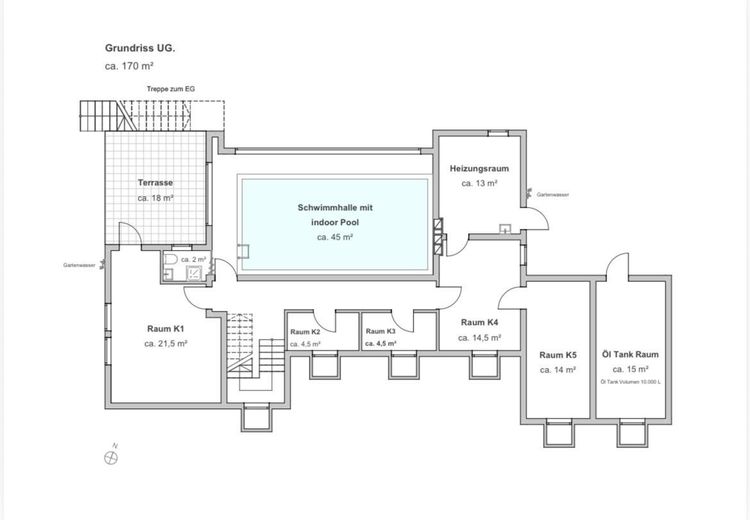
The terrace on the lower level can be accessed from the pool through a large sliding door. There is also another room there with a separate entrance door, two windows, and access to the terrace and garden. If you wanted to separate the lower part of the house from the upper part, you could use this door as a separate entrance.
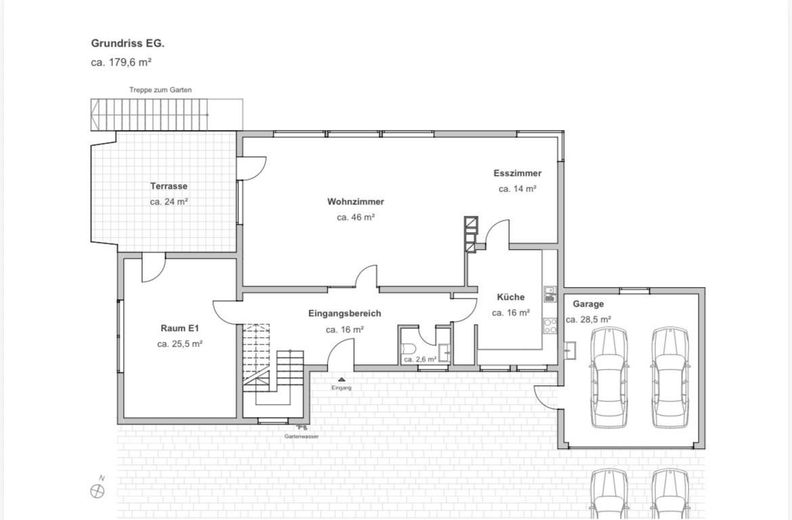
The ground-floor terrace can be reached via the living room, another separate room, and a staircase to the garden. The flooring and railing of this terrace were recentlyCompletely renovated. The tiles are laid on adjustable pedestals; the water-bearing layer and drainage are beneath the tiles.
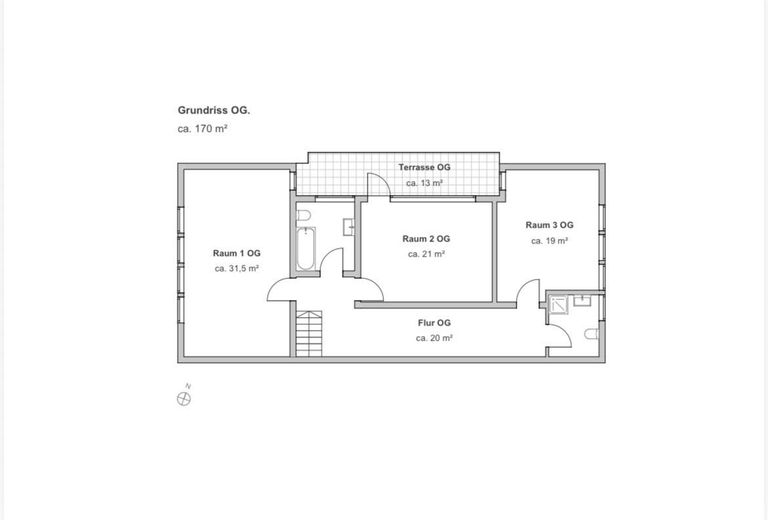
The roof terrace on the upper floor, with phenomenal views, can be accessed from three additional living rooms and a bathroom with a bathtub. The flooring on this terrace was also recently completely renovated to match the terrace on the ground floor.
An energy assessment and an energy performance certificate with very good ratings are also, of course, available.
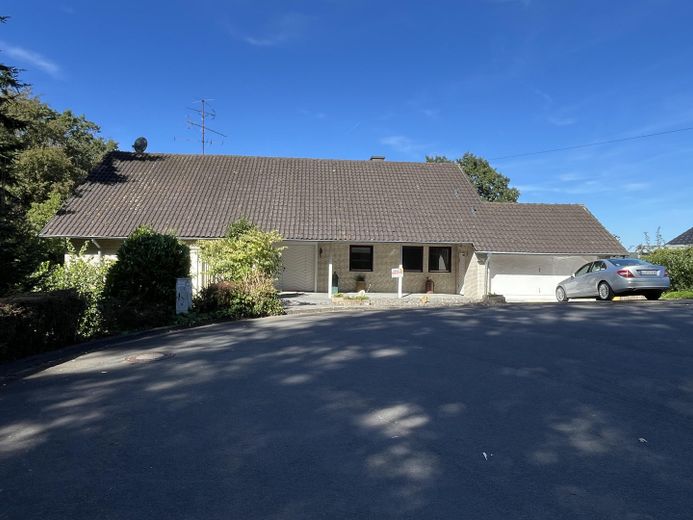
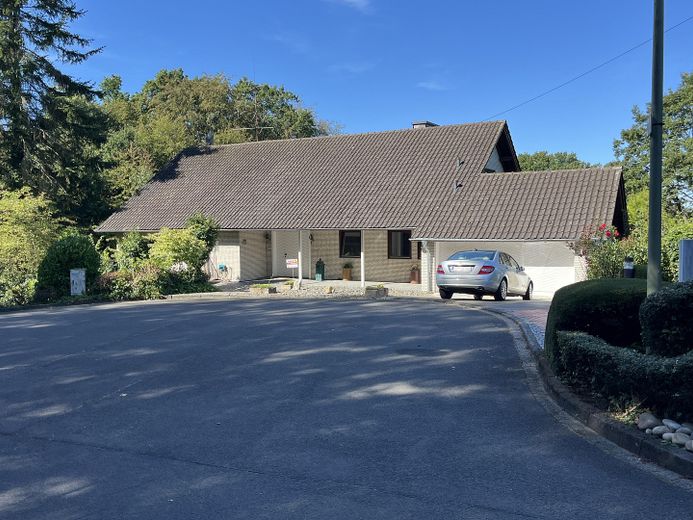
On the street-facing side, there is a garage with an electric door that accommodates two cars. Within the newly paved driveway in front of the garage, there are another two parking spaces. If these are not sufficient, the area currently covered with greywacke stones could be paved, providing space for a further 3–4 cars, depending on their size.
When the house was planned and built, the chimney was designed with a clear flue, making it possible, for example, to install an open fireplace or a tiled stove in the living room.
Your destination goes to Google Maps only when you submit the form. TraumImmo neither stores nor logs it.
Location description: First-class infrastructure meets idyllic natural surroundings
The location offers the perfect blend of absolute tranquillity and excellent urban connections. While you can enjoy the peace and quiet of nature and an extensive network of hiking trails and leisure activities at the higher elevations of the town, the vibrant centre of Overath and the surrounding Cologne area are right at your doorstep.
First-class medical care & safety
Your health and safety are well taken care of. Just a few minutes away, you will find a dense network of highly qualified medical professionals. The renowned doctors’ practices guarantee excellent primary and preventive care right on site. The nearby surrounding area also offers quick access to clinics and specialists. The regional control centre and emergency services infrastructure ensure a rapid, emergency medical response when needed.
Top-level education & childcare
Families appreciate the excellent educational landscape in the immediate vicinity. The youngest children are in excellent hands at the nearby Catholic kindergarten on Kolpingplatz. Overath Community Primary School and the state-of-the-art Leonardo da Vinci Secondary School are available for their school education; both offer a challenging learning environment and can be reached in just a few minutes by car.
Sports, leisure & an exceptional lifestyle
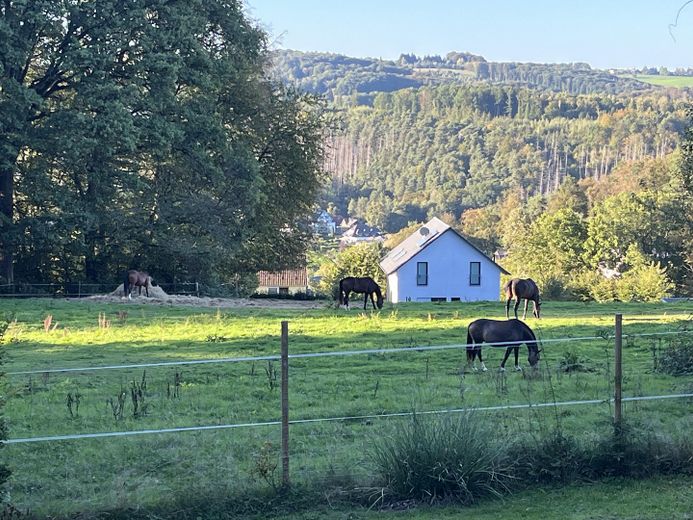
The region is a paradise for sports and leisure enthusiasts. Several premium golf courses, top-class indoor and outdoor tennis facilities, as well as first-rate equestrian centres are in the immediate neighbourhood. Well-maintained sports fields and modern sports facilities in the nearby centre of Overath offer you and your family space for an active, healthy life.
Perfect connections
The A4 motorway can be reached in just a few minutes and provides a direct, fast connection to Cologne city centre (approx. 25 minutes) and Cologne/Bonn Airport. Overath railway station also offers a convenient direct regional train connection to Cologne
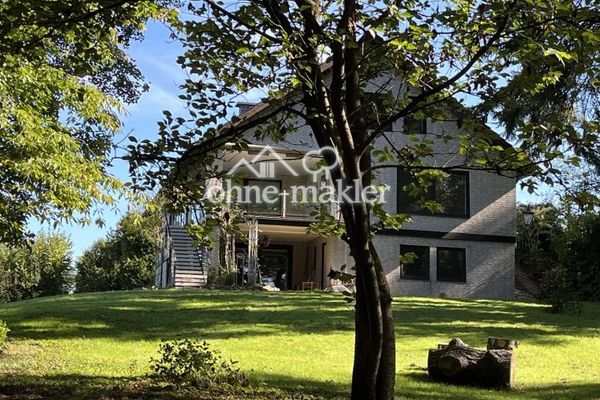 1.300.000 € Exclusive family idyll in the Cologne countryside51491 Overath, Bergisches Land Müllenholz
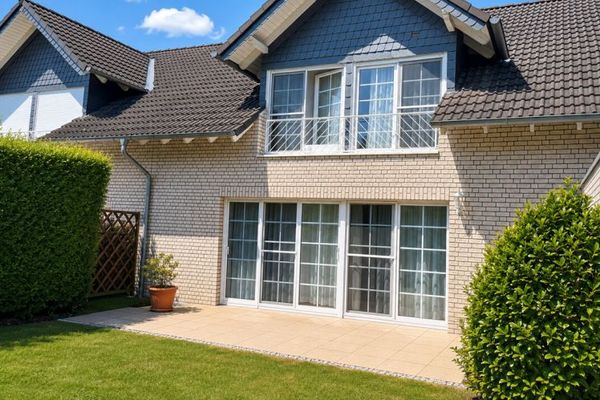 398.000 € Well-maintained semi-detached house with garage
in Overath-Vilkerath.51491 Overath
398.000 € Well-maintained semi-detached house with garage
in Overath-Vilkerath.51491 Overath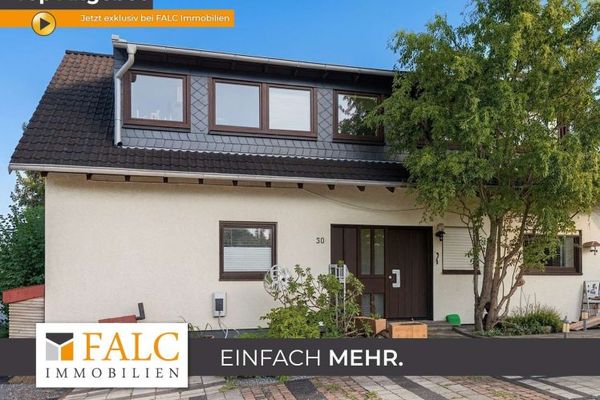 475.000 € Detached two-family house with pool and distant views on the edge of the fields51491 Overath


