| Living area approx. | 273 m² |
|---|---|
| Bedrooms | 5 |
| Rooms | 10 |
|---|---|
| Bathrooms | 1 |
| Plot area | 437 m² |
|---|---|
| Usable floor area | 135 m² |
| Purchase price | 350.000 € |
|---|---|
| Price per m² | 1,282.29 €/m² |
| Commission | 3,57% (3,57 % inkl. MwSt. vom Kaufpreis durch Abwälzung, weitere Info unter "sonstige Angaben" im Exposé) |
Calculate using this listing's purchase price. Every assumption is editable and all figures are non-binding estimates.
The initial payment is estimated as loan amount × (interest + repayment) ÷ 12. Individual lending terms, special repayments and further fees are not included. Tax, notary and agent costs may differ in your case. This is not a financing offer or financial advice.
Your inputs are calculated only in this browser and are not saved or sent to TraumImmo.
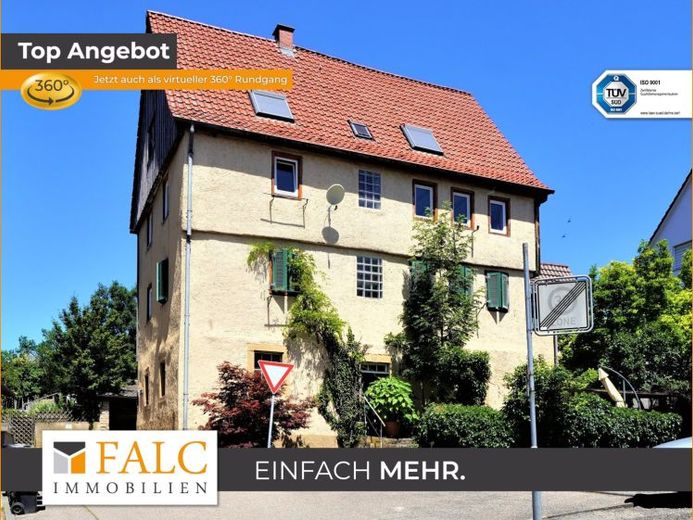
More financing calculators and assumptionsMake your living(t)dreams come true with your extended family on 10 rooms with 272,95 m² living space...
Mr. Andreas Franzke of FALC Immobilien Heilbronn would like to present you today this beautiful half-timbered house, which is located not far from the Kocher in Bürg.
The building was created in 1782 on a 437m² large property with 4 floors and currently has 170.83 m² of living space, which can be quickly increased to 272.95 m² by a conversion on the ground floor and attic. Nothing stands in the way of the conversion to further living space, as the building is not listed.
To this property belongs a barn, a carport, two sheds, a balcony to the east and a well-kept garden area with adjoining south-facing terrace.
The floors in the living rooms are decorated by wooden floorboards, partly in the popular herringbone pattern, the hallways are adorned with hard-wearing laminate, the wet rooms are laid with tiles in various sizes and shapes.
A large part of the windows are double-glazed wooden windows, a part was replaced by plastic windows, the possibility of subsidies for noise protection windows by the city exists.
This gem is heated by a gas central heating system, a new gas boiler has already been installed on the second floor and the heating and water pipes for the third floor have been laid. The electrical installation was overhauled in the 90s, and renewed again on the second floor in the early 2000s. The gable roof of the residential building and the barn was renovated in 2000, the residential building was subsequently insulated.
Our exclusive 360° property tour will give you an even better first impression of the property. Simply enter the following link in the address line of your browser and go on a discovery tour: https://app.immoviewer.com/portal/tour/2991568
Your destination goes to Google Maps only when you submit the form. TraumImmo neither stores nor logs it.
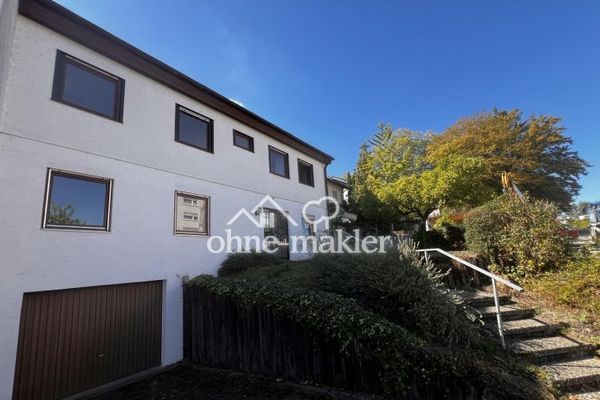 429.000 € Charming detached house with dream terrace and plenty of potential74196 Neuenstadt am Kocher
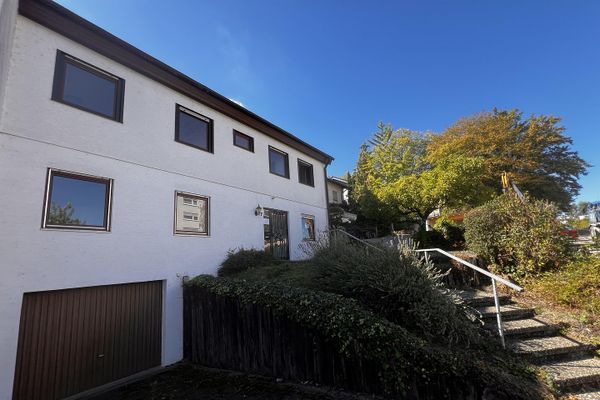 429.000 € Charming detached house with dream terrace and plenty of potential74196 Neuenstadt am Kocher– Neuenstadt am Kocher
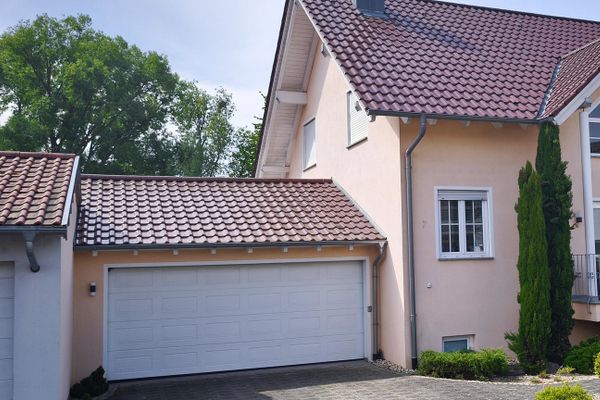 739.000 € Detached single-family house with granny flat in an unobstructed location on the edge of town74196 Neuenstadt– Stein am Kocher

