| Type | Detached house |
|---|---|
| Living area approx. | 186 m² |
| Bedrooms | 4 |
| Rooms | 6,5 |
|---|---|
| Bathrooms | 3 |
| Plot area | 749 m² |
|---|---|
| Usable floor area | 25 m² |
| Purchase price | 795.000 € |
|---|---|
| Price per m² | 4,285.48 €/m² |
| Commission | 2,38% |
Calculate using this listing's purchase price. Every assumption is editable and all figures are non-binding estimates.
The initial payment is estimated as loan amount × (interest + repayment) ÷ 12. Individual lending terms, special repayments and further fees are not included. Tax, notary and agent costs may differ in your case. This is not a financing offer or financial advice.
Your inputs are calculated only in this browser and are not saved or sent to TraumImmo.
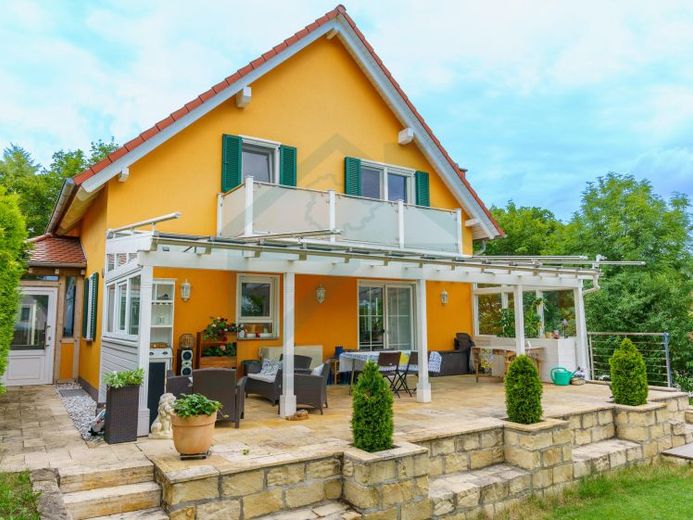
More financing calculators and assumptionsThis Mediterranean-style house is perfectly shielded from view by tall hedges and barely noticeable from the street – a true retreat with maximum privacy. The charming Mediterranean style runs consistently like a common thread throughout the entire property, giving it a harmonious holiday feel. A small gate leads you to the main entrance, which, thanks to its projecting vestibule, functions excellently as an energy insulator between inside and outside. Upon entering the house, you are welcomed by a spacious hallway with ample room for coats and shoes, while an additional room provides further space for seasonal clothing. Beyond the hallway, the generous and wonderfully bright living and dining area opens up, flooded with natural light thanks to its optimal south-facing orientation. The L-shaped kitchen is open to this room and can also be conveniently accessed via the hallway. In winter, a fireplace here can provide cozy warmth and an all-round comfortable ambiance. This floor is completed by a functional bathroom with a shower, whose tiles – like those throughout the rest of the house – are also designed in a Mediterranean style and currently comfortably accommodate the washing machine and dryer.
On the upper floor, residents can expect three additional rooms that can be used flexibly. An additional bathroom with a bathtub, also fitted with the characteristic Mediterranean tiles, ensures a relaxed start to the day in the morning. Two of the rooms impress with sizes of 16 and 18 m² and offer plenty of pleasant daylight through large windows. The larger of the two rooms also has direct access to the balcony, which delights with a dreamlike view. Another room measuring approximately 8 m² harmoniously rounds off the available space on this floor.
The basement has been developed as a garden-level apartment and was structurally separated from the stairwell above in 2022, creating a self-contained accessory apartment. A full bathroom with the typical Mediterranean tiles and a connection for a washing machine, as well as a separate kitchen, are located in the basement area. The two associated living rooms offer plenty of light and an inviting living atmosphere thanks to generous windows and a separate door. In front of the apartment, a private terrace and a path around the houselaid out so that the two parties live almost completely alongside one another and there are only a few points of contact. Thanks to the drywall construction, the separation of this residential unit can be quickly removed again if required, meaning that additional living spaces for your own use could easily be created on this floor.
This attractive property offering is completed by a lovingly and practically designed garden that delights in every season. The spacious terrace is accessed directly from the living room; it is covered by a stylish glass roof and offers optimal sun protection with electrically extendable awnings—creating a perfect fusion between the garden and living area. A raised bed awaits you on the terrace, which will remain on the property and enhances the inviting ambience. The terrace’s stylish sandstone walls are designed to serve excellently as cosy seating areas, making it possible to celebrate wonderful large parties with many guests here. As a well-considered safety measure, a railing separates the terrace from the idyllic swimming pond as a protective barrier. From the terrace, two steps lead directly to this pond with a planting basin and goldfish, whose pump and filter system is cleverly positioned beneath the wooden deck beside the pond. A spacious lawn invites children to play and romp and is bordered at the rear by the garage and an adjoining workshop, while large trees provide pleasant shade. Further along, the property has a relatively steep slope and, at the level of the annex apartment, offers another terrace with a small lawn, which also accommodates a pizza oven. From there, the slope continues downward; the sellers planted it as a natural privacy screen and designed it to be so low-maintenance that it requires attention only rarely. Finally, rubbish bins and bicycles have an orderly place in the practical shed.


