| Type | Detached house |
|---|---|
| Living area approx. | 225 m² |
| Rooms | 7 |
|---|
| Plot area | 774 m² |
|---|
| Commission | 2,9% |
|---|
Calculate using this listing's purchase price. Every assumption is editable and all figures are non-binding estimates.
The initial payment is estimated as loan amount × (interest + repayment) ÷ 12. Individual lending terms, special repayments and further fees are not included. Tax, notary and agent costs may differ in your case. This is not a financing offer or financial advice.
Your inputs are calculated only in this browser and are not saved or sent to TraumImmo.
More financing calculators and assumptions+++ We would be pleased to provide you with the complete exposé including all property documents.
To this end, please send us your complete contact details (name, address, telephone number for coordinating viewing appointments and for any queries, as well as email address). +++
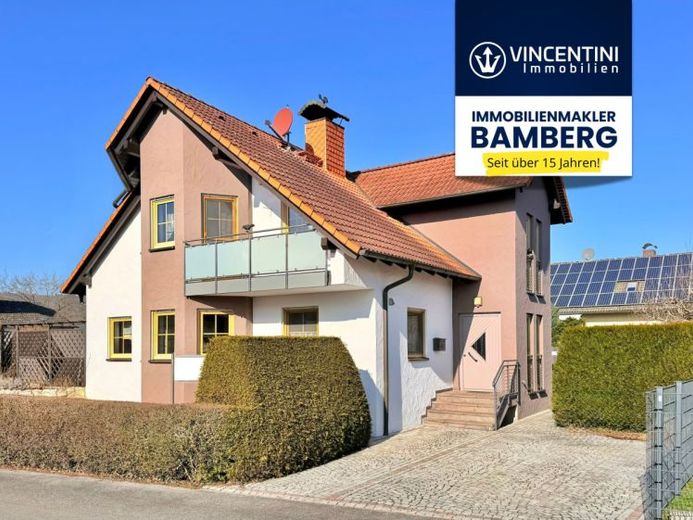
Representative living on an approx. 774 m² corner plot in a quiet location
This spacious detached house, built in 1992, awaits you in a well-maintained and quiet residential area on an approx. 774 m² corner plot. The property impresses with its solid construction, well-designed floor plan and numerous features that ideally combine living comfort and long-term value.
With a total of 7 rooms (excluding the dressing room in the attic) as well as a separate granny flat in the basement, this house offers a wide range of possible uses – whether as a multigenerational solution, for partial rental or for a quiet home office with its own entrance.
Living with charm & substance
The living area impresses with a classic, family-friendly layout. The living room offers a connection for a fireplace – ideal for cosy hours during the colder season. The existing double flue provides additional flexibility.
The kitchen is already included in the purchase price. The kitchen in the basement granny flat is also sold with the property. Particularly practical: The extractor hood in the granny flat is vented to the outside.
The attic contains a total of 3 bedrooms, the bathroom and a separate dressing room.
Holiday apartment in the basement
The basement houses a holiday apartment comprising:
• Apartment
• Kitchen connections (kitchen available and included in the purchase price)
• Bathroom
• Hallway
• Separate external basement entrance
This unit is ideally suited as a guest apartment, for adult children or as a quiet workspace.
Outdoor area – natural stone, pool & privacy
Most of the outdoor areas have been lovingly designed with natural stone. The plot is easy to maintain while still offering sufficient space for privacy and relaxation.
Special highlights:
• Outdoor pool with sand filter system
• Generous natural stone terrace
• Electrically retractable awning
• Quiet residential location; corner plot
• Double garage with electric doors
• Additional ancillary room next to the garage
Energy & technology
The property is heated by a low-temperature oil heating system (3 x 1,000 litres Plastic tanks). Hot water is supplied by a subsequently installed heat pump, additionally supported by the existing photovoltaic system. In the future, integrating a heat pump in combination with the PV system would also be a suitable option here, as the rooms are predominantly heated by underfloor heating.
The combination of photovoltaics, solar hot water, and solid heating technology provides a good basis for future-oriented optimization.
Your destination goes to Google Maps only when you submit the form. TraumImmo neither stores nor logs it.

