About this space
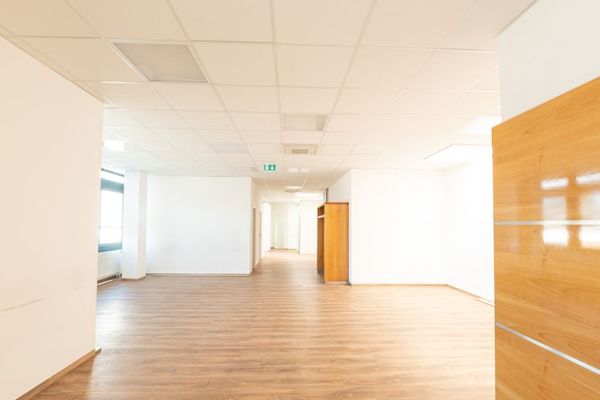
The commercial ensemble has a total area of approx. 1,086 m² and therefore offers an exceptionally generous amount of space for a wide variety of commercial usage concepts. In total, 44 separately usable rooms are available, distributed over several floors and enabling highly flexible, functional, and at the same time clearly structured building use. The range of rooms is complemented by generous circulation, ancillary, and functional areas, which comprehensively support the operation of a modern commercial site.
The property combines different usage levels within one building and thus creates the basis for a self-contained, versatile overall concept. The large number of rooms of varying sizes creates a high degree of flexibility, allowing both small-scale uses and contiguous space concepts within individual floors or across floors.
The ground floor comprises an area of approx. 147 m² and forms an independent, functional unit with several separately usable rooms. The room structure is suitable for service-oriented or health-related usage concepts and offers a clear division for different work or application areas.
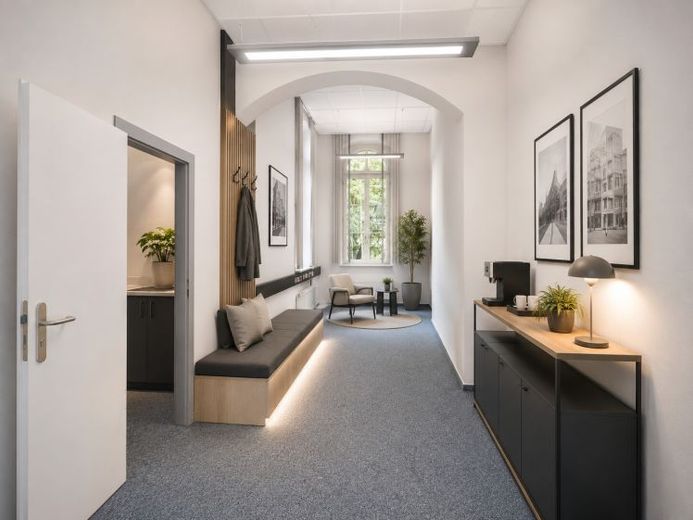
On the 1st floor of the old building, a generous unit of approx. 302 m² is available, extending over 13 rooms and impressing with its classic office structure. This floor offers clear internal organization with versatile individual and team areas.
The 2nd floor has approx. 301 m² and comprises 12 rooms, enabling similarly functional and flexible use. The clear room layout allows structured organization of different work areas within a self-contained unit.
An additional area of approx. 286 m² is available in the attic, characterized by several larger and smaller rooms and forming an independent, quiet working environment within the building.
The space offering is complemented by the basement, which provides additional storage, archive, and technical areas and thus fully rounds off the functional usability of the overall property.
Overall, an exceptionally versatile commercial ensemble is created with clearly structured, self-contained usage units that is suitable both for a contiguous company location and for a long-term orientedis highly suitable as an investment strategy.
 1820 € Partial area of an office or practice space. More central is not possible!21680 Stade
 1300 € Central. Flexible. Representative. – approx. 240 m² commercial space in Stade!21680 Stade
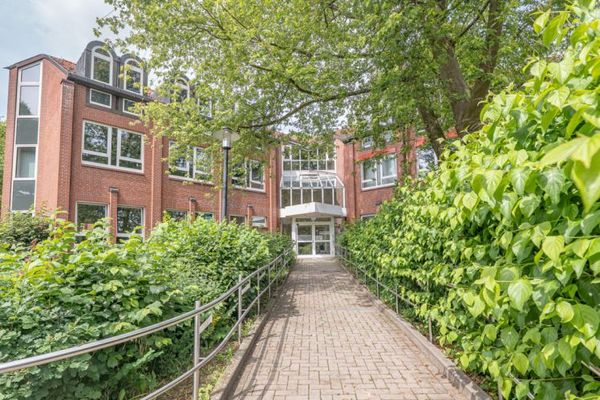 40.001 € Representative office and administrative location in Stade – old building & new building with approx. 3,077 m² total area21680 Stade
