About this space
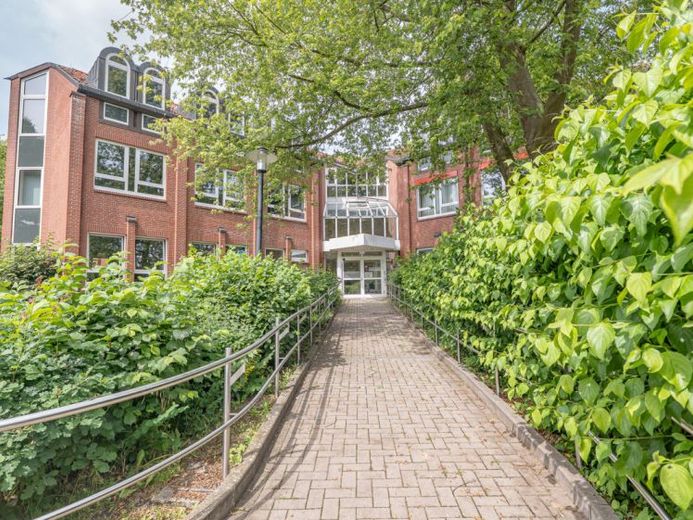
This exceptional commercial property in Stade presents itself as a spacious office and administrative location with versatile usage options and an impressive floor area of approx. 3,077 m². The ensemble consists of a characterful old building as well as a functionally connected new building and offers ideal conditions for companies, public institutions, service providers, law firms, training providers, social organizations, or investors with foresight.
The property impresses with a clear building structure, numerous office and ancillary areas, as well as flexible floor plan solutions. Available are classic individual offices, spacious open-plan areas, meeting rooms, social and lounge areas, archive and storage areas, technical and network rooms, as well as sanitary facilities on several levels. The combination of representative workspaces and functional ancillary areas creates excellent conditions for modern organizational structures, a later division into several units, or use as a central company location.
The old building extends over a basement, ground floor, and three upper floors and offers a classic, efficient office structure. On the ground floor there are several well-proportioned office rooms, corridor areas, sanitary facilities, a staircase, as well as the passenger elevator that serves all levels of the old building. The room sizes range from compact individual offices to larger work areas and therefore allow flexible use for individual workstations, teams, or departments.
On the 1st and 2nd upper floors, this structure continues consistently. Both levels feature numerous office rooms, central corridors, WC areas, and staircase areas. In addition, there is a network room on the 1st upper floor, allowing technical requirements in ongoing office operations to be taken into account.
The 3rd upper floor offers, in addition to further office rooms, a spacious meeting room with approx. 38.24 m² as well as larger office units of over 45 m². This floor is particularly suitable for management areas, conferences, project teams, or representative meeting zones.
In the basement of the old building there are extensive ancillary areas, including storage and archive areas, technical rooms, a kitchen, a tea kitchen, and a large social and lounge area with approx. 66.19 m². This level ideally complements the office space with functional back-office, staff, and storage areas.
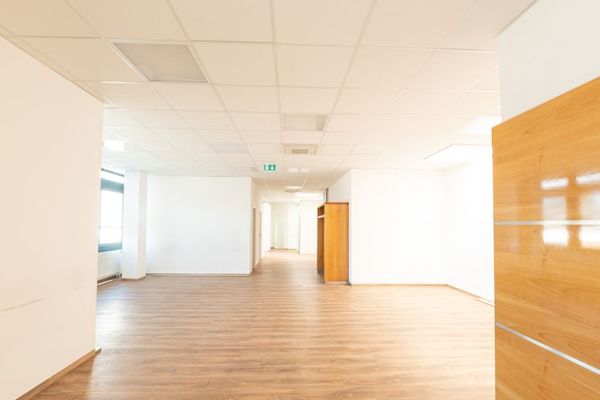
The new building expands the ensemble with modern, open-plan, and flexibly usable spaces. On the ground floor there is a spacious office area with approx. 173.68 m², supplemented by additional smaller offices, a staff room, entrance hall, sanitary areas, corridors, and ancillary rooms. Thanks to the direct transition to the old building, this area is particularly suitable for connected company structures, central reception areas, or service units.
The 1st upper floor of the new building offers two particularly spacious open-plan offices with approx. 213.20 m² and approx. 102.39 m² as well as a separate department manager room. This level is ideal for modern open-space concepts, administrative units, training areas, co-working structures, or larger team organizations.
On the 2nd upper floor, further office, meeting, social, storage, technical, and network areas are available. Particularly noteworthy are the meeting room with approx. 53.04 m², the social room with approx. 46.26 m², and the network room with approx. 26.47 m². This makes the floor also highly suitable for independent departments or more technically demanding uses.
The basement of the new building offers an exceptionally large area potential with an archive and records storage space of approx. 359.77 m² for files, storage, documentation, or other business-related uses. This area is supplemented by additional storage, corridor, and technical spaces.
 1820 € Partial area of an office or practice space. More central is not possible!21680 Stade
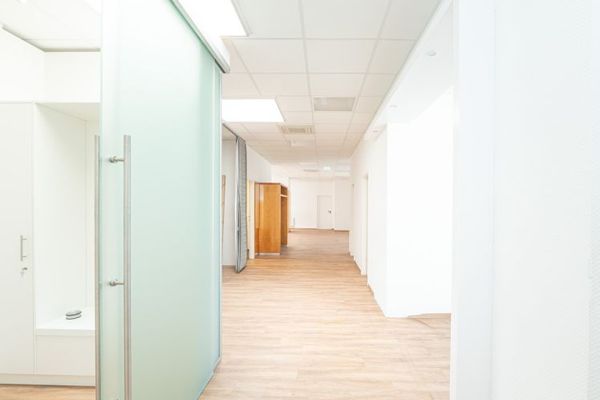 1300 € Central. Flexible. Representative. – approx. 240 m² commercial space in Stade!21680 Stade
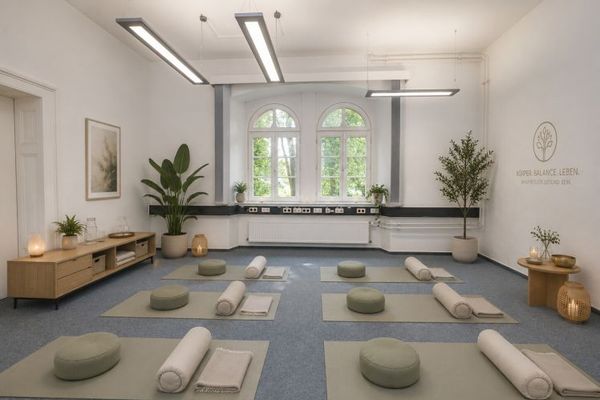 2330 € Attractive ground floor space for wellness, therapy and bodywork21680 Stade
