| Type | Detached house |
|---|---|
| Living area approx. | 254 m² |
| Bedrooms | 3 |
| Rooms | 8 |
|---|---|
| Bathrooms | 2 |
| Plot area | 449 m² |
|---|
| Purchase price | 580.000 € |
|---|---|
| Price per m² | 2,281.04 €/m² |
| Commission | 3,57% (3,57% vom Kaufpreis (inkl. MwSt.)) |
Calculate using this listing's purchase price. Every assumption is editable and all figures are non-binding estimates.
The initial payment is estimated as loan amount × (interest + repayment) ÷ 12. Individual lending terms, special repayments and further fees are not included. Tax, notary and agent costs may differ in your case. This is not a financing offer or financial advice.
Your inputs are calculated only in this browser and are not saved or sent to TraumImmo.
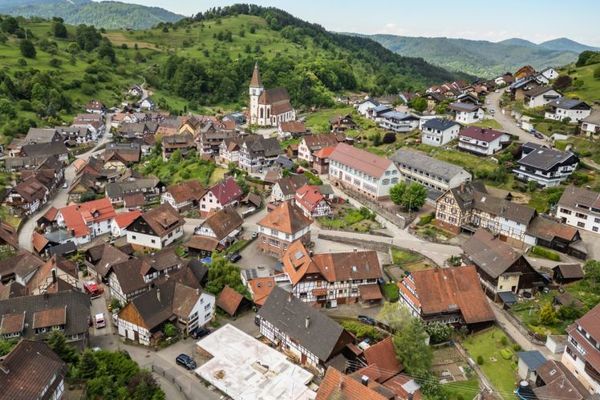
More financing calculators and assumptionsIn one of Gernsbach’s quieter streets stands this well-maintained single-family home with a self-contained apartment (built approx. 1993) – a home offering plenty of space for family and everyday life, with a total of approx. 254 square metres of living space across two floors. The main house has approx. 200.06 square metres of living space with six rooms, while the separate self-contained apartment offers two rooms, a dining kitchen and a bathroom with WC across approx. 54.27 square metres – ideal for relatives, guests or as a rentable unit.

The house is in well-maintained condition and impresses with its thoughtfully designed features: Underfloor heating on the ground floor provides comfortable warmth, while tiled, parquet and laminate flooring gives the rooms different characters. A particular highlight is the marble staircase, which lends the house an elegant touch. A tiled stove in the living room also creates cosy evenings. The fitted kitchen makes moving in uncomplicated, and the guest bathroom with separate WC shows that visitors have also been considered. Another plus can be found in the basement: A private party room with sauna offers space for sociable gatherings as well as private relaxation.
Those who enjoy spending time outdoors get twice the benefit: The ground-floor living room opens directly onto the terrace, while the upstairs bedroom provides access to the balcony – allowing you to choose the perfect outdoor spot depending on the time of day and weather. The approx. 449-square-metre plot is paved around the house and therefore particularly easy to maintain – the surrounding areas can be used in a variety of ways, entirely without extensive gardening. Two garages and an outdoor parking space comfortably resolve parking needs for several vehicles.
Gernsbach itself is situated in the Murg Valley, nestled between the Black Forest and the Rhine Plain. The small town offers good infrastructure with schools, shopping facilities and doctors, while nature is right on the doorstep. Commuters can reach Rastatt and the motorway in a short time – a location that combines peace and accessibility very well.
For families looking for space and substance without wanting to start from scratch, this house is a convincing option. Viewings are possible by appointment – simply get in touch.
Your destination goes to Google Maps only when you submit the form. TraumImmo neither stores nor logs it.