| Type | Block of flats |
|---|---|
| Living area approx. | 128 m² |
| Rooms | 5 |
|---|
| Plot area | 810 m² |
|---|
| Purchase price | 468.000 € |
|---|---|
| Price per m² | 3,656.25 €/m² |
| Commission | no commission for buyers |
Calculate using this listing's purchase price. Every assumption is editable and all figures are non-binding estimates.
The initial payment is estimated as loan amount × (interest + repayment) ÷ 12. Individual lending terms, special repayments and further fees are not included. Tax, notary and agent costs may differ in your case. This is not a financing offer or financial advice.
Your inputs are calculated only in this browser and are not saved or sent to TraumImmo.
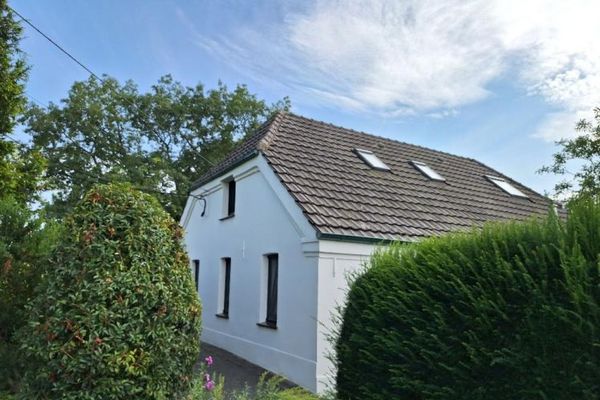
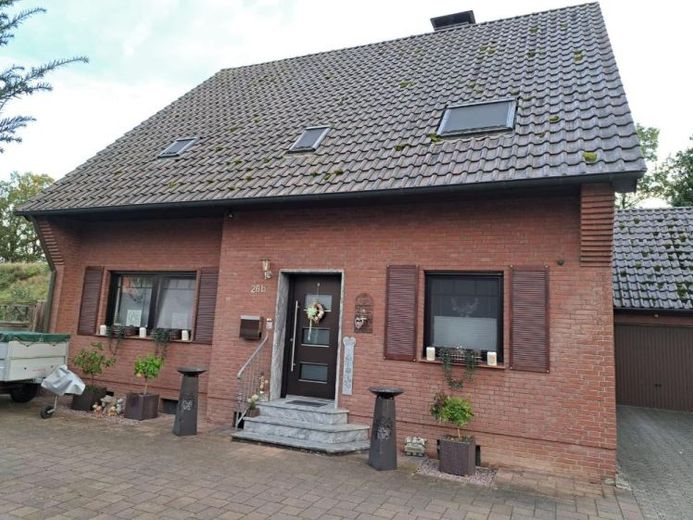
More financing calculators and assumptionsThis solid, traditionally built single-family home on a plot of approx. 810 m² offers around 128 m² of living space, a full basement and further potential for conversion in the already insulated attic – maximum flexibility, ideal for families or as a multigenerational home with two units.
The ground floor impresses with an open-plan, tiled living and dining area with a wood-burning stove (2015), two bedrooms with laminate flooring, a guest WC and a modernized daylight bathroom with bathtub (2017). From the kitchen, you can access the approx. 20 m² enclosed conservatory overlooking the spacious garden. The upper floor has four bright bedrooms, another bathroom and a sunny balcony. The full basement includes a laundry room, a boiler room and two spacious storage rooms. The outdoor area is further enhanced by a covered terrace, two garages with electric doors and approx. four outdoor parking spaces.
The property is also well equipped technically: A 10-kWp photovoltaic system with a 10-kWh battery storage unit, installed in 2024, ensures future-proof energy efficiency. The offering is rounded out by double-glazed windows replaced in 2022, an oil-fired heating system with burner replaced in 2018 (6,800-litre tank), electrical system modernized in 2013, hot water supplied by instantaneous water heaters, and a roof newly covered approx. in 2012.
Overview of modernizations:
2024: 10 kWp photovoltaic system incl. battery storage
approx. 2023: Thermal insulation installed / upgraded
2022: All double-glazed windows replaced
2018: New burner for the oil-fired heating system
2017: Bathroom modernized & new front door installed
2013: Electrical system replaced
approx. 2012: Roof covering replaced
Documents and additional photos are available on request.
Your destination goes to Google Maps only when you submit the form. TraumImmo neither stores nor logs it.