| Type | Detached house |
|---|---|
| Living area approx. | 120 m² |
| Rooms | 4 |
|---|
| Plot area | 4526 m² |
|---|
| Purchase price | 533.000 € |
|---|---|
| Price per m² | 4,441.67 €/m² |
| Commission | no commission for buyers |
Calculate using this listing's purchase price. Every assumption is editable and all figures are non-binding estimates.
The initial payment is estimated as loan amount × (interest + repayment) ÷ 12. Individual lending terms, special repayments and further fees are not included. Tax, notary and agent costs may differ in your case. This is not a financing offer or financial advice.
Your inputs are calculated only in this browser and are not saved or sent to TraumImmo.
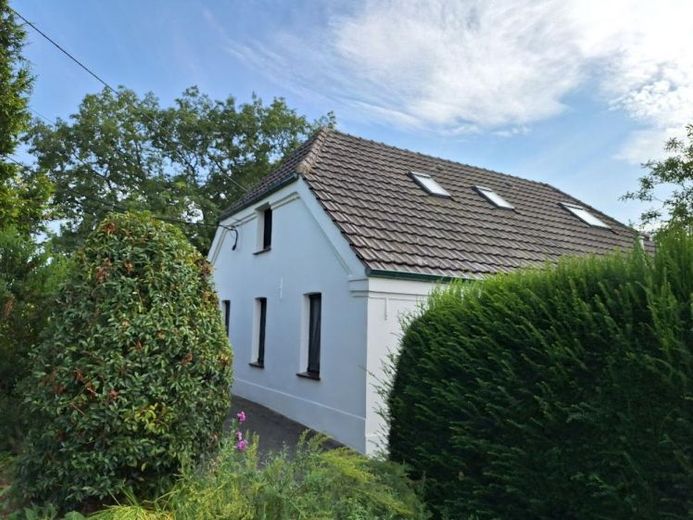
More financing calculators and assumptionsThis historic country house on a large plot of land is for sale.
It was built in the middle of the 19th century and extensively renovated around 1997.
Access is via an entrance hall, from which a wooden staircase leads to the attic.
The cozy living room with fireplace is located at the rear of the house, facing the terrace and garden.
The large eat-in kitchen offers enough space for a dining table.
The transition to the living room can be used as a dining room or incorporated into the living area.
Behind the kitchen is a utility room with guest WC/washbasin.
The bathroom is brightly tiled and has a WC, washbasin, bathtub and shower.
The rooms on the top floor vary in size.
The largest room is used as a bedroom.
The two smaller bedrooms are roughly the same size.
One of the rooms has supply and waste water connections so that a bathroom can be installed there.
The jamb has a front wall behind which there is additional storage space.
There is a double garage on the property with plenty of additional space in the attic.
A further outbuilding has been converted into a hobby or party room and is heated by a wood-burning stove.
There are several rest areas around the house.
The garden is planted with a variety of flowers, shrubs and trees and there are several old fruit trees in the meadow.
The house has its own well for the water supply.
The building is heated by a gas central heating system, which also produces hot water for the kitchen and bathroom.
All essential building elements were renewed in 1997 as part of the renovation.
Wastewater is disposed of via a small biological sewage treatment plant.
It has recently been equipped with a fiber optic connection, so that the operation of a home office, for example, is possible without any problems.
Part of the property is leased for agricultural use.
The lease can be terminated annually.
The house is in very good condition - it is easy to move into.
This offer is aimed in particular at couples or small families who appreciate a rural residential location in a building steeped in history and who may be interested in self-catering.
Despite the rural location, the infrastructure is very well laid out.
The town of Xanten, with its wide range of shopping facilities, leisure activities, medical care, etc., can be reached in just a few minutes.
We will be happy to provide you with documents and further pictures on request.
The house is listed as a historical monument.
An energy certificate is not required for listed buildings.
Your destination goes to Google Maps only when you submit the form. TraumImmo neither stores nor logs it.
 925.000 € LIVING AT THE ROMAN AMPHITHEATER46509 Xanten
 925.000 € LIVING AT THE ROMAN AMPHITHEATER46509 Xanten

