| Type | Block of flats |
|---|---|
| Living area approx. | 185 m² |
| Rooms | 8 |
|---|
| Plot area | 689 m² |
|---|
| Purchase price | 698.000 € |
|---|---|
| Price per m² | 3,772.97 €/m² |
| Commission | 3,57% |
Calculate using this listing's purchase price. Every assumption is editable and all figures are non-binding estimates.
The initial payment is estimated as loan amount × (interest + repayment) ÷ 12. Individual lending terms, special repayments and further fees are not included. Tax, notary and agent costs may differ in your case. This is not a financing offer or financial advice.
Your inputs are calculated only in this browser and are not saved or sent to TraumImmo.
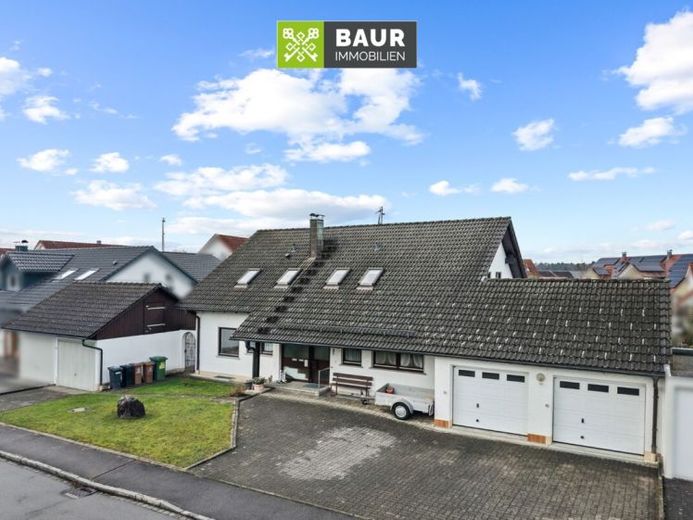
More financing calculators and assumptionsThis solid and generously laid-out two-family house from 1979 is for sale in a pleasant, established residential location in Eriskirch. The house was built using solid construction methods and impresses with a clear floor plan, good natural lighting and versatile usable space.
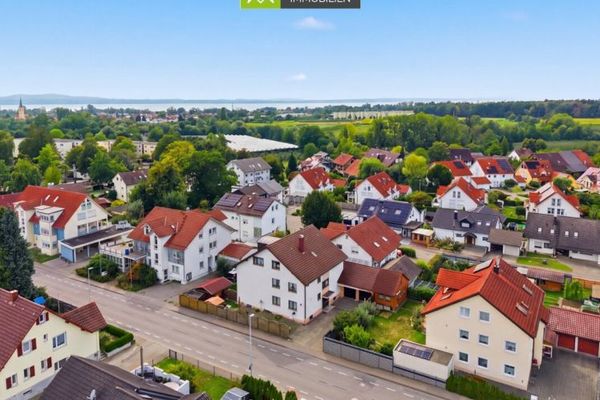
The property comprises approx. 689 m² and, with its garden, terrace area, several garages and parking spaces, offers ideal conditions for families, owner-occupiers and investors.
Ground Floor – Main Apartment (approx. 107 m², vacant)
The spacious main apartment on the ground floor is vacant and ideally suited for owner-occupation.
It comprises:
• a bright living room with access to the terrace and garden
• three bedrooms (one also with access to the terrace)
• kitchen with dining area
• a bathroom with natural light, bathtub and shower
• a separate WC
• attractive terrace with direct access to the garden
Upper Floor – Rented Apartment (approx. 78 m², net rent €825)
The apartment on the upper floor is reliably rented.
It offers:
• living room with access to the sunny balcony
• three bedrooms
• kitchen
• bathroom
The existing rental income also makes the property attractive to investors.
Basement
The house has a full basement and therefore offers generous storage and utility areas. A heated hobby room provides various usage options; a shower with WC is also available in the basement.
Heating & Technology
• oil-fired central heating from 1994
• burner replaced in 2016
• solar thermal system to support hot water preparation
Have we piqued your interest? You will find the complete text in our exposé.
The energy certificate will be presented during the viewing!
Your destination goes to Google Maps only when you submit the form. TraumImmo neither stores nor logs it.