| Type | Block of flats |
|---|---|
| Living area approx. | 210 m² |
| Bedrooms | 6 |
| Rooms | 8,5 |
|---|---|
| Bathrooms | 2 |
| Plot area | 1428 m² |
|---|
| Purchase price | 399.000 € |
|---|---|
| Price per m² | 1,900.00 €/m² |
| Commission | 3% (3% vom Verkaufspreis inklusive MwSt.) |
Calculate using this listing's purchase price. Every assumption is editable and all figures are non-binding estimates.
The initial payment is estimated as loan amount × (interest + repayment) ÷ 12. Individual lending terms, special repayments and further fees are not included. Tax, notary and agent costs may differ in your case. This is not a financing offer or financial advice.
Your inputs are calculated only in this browser and are not saved or sent to TraumImmo.
More financing calculators and assumptionsWe are pleased to be able to offer you an exceptional property. It was built around 1958 and extensively enlarged around 1972. Over the course of its existence, it has been used in a variety of ways as a multigenerational home; originally, it was a classic two-family house. How it will now be used is up to the new owner—possibly you?
The property is currently divided as follows:
Attic:
Access is currently via a folding attic staircase. The attic has sufficient headroom and could possibly even be converted. The roof is not insulated; this must be completed when ownership changes.
Upper floor:
The upper floor is very spacious and has a living area of approx. 105 sqm. The extremely spacious dining and living room is wonderfully flooded with light and has direct access to the balcony. From the dining area, you also have a beautiful distant view. From all other windows—as is generally the case throughout the house—you always enjoy a view of greenery—idyllic. The kitchen is directly adjacent to the living room. There are also three spacious bedrooms, a separate WC and the bathroom.
Ground floor:
This floor also has a large living room with direct access to the terrace. In addition, three spacious bedrooms are available to the new owner. The large bathroom was renovated a few years ago and has even been partially converted to be wheelchair-accessible. There is also a kitchen on this floor. One of the bedrooms, which is currently being used as a living room, also provides direct access to the terrace or garden.
Basement
The basement extends beneath the entire house and therefore also offers generous space. Among other things, there is a spacious garage with room for a workshop and hobby area. A natural-floor cellar, which is ideal for storage. A second garage housing the oil-fired central heating system and a heating-oil room complete this floor.
The property is heated by an oil-fired central heating system. The windows in the house are of varying types and have been almost completely replaced in recent years. Consequently, no action is required here either.
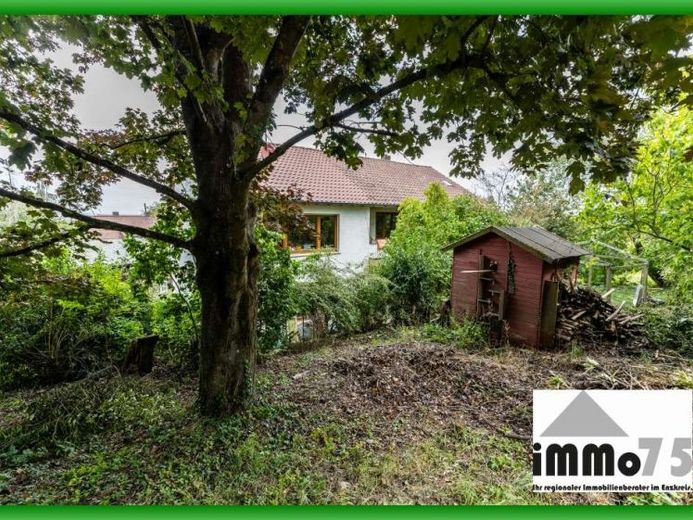
At the rear of the house there is a beautiful garden planted with all kinds of fruit trees, inviting you to linger. A second access road in the upper section of the property allows you to conveniently remove your garden waste. In theThe plot is a sloping property.
The possible uses are diverse. Whether as a single-family house with or without a self-contained apartment, as a two-family house, or for partial commercial use. Many options are possible here. Simply take a look at our video exposé. If you are interested, we will also be happy to send you our usual informative exposé with many additional details and access to a genuine virtual viewing. After reviewing it, we will also be available for a personal viewing.
Your destination goes to Google Maps only when you submit the form. TraumImmo neither stores nor logs it.


