About this house
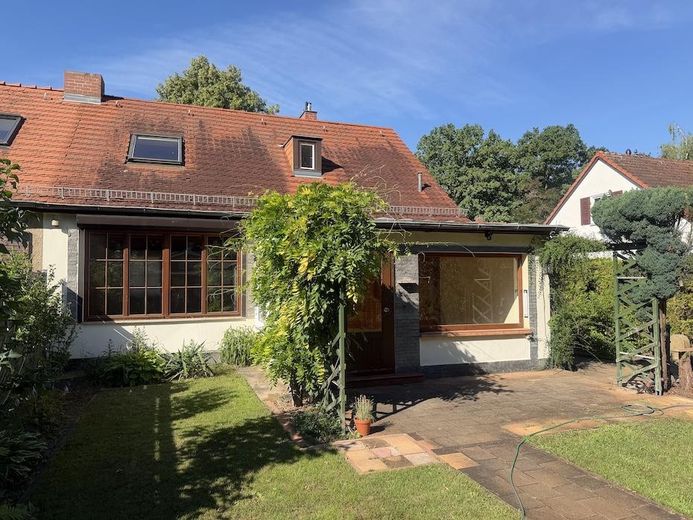
The semi-detached house was built in 1935 using solid construction on a fully serviced plot.
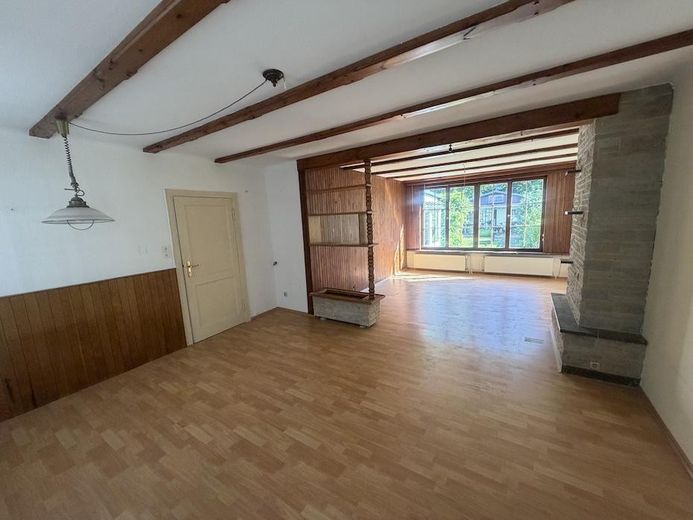
The approximately 115 m² of living space is distributed over the ground and attic floors.
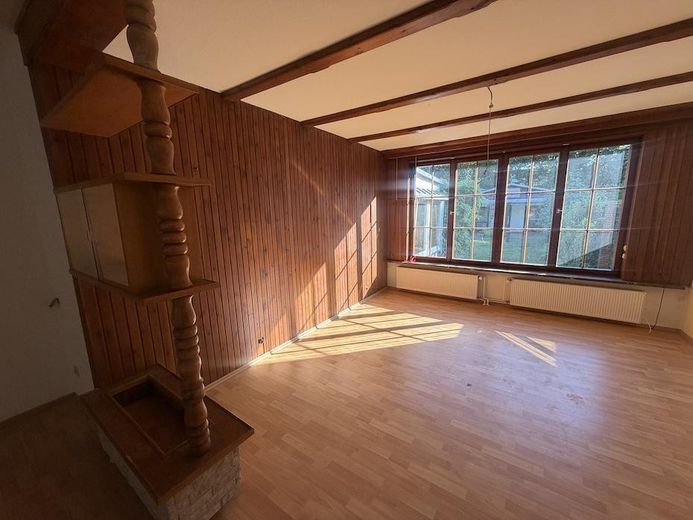
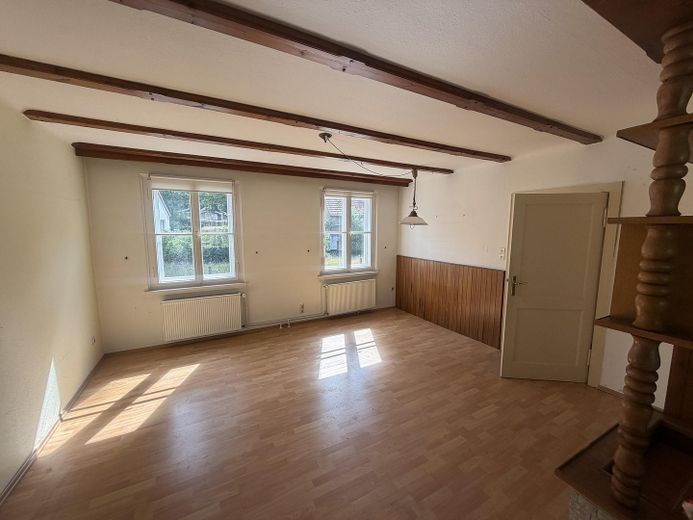
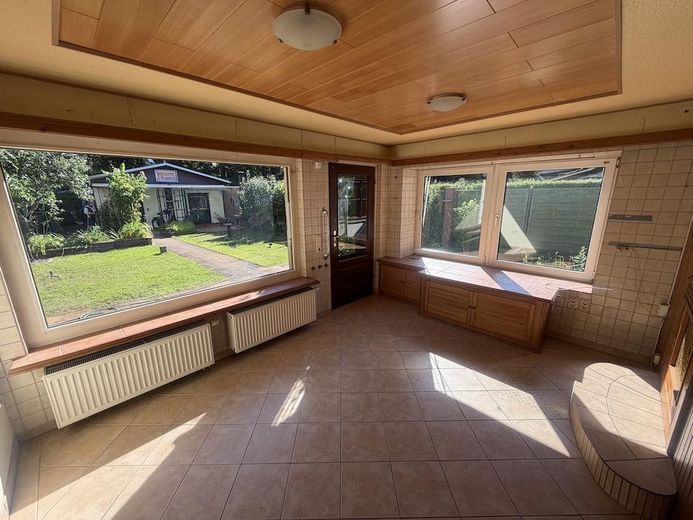
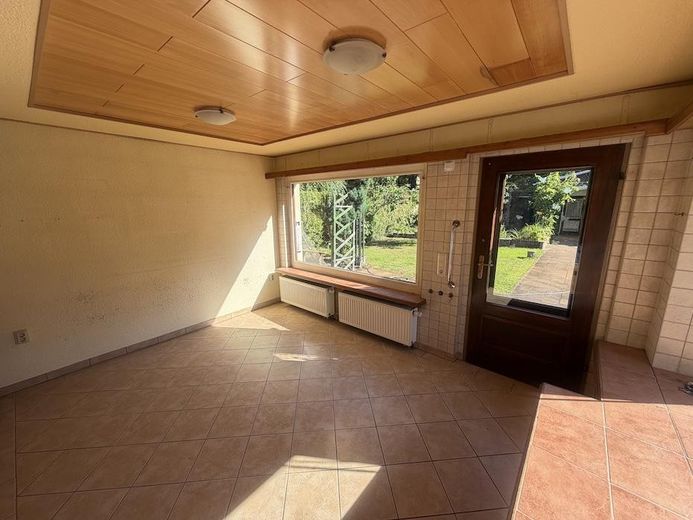
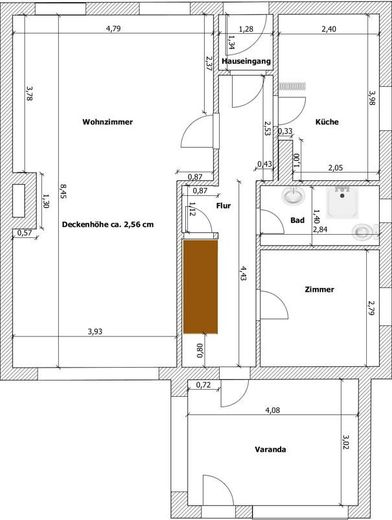
The ground floor comprises the living and dining room, the veranda, another room, the kitchen, the bathroom and the hallway.
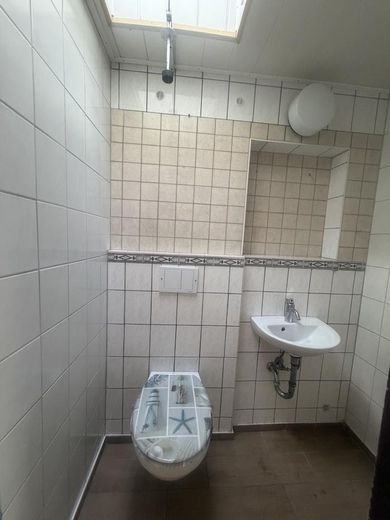
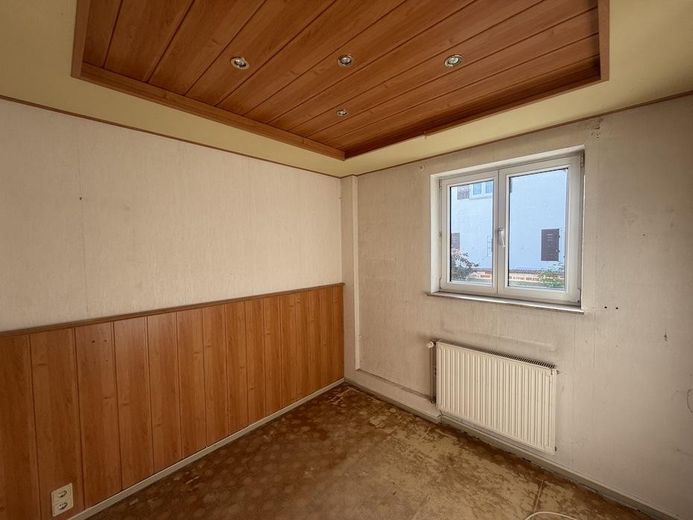
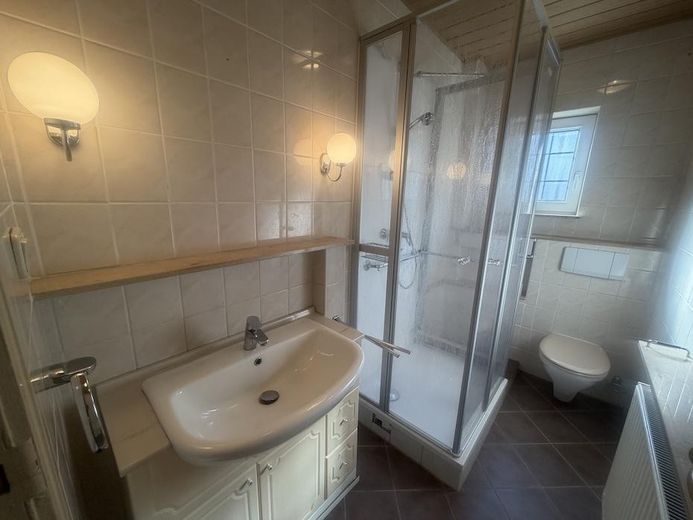
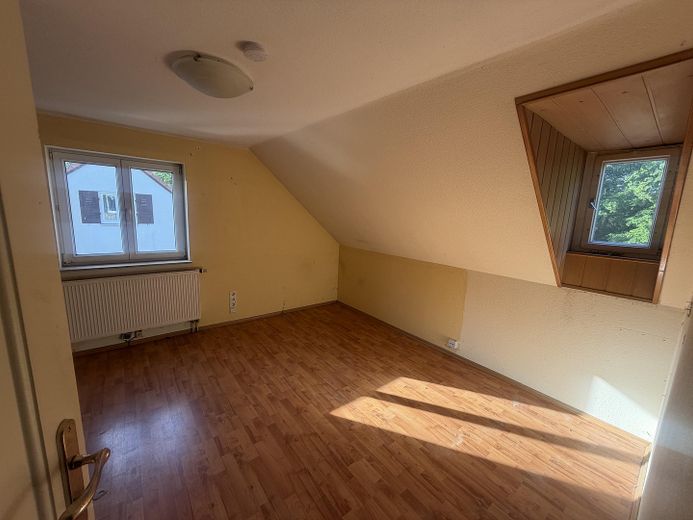
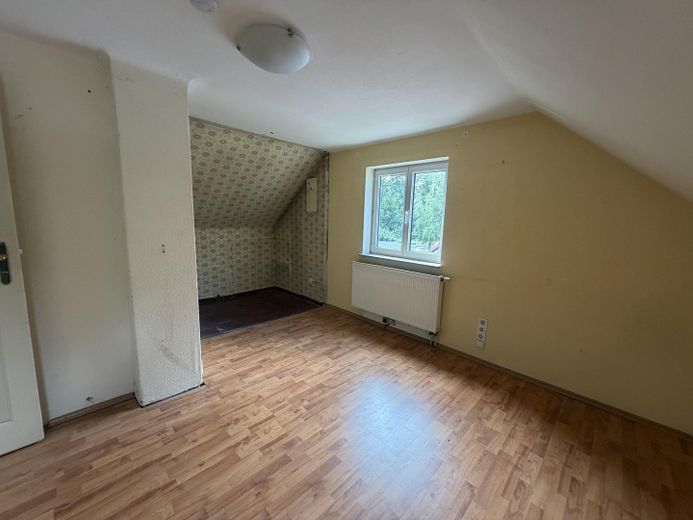
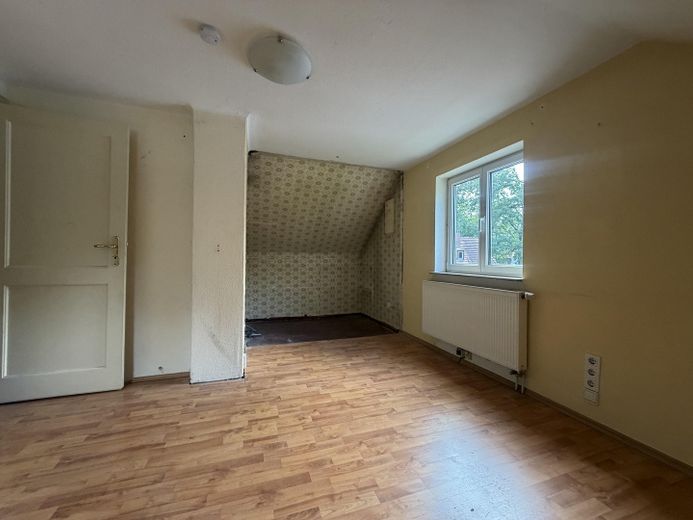
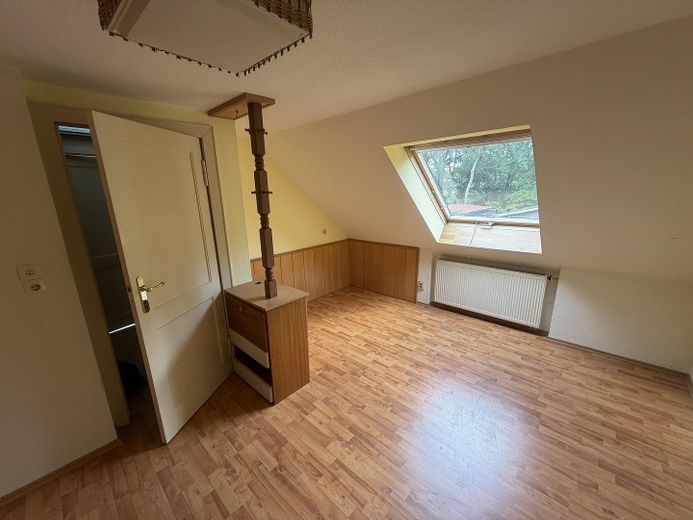
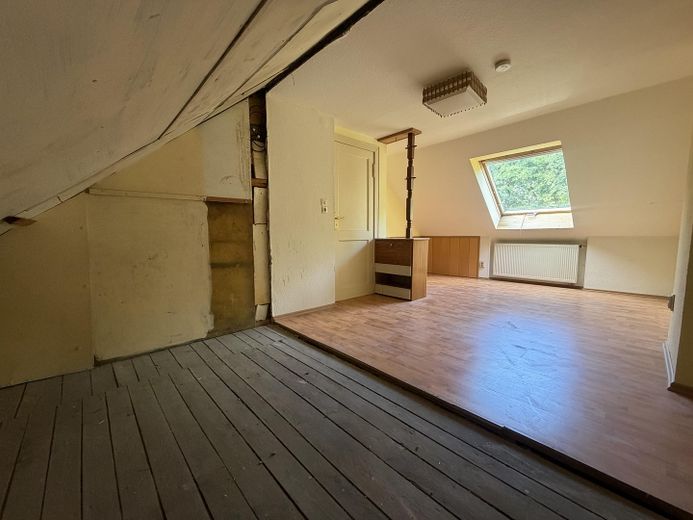
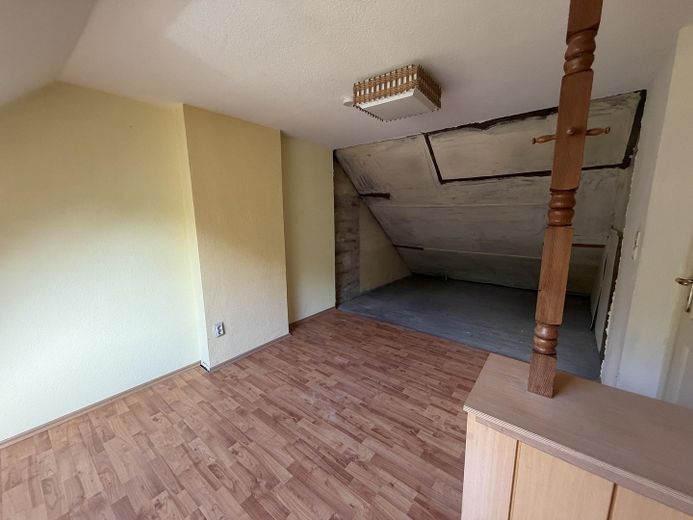
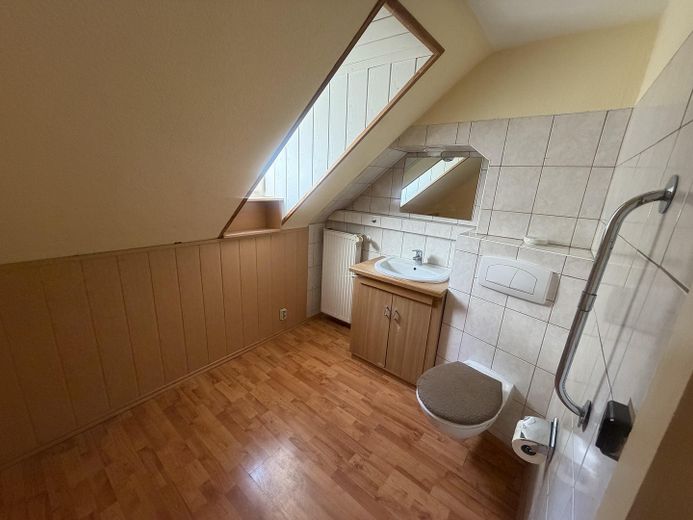
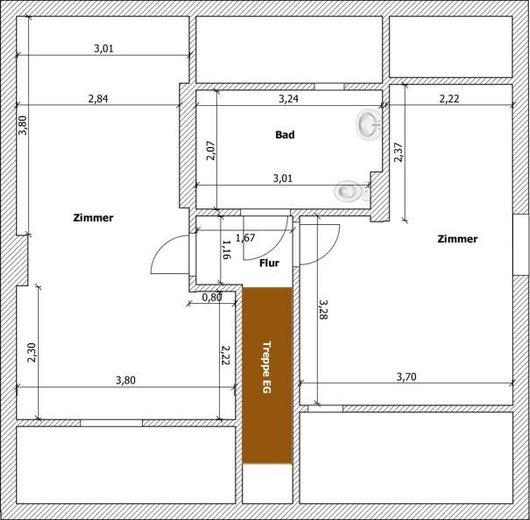
The attic floor comprises 2 rooms and a bathroom with washbasin and WC. The fitted wardrobes formerly installed in the rooms have been removed (visible in the pictures). This provides the rooms with more space.
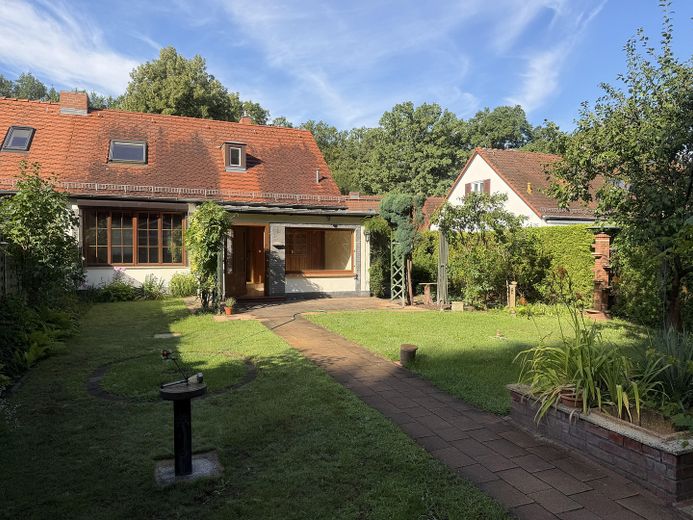
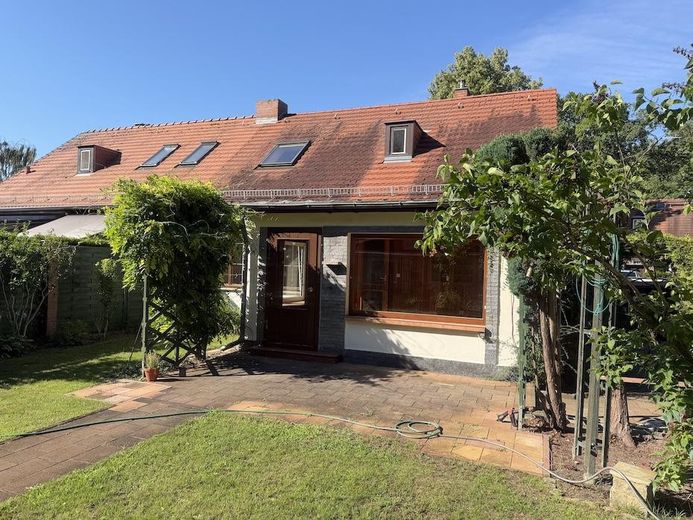
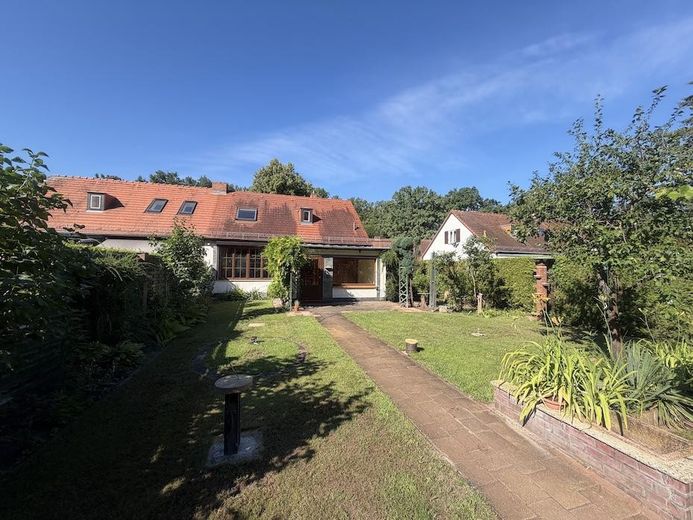
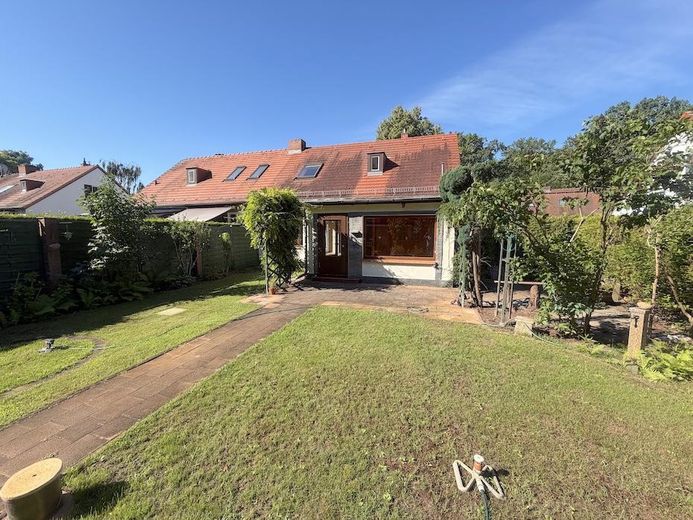
A special feature of the house is the veranda, which can be used year-round. It extends the living area and creates a direct transition to the garden.
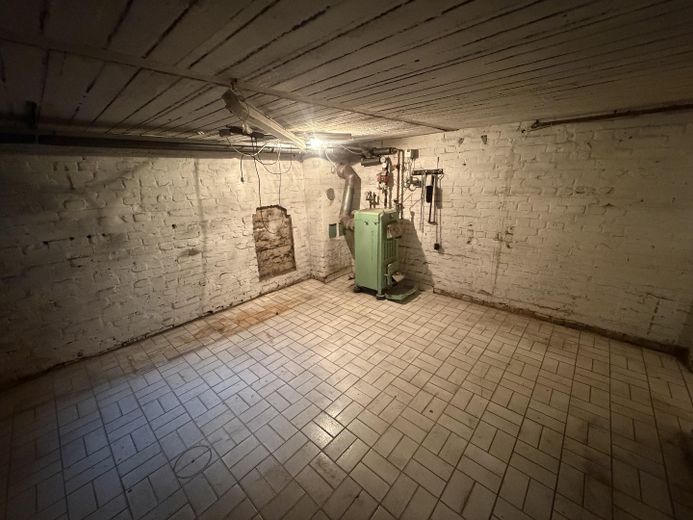
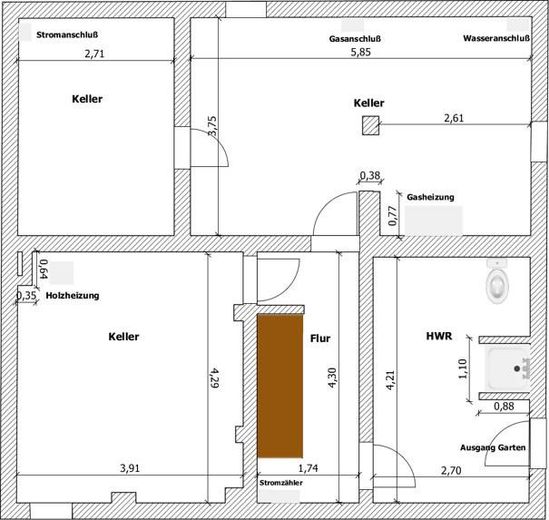
In addition, except for the veranda, the house has a full basement, with approximately 70 m² of usable space offering a variety of possibilities for storage, hobbies, a workshop or similar purposes.
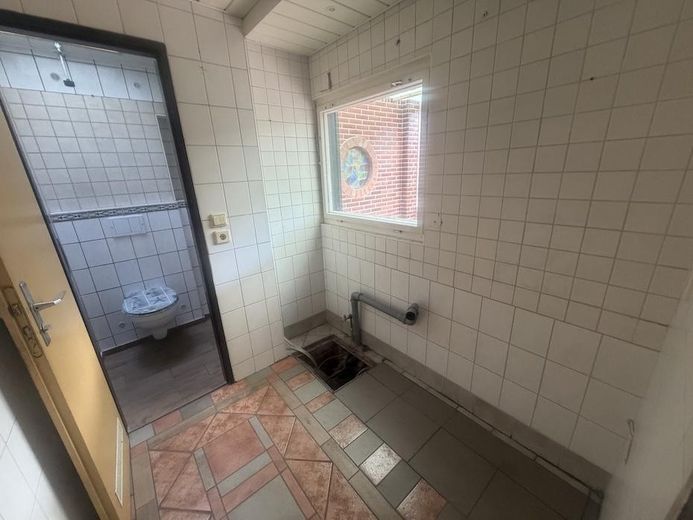
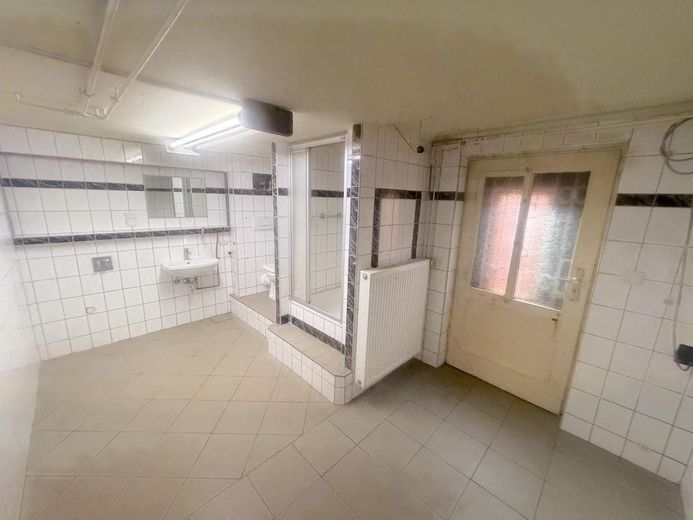
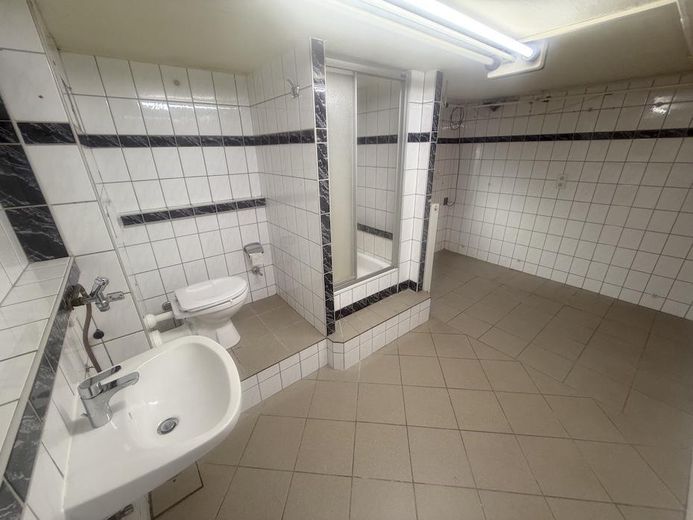
This is where the utility room is located, with shower, WC and washbasin, as well as a separate covered exit to the property.
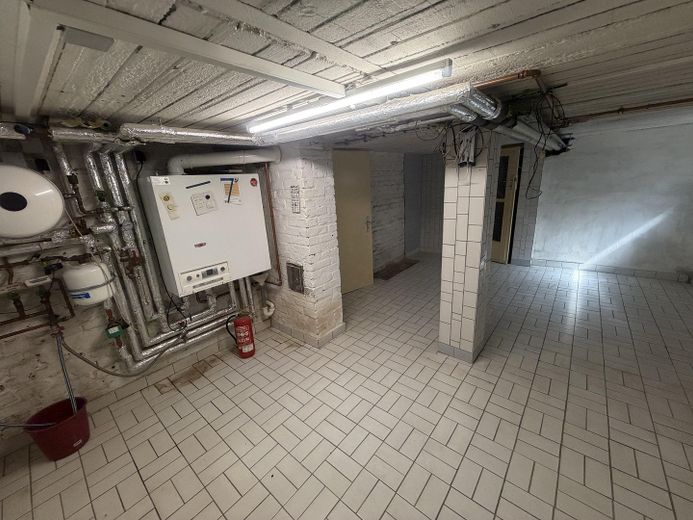
The Wolf gas heating system (condensing technology), the wood heating system, and all connections for electricity, water, wastewater, gas and telecommunications are located in the other 3 basement rooms.
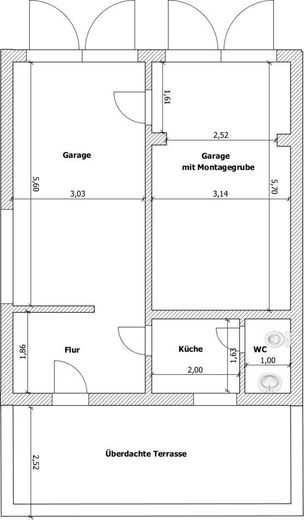
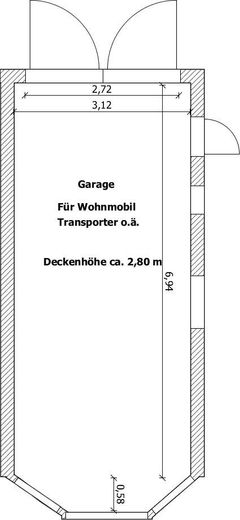
The exact room layout can be found in the attached floor plans.
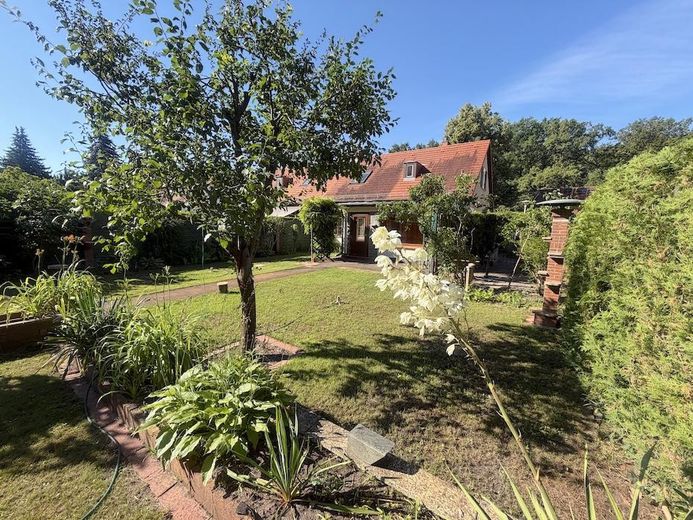
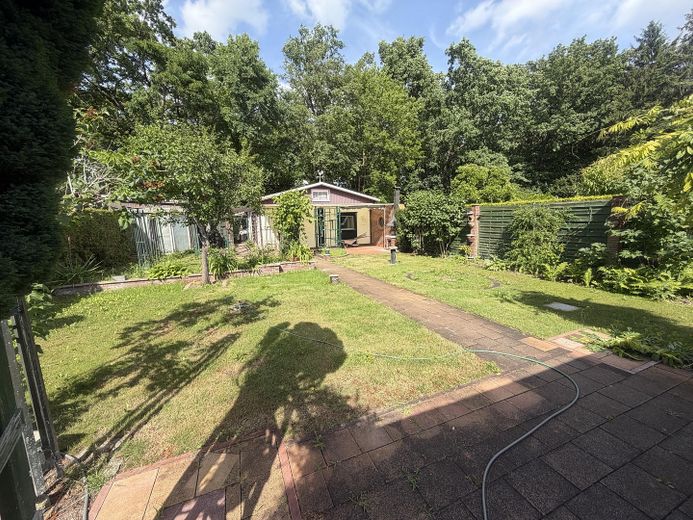
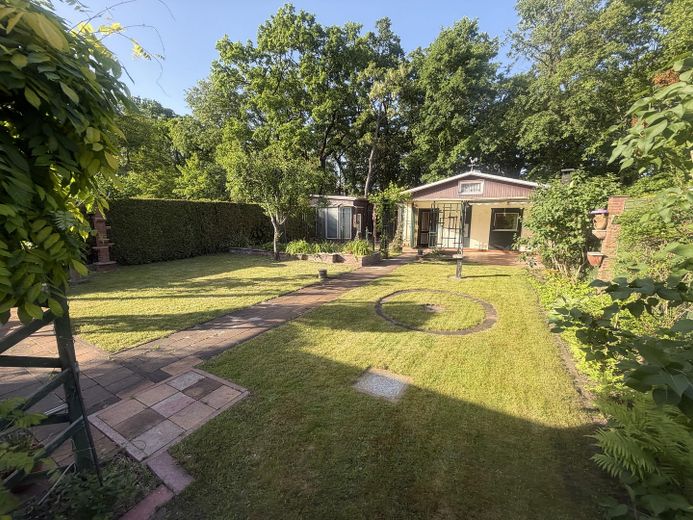
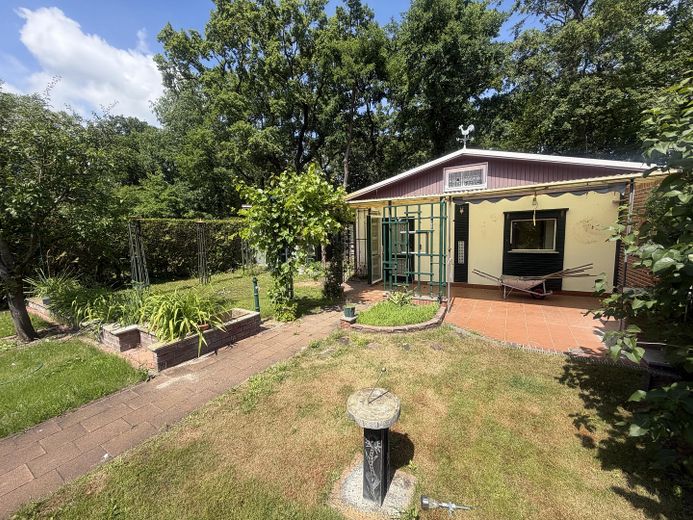
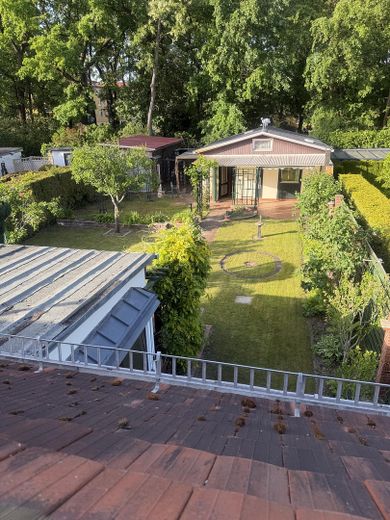
The fully fenced plot offers sufficient space for recreation, leisure and individual design. The well-maintained garden can be used flexibly according to your own ideas. A well provides cost-effective irrigation for the garden.
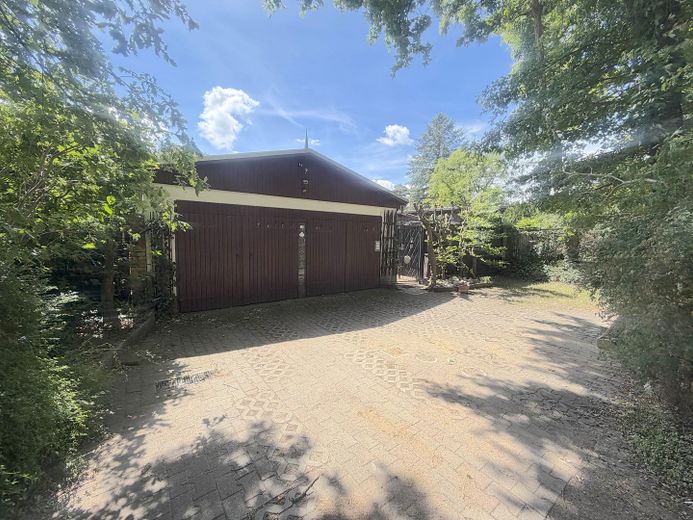
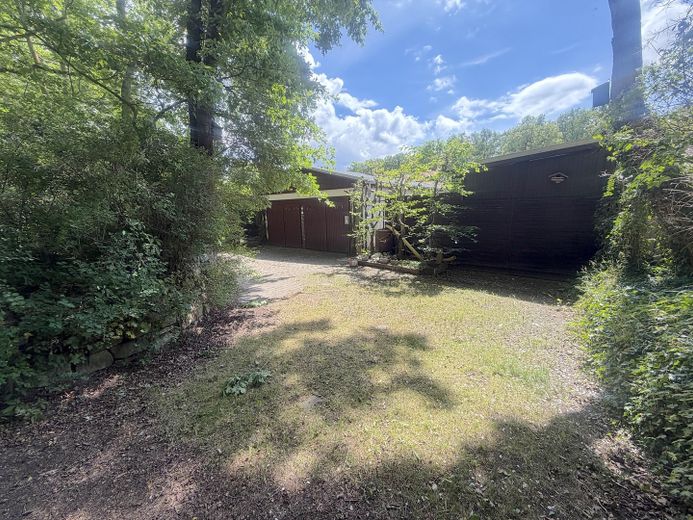
The property includes a solidly constructed double garage with approximately 50 m² of usable space, as well as another post-and-beam garage with approximately 25 m² of usable space.
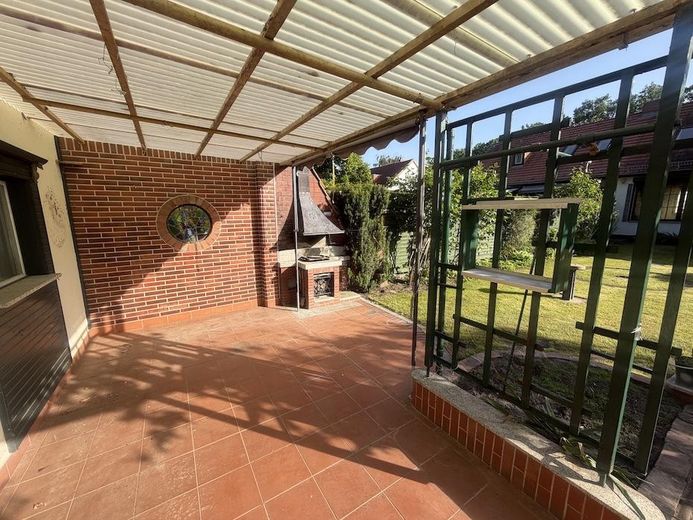
The double garage not only offers space for 2 vehicles and storage purposes, but is also complemented by a separate WC, a room for installing a kitchen, and a very attractive covered terrace with a fireplace grill.
The terrace is ideal for family celebrations, convivial evenings and relaxing after the working day.
Due to its size, the second garage is particularly suitable for special vehicles such as caravans, camping trailers or vans. It also offers sufficient space for bicycles, garden equipment, workshop work or additional storage areas.
With a total of approximately 75 m² of garage and ancillary usable space, exceptionally generous areas are available for vehicles, crafts, hobbies or storage.
In addition to the existing living and usable areas, the property numerous possibilities for individual development.
The combination of a residential house, spacious ancillary buildings and a plot with versatile uses makes this property particularly interesting for families, couples and buyers seeking additional space for leisure, work or hobbies.
Fittings and features, as described
The house has been vacated and therefore offers a swift handover to future owners as well as maximum flexibility for future renovations and individual design to implement their personal residential plans.
Other
Das Haus befindet sich innerhalb der denkmalgeschützten Wohnanlage "Saarlandanger" in Potsdam-Waldstadt I. Entworfen von den Architekten Paul Mebes und Paul Emmerich. Die Siedlung wurde zwischen 1933 und 1935 erreichtet. Sie zeichnet sich durch ihre überwiegend einheitliche Architektur, den schönen Anger, großzügige Gärten und das harmonische Gesamtbild aus.
Der Ensembleschutz sichert den besonderen Charakter dieses historischen Wohnquartiers und trägt zum langfristigen Erhalt des attraktiven Wohnumfeldes bei.
Quelle Immowelt Newsletter vom 31.07.2026:
KfW Förderung
Mehr Geld für Familien:
Bund verbessert Zinsen und Kredite bei „Jung kauft Alt“
Der Kauf und die Sanierung alter Wohnhäuser werden für Familien ab August spürbar günstiger. Die KfW erhöht die maximalen Kreditsummen auf bis zu 180.000 Euro, senkt die Zinsen drastisch und erlaubt künftig auch schrittweise Einzelsanierungen.
Das Bundesbauministerium und die KfW verbessern zum 3. August 2026 die Konditionen des Förderprogramms „Jung kauft Alt“ für familiengeführten Bestandserwerb.
Der maximale Förderkredit steigt je nach Kinderzahl von bisher 150.000 Euro auf bis zu 180.000 Euro. Der Effektivzins wird aus Bundesmitteln auf bis zu 0,53 Prozent verbilligt. Neben höheren Kreditsummen wird die energetische Sanierung flexibler gestaltet: Familien müssen nicht mehr zwingend das gesamte Gebäude auf einmal sanieren, sondern können sich auch für energetische Einzelmaßnahmen entscheiden. Zudem reicht für Nachweise künftig oft eine Fachunternehmererklärung aus.
Location
Area and routes
Plan a route
Your destination goes to Google Maps only when you submit the form. TraumImmo neither stores nor logs it.
Location details
The property is located in Waldstadt I, a popular and established residential district in the south of Potsdam. The surroundings are characterised by mature trees, spacious green areas and a pleasantly quiet residential atmosphere.
Originally planned as “living in and by the forest”, the neighbourhood still offers a natural environment that provides recreation and quality of life right on the doorstep.
Numerous paths for walks, leisure activities and time spent outdoors make the location particularly attractive to people who value a relaxed residential environment. At the same time, residents benefit from excellent infrastructure: shops for everyday needs, schools, day-care centres and medical facilities are located nearby and are conveniently accessible.
The transport connections are also impressive. Both Potsdam city centre and other districts can be reached quickly via public transport and the well-developed road network.
Overall, the location combines the advantages of a quiet, green residential environment with practical infrastructure and good transport links – a combination that has made Waldstadt I a sought-after residential address for many years.
An idyllic place like the countryside – in the middle of the city.
Perfect for families wishing to combine peace, nature and the advantages of urban life.