| Usable floor area | 488 m² |
|---|
| Purchase price | 749.000 € |
|---|---|
| Commission | 5,95% |
Calculate using this listing's purchase price. Every assumption is editable and all figures are non-binding estimates.
The initial payment is estimated as loan amount × (interest + repayment) ÷ 12. Individual lending terms, special repayments and further fees are not included. Tax, notary and agent costs may differ in your case. This is not a financing offer or financial advice.
Your inputs are calculated only in this browser and are not saved or sent to TraumImmo.
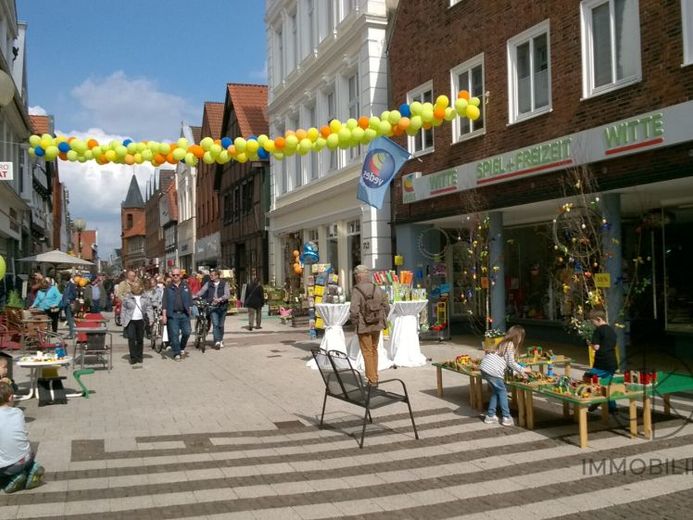
More financing calculators and assumptionsLocated in the very heart of Verden’s city center, this residential and commercial building presents itself with a total area of approx. 688 m², of which approx. 200 m² is living space and approx. 488 m² is commercial space, as a classic inner-city trading house with an established structure and versatile usage options. The gabled brick façade blends harmoniously into the historic streetscape of Große Straße and already conveys from the outside the character of a traditional commercial building, as is typical for lively old town locations. Large shop window areas on the ground floor create an open, inviting effect դեպի the street and ensure excellent visibility for the commercial area. The associated plot has a size of approx. 783 m² and therefore offers a remarkably generous area for a city-center location.
The detached building was originally constructed around 1957 and was carefully developed further in the following years. An extension from 1968 and the conversion of the attic around 1969 show how the house adapted over time to the requirements of its use. This evolved structure gives the property its very own character today and at the same time tells a piece of the city’s history.
On the ground floor, there is a spacious commercial area that is divided into several sections and reveals a clear functional structure. Facing the street is the main sales area with a large shop window front, enabling an attractive presentation of goods or services. Behind this are additional sales and ancillary areas that can be used flexibly and convey a pleasant sense of spaciousness. This level is complemented by a separate office, ideally suited for organizational tasks or consultation meetings.
A passage runs through the building and connects the front commercial area with the rear parts of the building. This structure is typical of inner-city commercial buildings and allows a functional separation between sales space, work areas, and storage areas. In the rear part of the ground floor, additional utility and storage rooms are available, optimally supporting ongoing operations and offering sufficient space for goods storage or business processes.
The basement adds further storage and utility space to the property and creates additional capacity for archiving, technology, or storage.
The upper floors contain two spacious apartments, each with a living area of about 100 m². The apartments benefit from the central location in the middle of Verden’s city center and combine urban living with short distances to shopping facilities, gastronomy, and all everyday amenities. The generous room layouts offer a pleasant living atmosphere and open up various usage possibilities, both for owner-occupiers and for long-term rental.
The area structure is as follows:
Sales area: approx. 267 m²
Office area: approx. 13 m²
Shop window area: approx. 48 m²
Passage: approx. 53 m²
Storage rooms: approx. 120 m²
Apartments on the 1st and 2nd upper floor: approx. 100 m² each
Plot size: approx. 783 m²
The combination of generous commercial space on the ground floor, functional storage and ancillary areas, and two apartments on the upper floors makes this property a versatile inner-city asset with an attractive mix of uses.
Note:
* The energy certificate is currently being prepared.
* The images shown were taken with a wide-angle lens.
Your destination goes to Google Maps only when you submit the form. TraumImmo neither stores nor logs it.
