| Type | Block of flats |
|---|---|
| Living area approx. | 242 m² |
| Bedrooms | 6 |
| Rooms | 11 |
|---|---|
| Bathrooms | 3 |
| Plot area | 560 m² |
|---|
| Purchase price | 460.000 € |
|---|---|
| Price per m² | 1,900.83 €/m² |
| Commission | 3,57% (3,57 % Käuferprovision inkl. MwSt., verdient und fällig mit Beurkundung des notariellen Kaufvertrages.) |
Calculate using this listing's purchase price. Every assumption is editable and all figures are non-binding estimates.
The initial payment is estimated as loan amount × (interest + repayment) ÷ 12. Individual lending terms, special repayments and further fees are not included. Tax, notary and agent costs may differ in your case. This is not a financing offer or financial advice.
Your inputs are calculated only in this browser and are not saved or sent to TraumImmo.
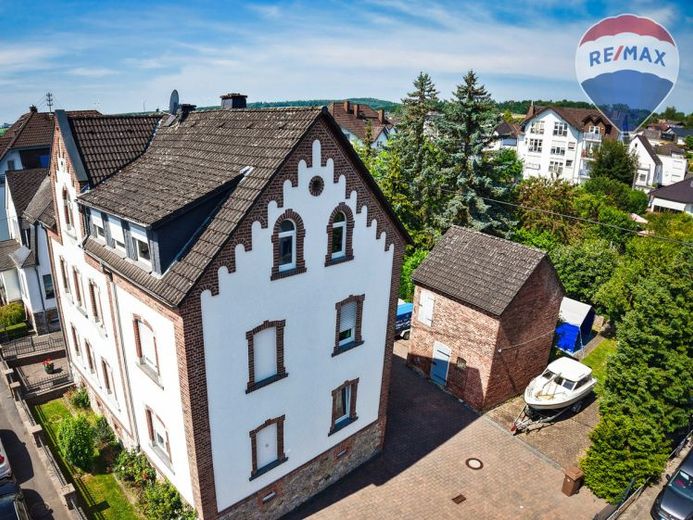
More financing calculators and assumptionsThis well-maintained multi-family house from 1911 impresses with its historic charm and modern comfort. On a spacious plot of around 560 m², the house offers a living area of approx. 242 m², spread over three floors.
The building comprises a total of three residential units with a total of 11 rooms, three kitchens and three bathrooms. The apartments offer flexible usage options and harmonize perfectly with the stylish ambiance of the house. The ground-floor apartment was extensively renovated about 7-8 years ago and offers modern living comfort. On the top floor, you will find a freshly renovated unit that was renovated only 2-3 years ago.
The house has a basement, a ground floor, an upper floor and a top floor. The roof has a traditional tiled covering, while the gas floor heating systems were installed between 2002 and 2009 and provide cozy warmth. The double-glazed plastic windows with shutters guarantee energy efficiency and quiet living comfort.
The bathrooms are functional and modern in design and all have daylight and a washing machine connection: The bathroom on the ground floor was renovated in 2017/18 and offers a comfortable shower, while the bathroom on the first upper floor is fitted with a bathtub. The top-renovated bathroom in the attic combines bathtub and shower, ideal for relaxing hours.
Further amenities of this house include 6-7 parking spaces, of which five are currently rented out. There is also an ancillary building on the plot with a footprint of approx. 45 m², which can be used e.g. as storage or a workshop.
The flooring of laminate and tiles creates a warm and inviting atmosphere in every room, supported by a ceiling height of approx. 2.70m.
All 3 apartments are also rented, as are 5 parking spaces and the ancillary building. The apartments on the ground and upper floors each have approx. 84 m², while the apartment on the top floor is approx. 73 m² in size.
This property is perfectly suited for investors or larger families looking for a spacious home in a charming area. Don't miss out on this gem and arrange your viewing today!
Energy certificate: V, 141.8 kWh/(m²a), gas, 1911, E
Your destination goes to Google Maps only when you submit the form. TraumImmo neither stores nor logs it.


