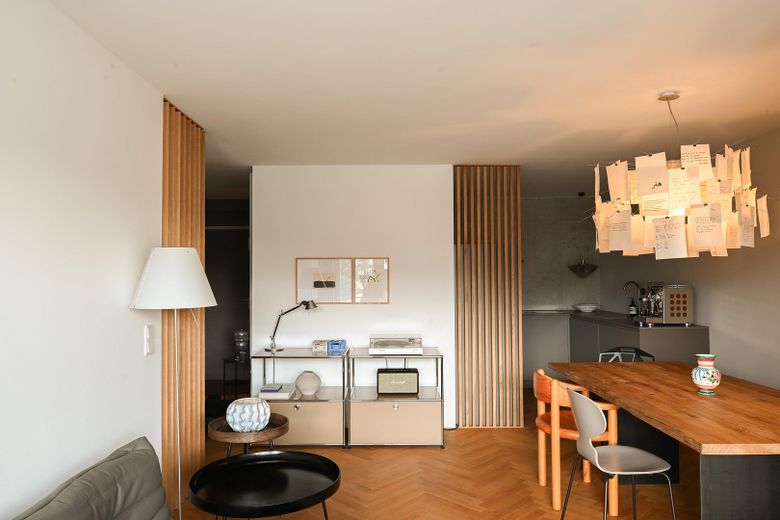
Wohn-und Essbereich
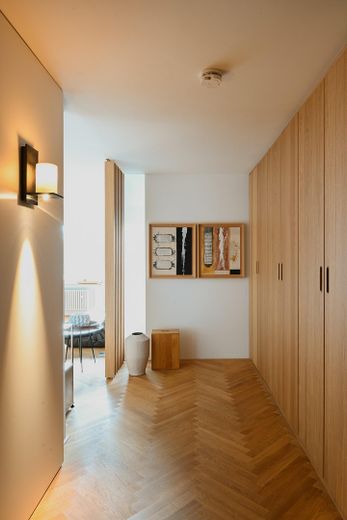
Eingang
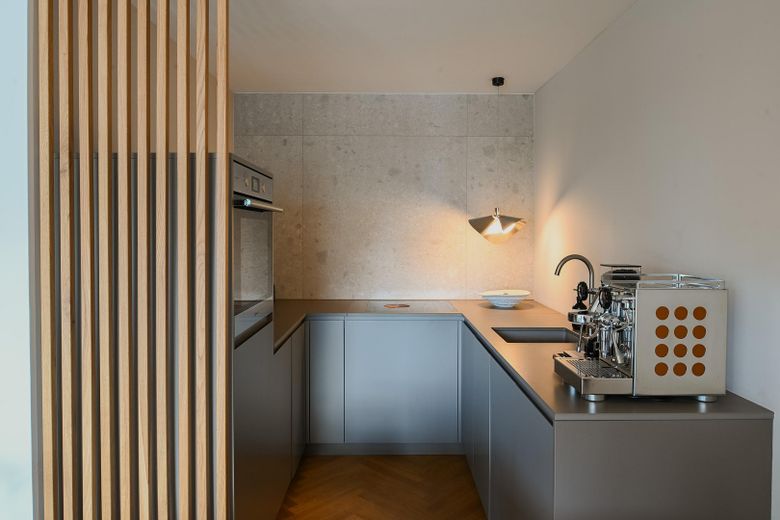
Einbauküche
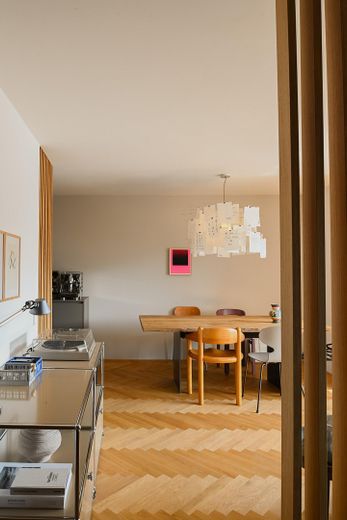
Blick ins Wohnzimmer
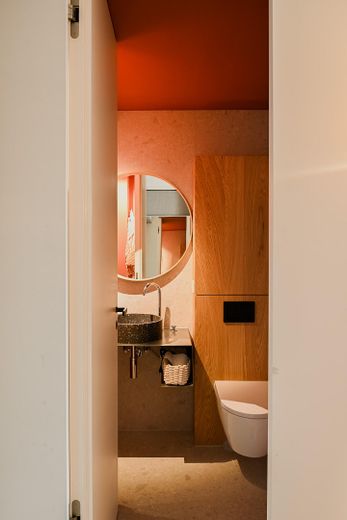
Badezimmer
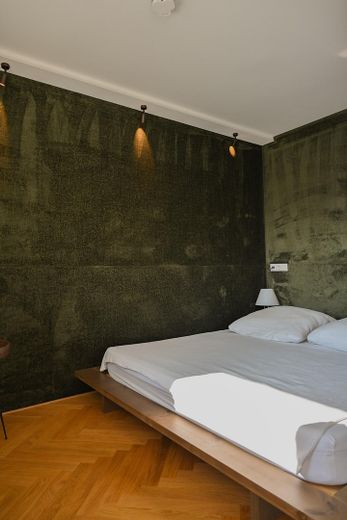
Schlafzimmer
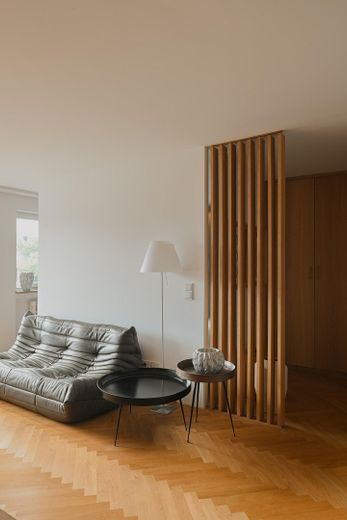
Wohnzimmer
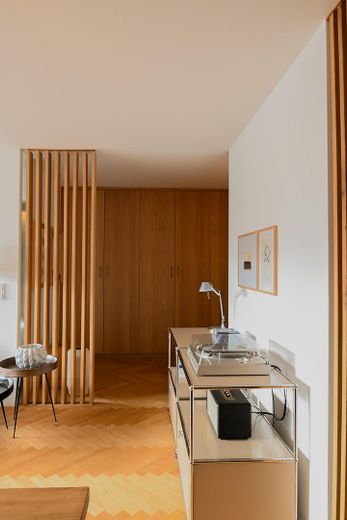
Blick in den Eingang
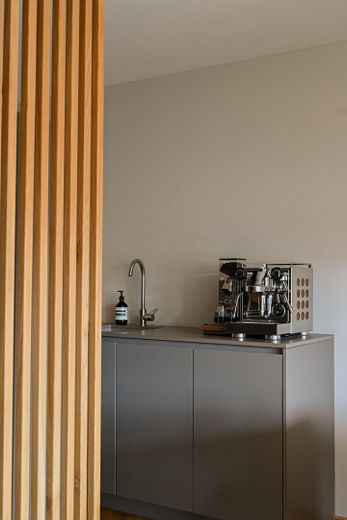
Detail Küche
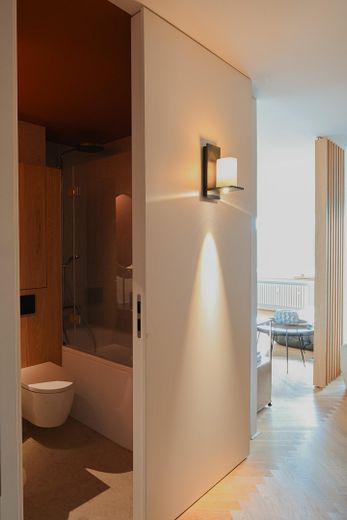
Blick ins Badezimmer
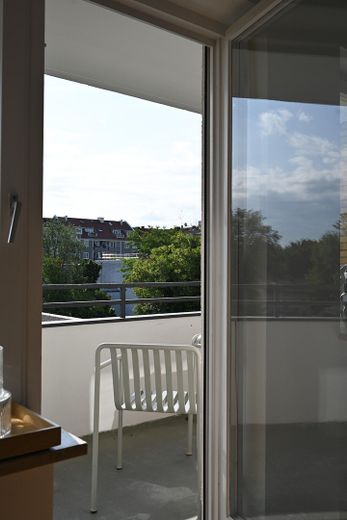
Balkon
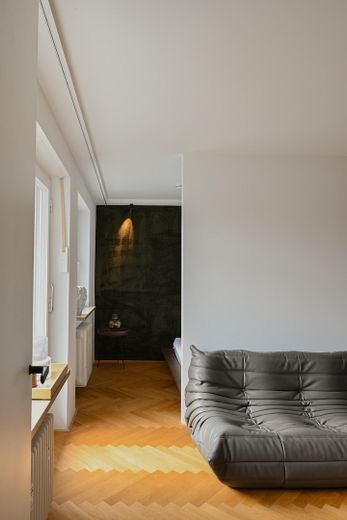
Blick ins Schlafzimmer
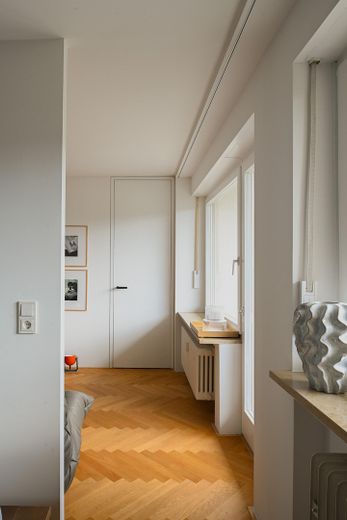
Blick zum Hauswirtschaftsraum
Published on 27/07/2026 · Last checked on 16/08/2026
| Type | Flat |
|---|---|
| Floor | 4 |
| Living area approx. | 52 m² |
| Available from | Nach Vereinbarung |
|---|---|
| Rooms | 2 |
| Year built | 1972 |
|---|---|
| Condition | Fully renovated |
| Heating | Central heating |
| Fuel type | Gas |
| Floors in the building | 5 |
| Bathrooms | 1 |
| Energy figure includes hot water | Yes |
| Purchase price | 495.000 € |
|---|---|
| Price per m² | 9,519.23 €/m² |
| Commission | no commission for buyers |
Calculate using this listing's purchase price. Every assumption is editable and all figures are non-binding estimates.
The initial payment is estimated as loan amount × (interest + repayment) ÷ 12. Individual lending terms, special repayments and further fees are not included. Tax, notary and agent costs may differ in your case. This is not a financing offer or financial advice.
Your inputs are calculated only in this browser and are not saved or sent to TraumImmo.
More financing calculators and assumptionsThis exceptional architect-designed apartment combines timeless design, high-quality materials, and thoughtful functionality into a home with a special character. The clean lines, harmonious choice of materials, and coherent lighting concept create an atmosphere that feels elegant, calm, and inviting at the same time.
The open-plan living and dining area forms the heart of the apartment. Generous window surfaces let in plenty of daylight and give the rooms an impressive sense of spaciousness. The unobstructed view of greenery and the orientation toward the quiet inner courtyard create a rare combination of urban living and relaxed privacy. The spacious balcony extends the living space outdoors and becomes a second living room on sunny days.
Every detail was selected with aesthetics and quality in mind: elegant oak parquet in herringbone pattern, custom-built fitted wardrobes, and a high-quality designer kitchen with appliances from Bora and Bauknecht come together to form a coherent overall concept. A separate utility room with a washing machine connection and space for a dryer offers additional comfort and keeps the living area pleasantly minimal.
The apartment is located on the 4th floor of a well-kept residential building and impresses with its quiet courtyard-facing position, a retreat in the middle of the city.
Architect's website with reference projects: Mariam Seifert Architect (project name MUC 10)
- Architect-designed apartment with a consistent, timeless design concept
- High-quality oak parquet in herringbone pattern
- Exclusive fitted kitchen with premium appliances from Bora and Bauknecht
- Custom-built fitted wardrobes by a carpenter
- Carpenter-made oak slatted room divider
- Fabric-covered wall surfaces for acoustic optimization
- High-quality recessed spotlights and custom lighting concept by a lighting specialist
- Open-plan living and dining area with a generous sense of space
- Spacious balcony with a view of greenery
- Quiet orientation toward the green inner courtyard
- Separate utility room with washing machine connection and space for a dryer
Your destination goes to Google Maps only when you submit the form. TraumImmo neither stores nor logs it.
Flößergasse 11 combines urban living with exceptional quality of life. Shopping opportunities for daily needs, excellent restaurants, cafés and a wide range of leisure activities are located in the immediate vicinity. The nearby Isar River and the Flaucher invite you to take long walks, jogging rounds or relaxing hours by the water. Expansive green spaces and parks also offer a high level of recreational value right on the doorstep. Several fitness studios as well as further sports and leisure options complement the attractive surroundings. Thanks to the excellent connections to U3 and S7, you can reach Munich city center and many other destinations quickly and conveniently. At the same time, you enjoy the tranquility of a green residential location.


