| Type | Detached house |
|---|---|
| Living area approx. | 164 m² |
| Bedrooms | 4 |
| Rooms | 5 |
|---|---|
| Bathrooms | 2 |
| Plot area | 672 m² |
|---|---|
| Usable floor area | 101 m² |
| Purchase price | 459.000 € |
|---|---|
| Price per m² | 2,791.97 €/m² |
| Commission | 0 |
Calculate using this listing's purchase price. Every assumption is editable and all figures are non-binding estimates.
The initial payment is estimated as loan amount × (interest + repayment) ÷ 12. Individual lending terms, special repayments and further fees are not included. Tax, notary and agent costs may differ in your case. This is not a financing offer or financial advice.
Your inputs are calculated only in this browser and are not saved or sent to TraumImmo.
More financing calculators and assumptionsSpacious living, flexible use, and views of the Baltic Sea.
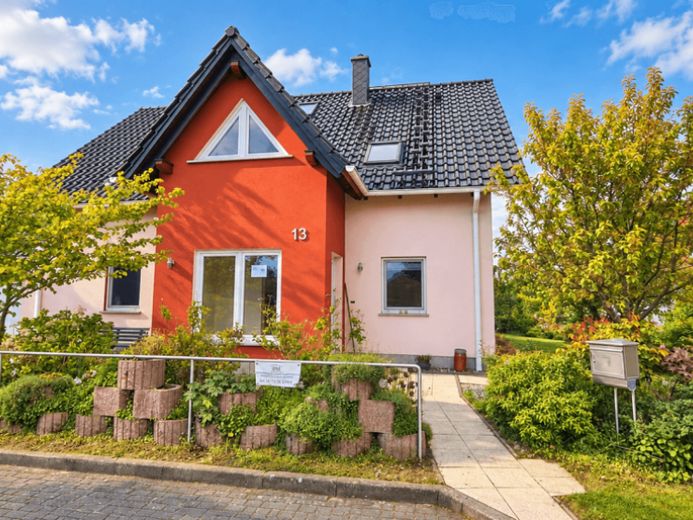
This well-maintained solid-built house in Bastorf offers approx. 164.40 m² of living space and generous, versatile accommodation for families seeking plenty of room, a solid energy-efficiency foundation, and special additional features.
Five rooms, four potential bedrooms or studies, two full bathrooms, and additional usable areas provide space for family life, working from home, guests, and different stages of life. The upper floor is designed to allow largely independent use if needed. Kitchen connections and a separate meter cabinet are already in place, making the house equally suitable for multigenerational living, living and working under one roof, or a future separate living arrangement.
A particular highlight is the genuine view of the Baltic Sea, which can be enjoyed both from the spacious roof terrace and from the heated, converted attic space. From both areas, passing ships on the Baltic Sea can even be seen when visibility is good.
One floor higher, the view opens up further from the attic space. This area is also available outside the calculation of living space and is ideal as a retreat, workspace, hobby room, or lounge. The sea view accompanies these special areas of the house throughout the year, giving the property an exceptional additional quality.
The outdoor area offers much more than a conventional garden. The approx. 672 m² plot is extensively and attractively landscaped. In addition to various ornamental shrubs and trees, it features fruit trees, berry bushes, and a herb garden for culinary herbs. A garden terrace extends the living area outdoors, complemented by a garden shed and a greenhouse.
The underground rainwater cistern, with a capacity of around 7,000 litres, is both practical and sustainable and can be used to water the garden.
The approx. 28.5 m² roof terrace was renovated in 2024 and provides additional outdoor space with views towards the Baltic Sea.
The property also offers a convincing energy-efficiency profile:
The valid energy consumption certificate indicates energy efficiency class B, with a consumption rating of 68.93 kWh/(m²·a). The existing solar thermal system supports hot water production.
The property is rounded off by a garage and additional parking spaces.
With an asking price of €459,000 and 0% buyer's commission combines generous living space, flexible usage options, a good energy baseline, and distinctive outdoor and additional areas in a coastal location.
Your destination goes to Google Maps only when you submit the form. TraumImmo neither stores nor logs it.
 135.000 € FREEDOM FOR HANDYMEN & VISIONARIES18230 Biendorf
 569.000 € Stylish holiday home with modern technology and fireplace in Rerik18230 Rerik– Rerik

