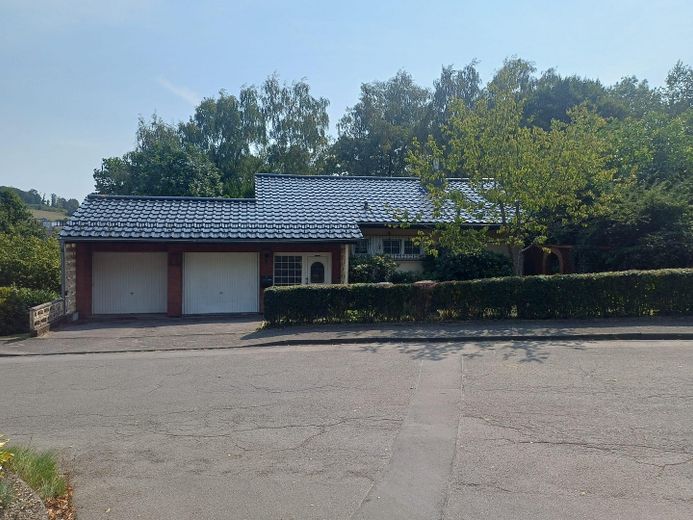
Aussenansicht
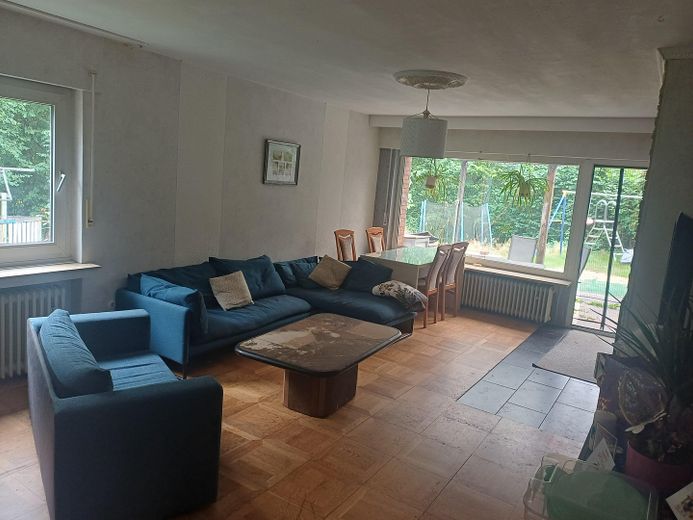
Wohnzimmmer
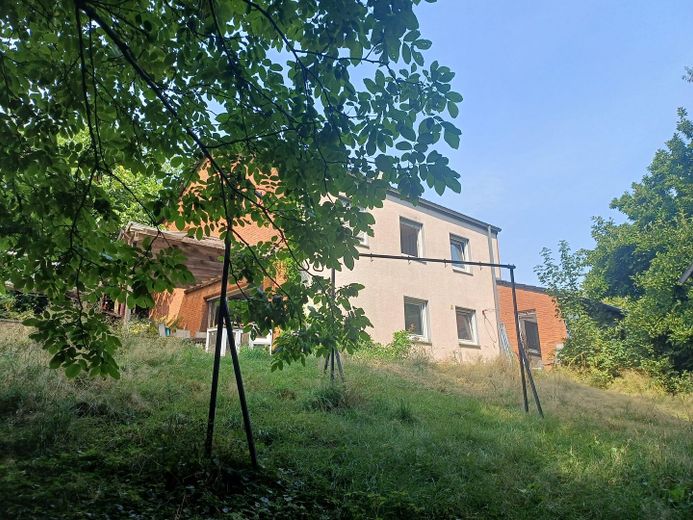
Garten
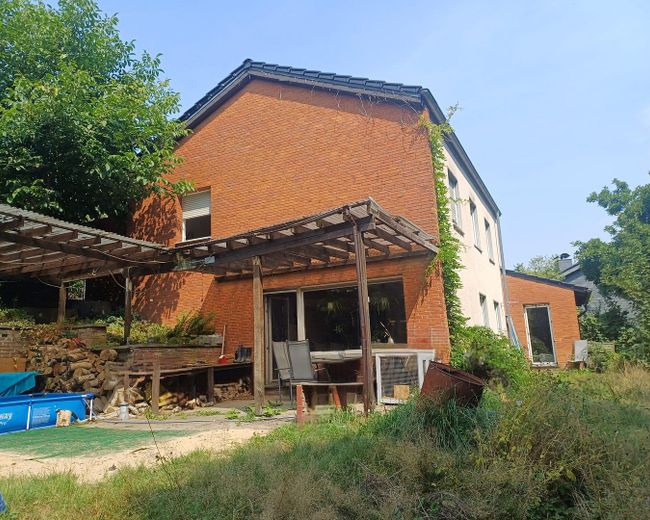
Terrasse
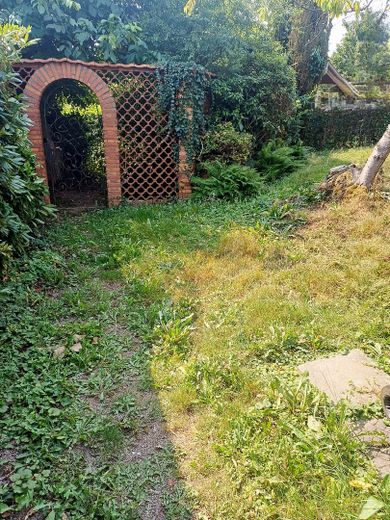
Vorgarten
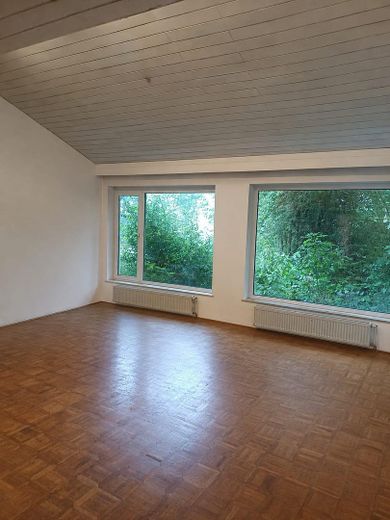
Anbau
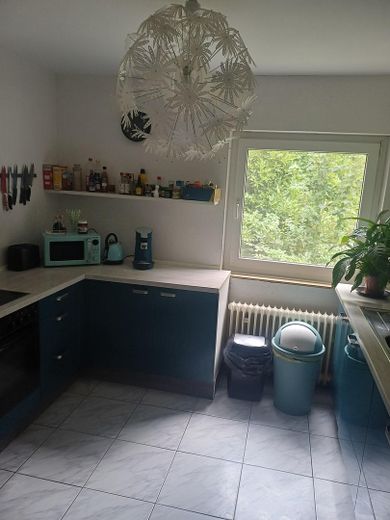
Küche
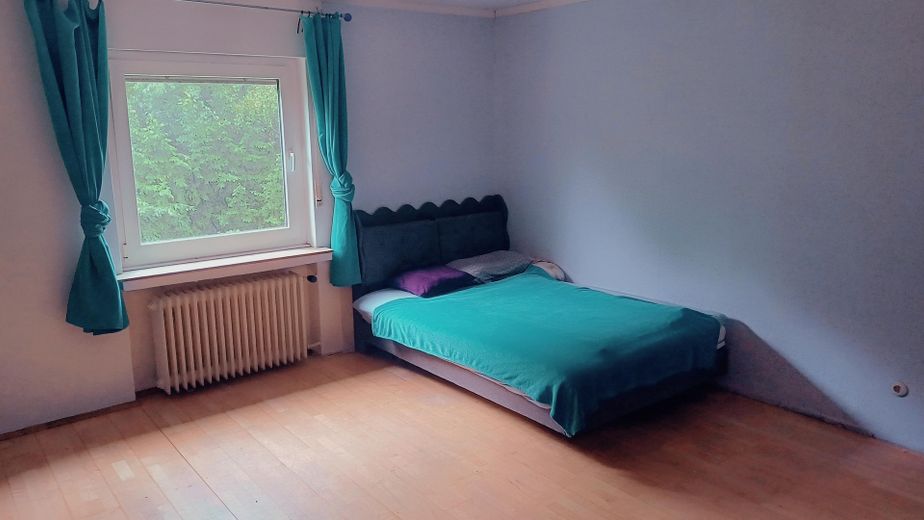
Kinderzimmer
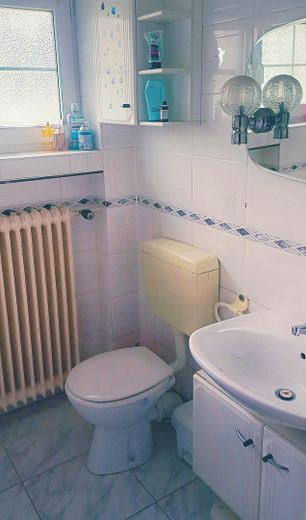
GästeWC
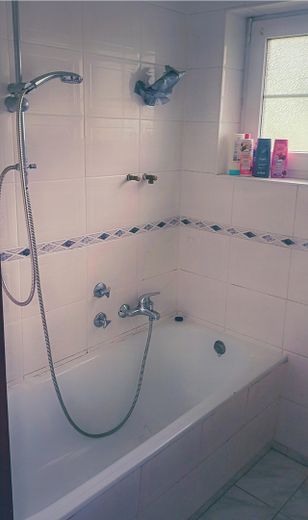
Kinderbadezimmer
| Type | Detached house |
|---|---|
| Living area approx. | 151 m² |
| Year built | 1967 |
| Bedrooms | 4 |
| Available from | sofort |
|---|---|
| Rooms | 6,5 |
| Bathrooms | 3 |
| Heating | Central heating |
| Fuel type | Gas |
| Plot area | 874 m² |
|---|---|
| Parking spaces | 3 |
| Condition | Needs renovation |
| Floors in the building | 2 |
| Usable floor area | 105 m² |
| Purchase price | 449.000 € |
|---|---|
| Price per m² | 2,973.51 €/m² |
| Commission | no commission for buyers |
Calculate using this listing's purchase price. Every assumption is editable and all figures are non-binding estimates.
The initial payment is estimated as loan amount × (interest + repayment) ÷ 12. Individual lending terms, special repayments and further fees are not included. Tax, notary and agent costs may differ in your case. This is not a financing offer or financial advice.
Your inputs are calculated only in this browser and are not saved or sent to TraumImmo.
More financing calculators and assumptionsFor sale is a detached single-family house built using solid construction methods in 1967, situated on a generous plot in an idyllic location on the edge of the forest. The property was most recently occupied by the owner’s family and offers an attractive living environment with plenty of space and nature right on the doorstep, particularly for families with children or pet owners.
The bright entrance area makes a great first impression as soon as you enter the house. The upper floor has a total of four bedrooms. The property is further complemented by a guest WC and a bathroom.
The ground floor comprises a spacious extension (sleeping accommodation and a separate bathroom), an open-plan kitchen with cellar rooms opposite (storeroom, laundry room and boiler room), and a spacious living and dining area with an open fireplace.
The extensive garden with covered terrace invites you to enjoy relaxing hours outdoors. The terrace and garden can be accessed from both the living area and the ground-floor extension. Thanks to the property’s proximity to the forest and its fully fenced plot, keeping pets is easily possible (e.g. a dog or cat).
Important modernization work has already been carried out in recent years. The heating system was converted to gas central heating in 2002, while the roof was retiled in 2010.
Conclusion:
A house with plenty of potential, a family-friendly size and location, also suitable for a multigenerational household and keeping pets.
Your destination goes to Google Maps only when you submit the form. TraumImmo neither stores nor logs it.
Geographical location and topographyLocation:
In the heart of the Bergisches Land, approx. 24 km as the crow flies northeast of Cologne. The municipality covers approx. 11.2 kilometres from north to south and 10.8 kilometres from east to west. Kürten consists of a central town, several church villages (including Bechen, Olpe, Dürscheid, Biesfeld) and numerous smaller hamlets.Waterways & nature: The Kürtener Sülz flows through the area. The landscape is characterized by valleys, hills, meadows and forests.Highest elevation: Hämmerich, at 292 metres, lies northwest of the Herrscherthal district.
Conveniently located for access to the cities of Cologne, Bonn and Düsseldorf via Federal Highway 506.
Connected by bus to Bergisch Gladbach railway station; Cologne/Bonn Airport is also easily accessible.
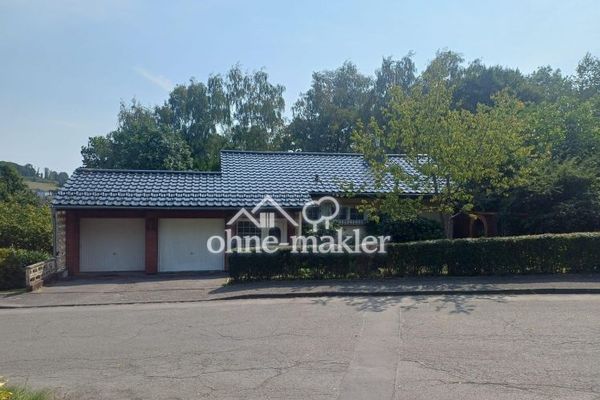 449.000 € Detached single-family house in a prime location in Kürten, sold privately51515 Kürten
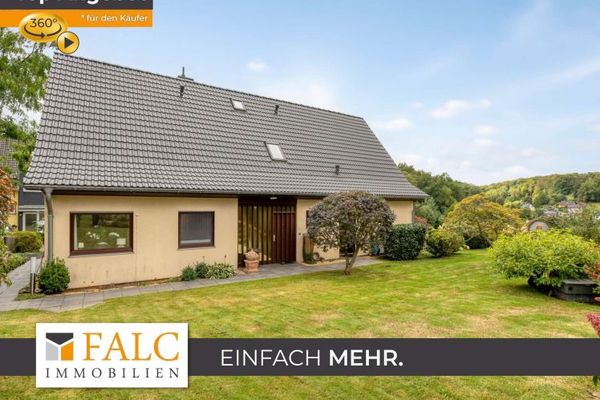 499.000 € A home to arrive, feel comfortable, and stay – with a dreamlike view of the Bergisches Land51515 Kürten


