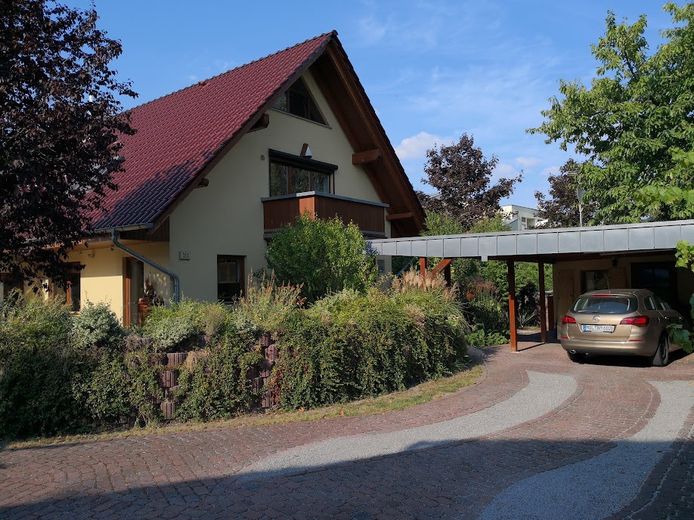
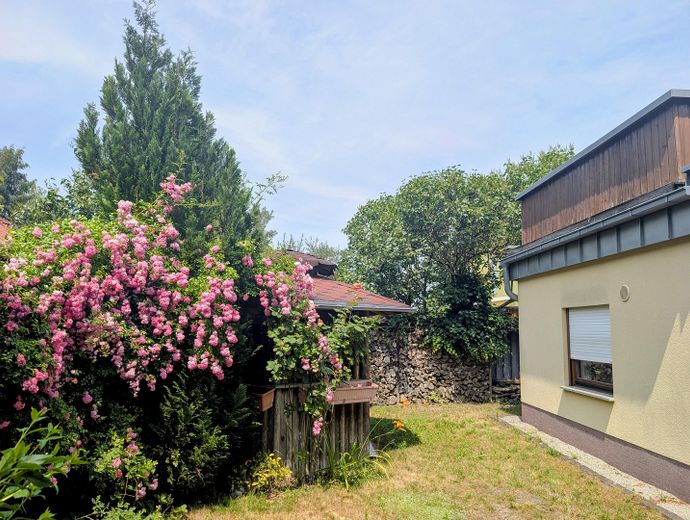
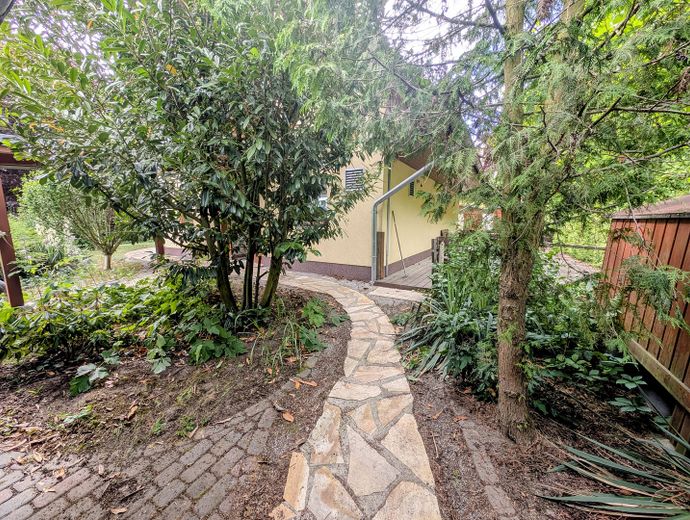
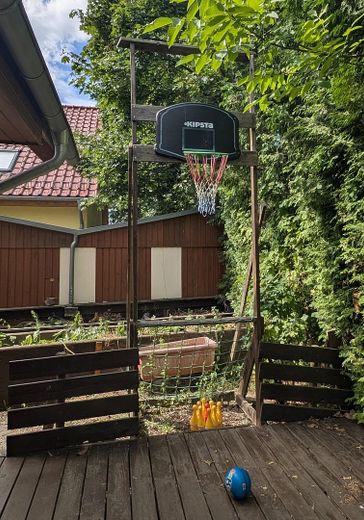
Haus mit Carport und Schuppen
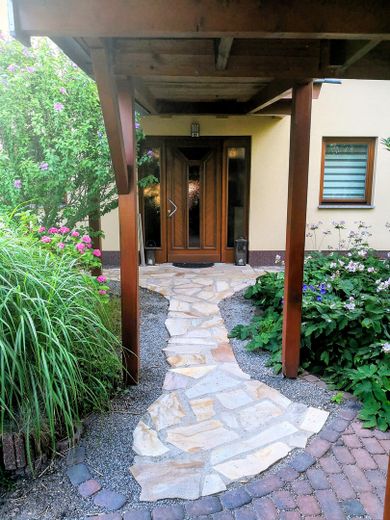
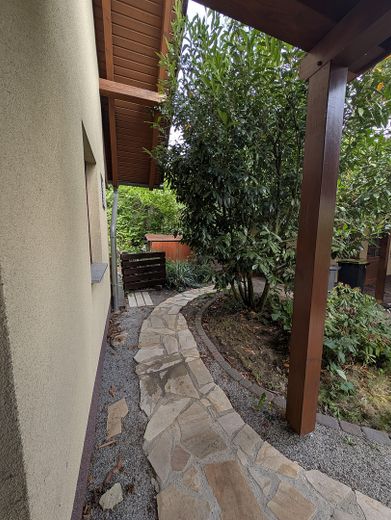
Eingangsbereich überdacht
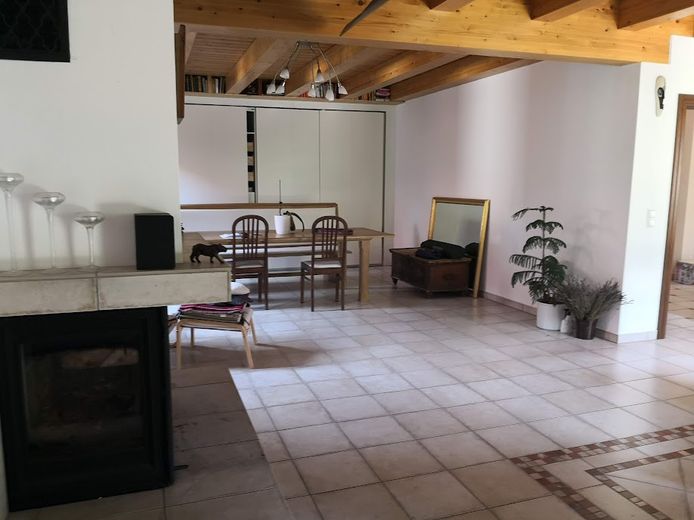
Essen/ Wohnen (Billiard)
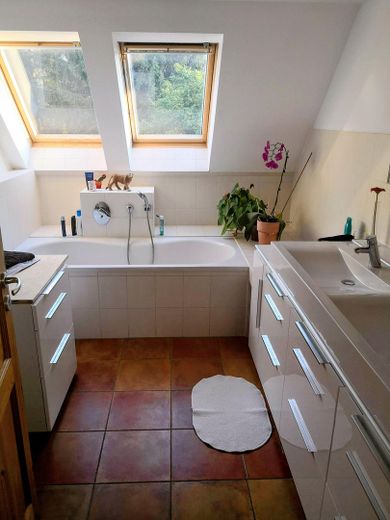
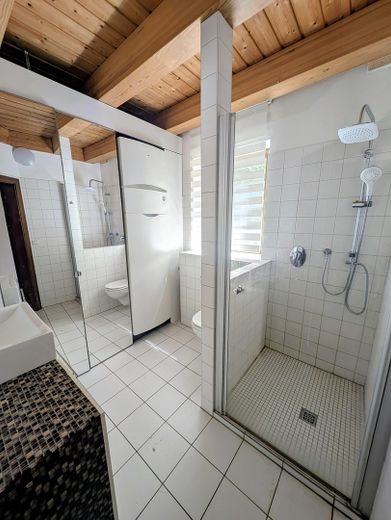
Bad OG
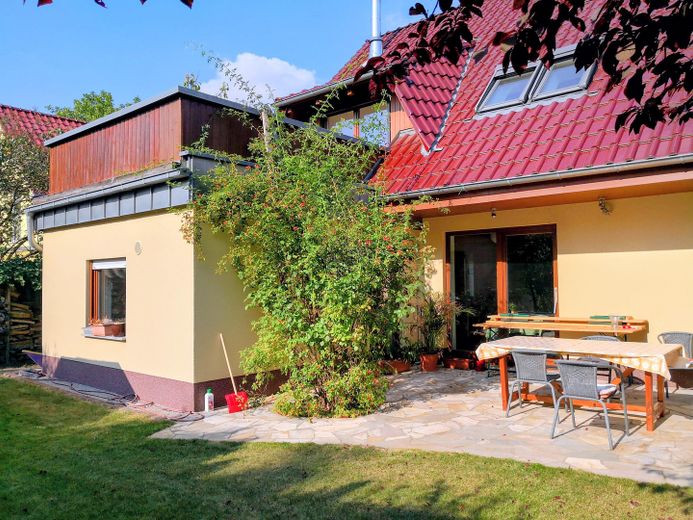
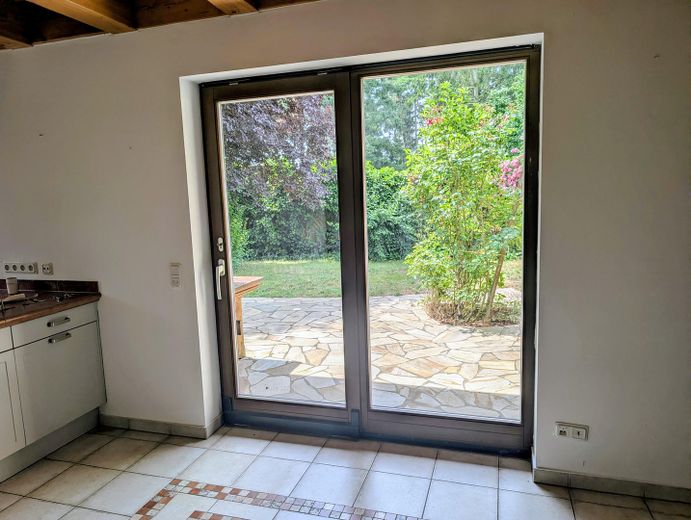
Terrasse Süd-West und Balkon
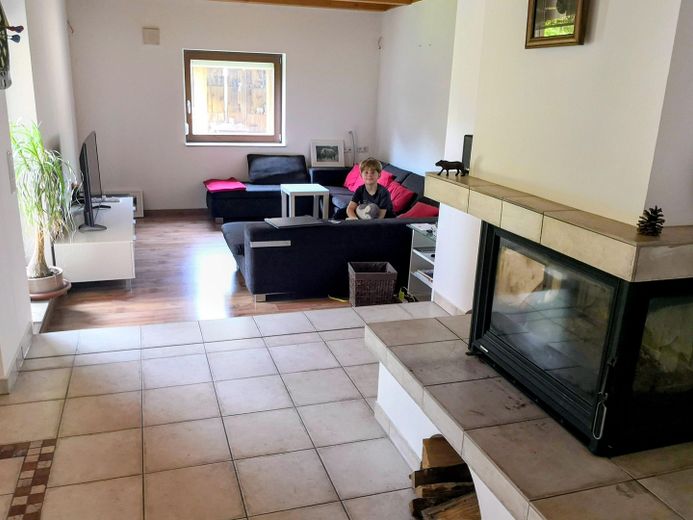
Wohnzimmer-Kamin
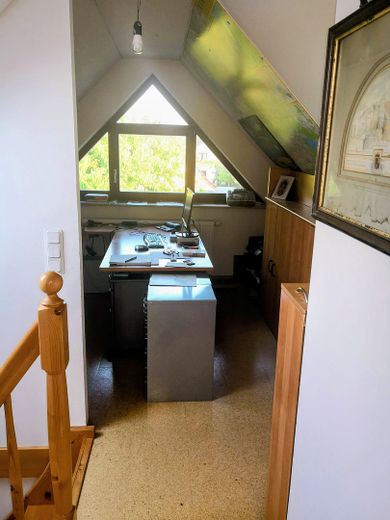
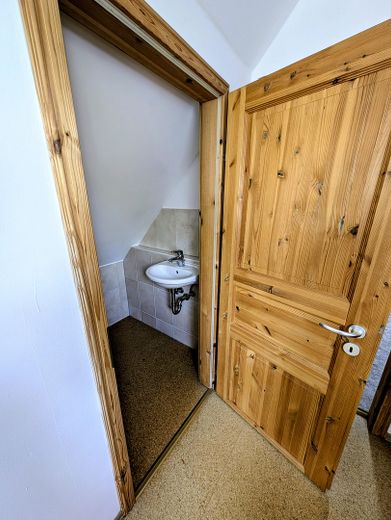
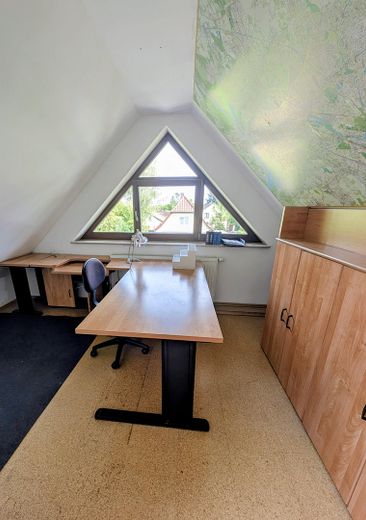
Büro im Spitzboden mit WC
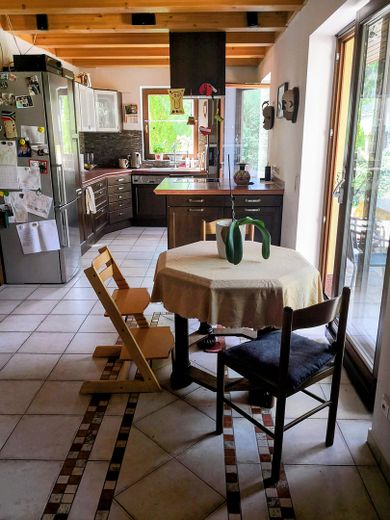
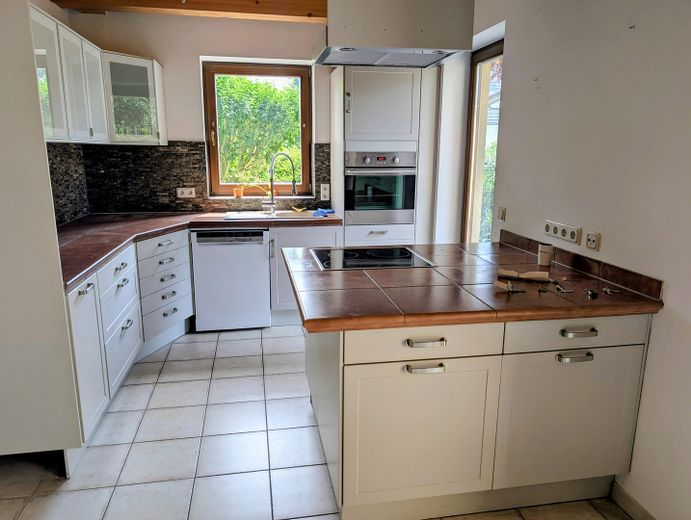
Küche mit Kochinsel
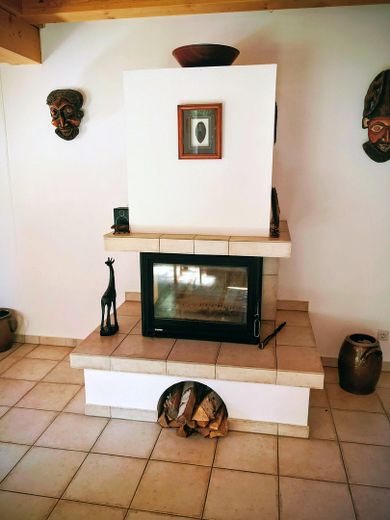
Kaminofen
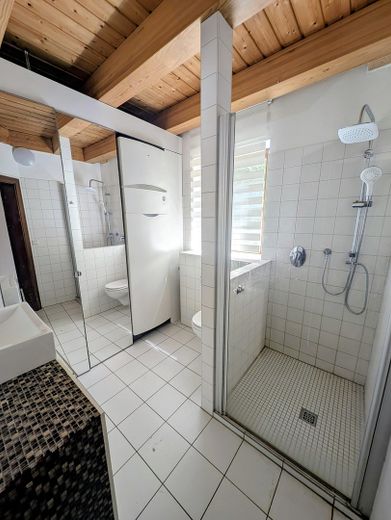
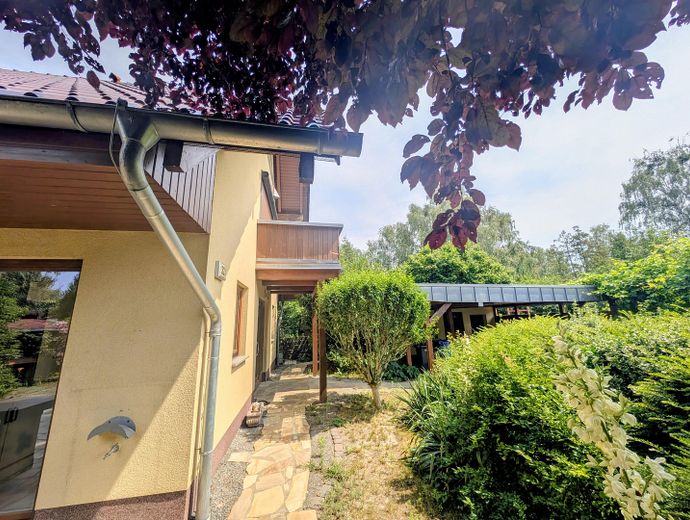
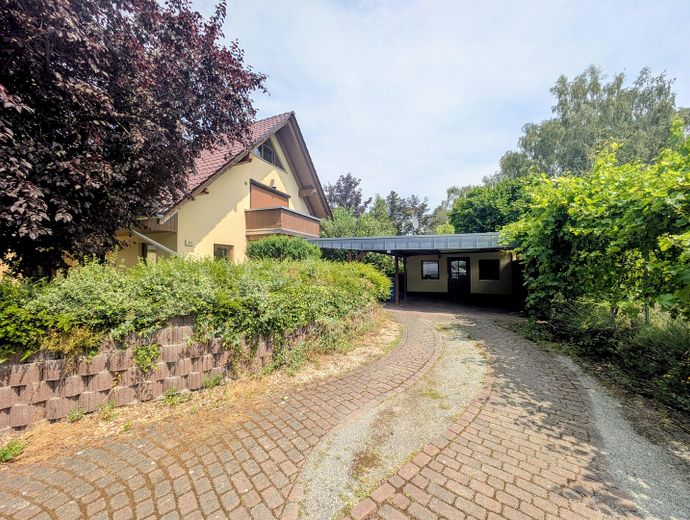
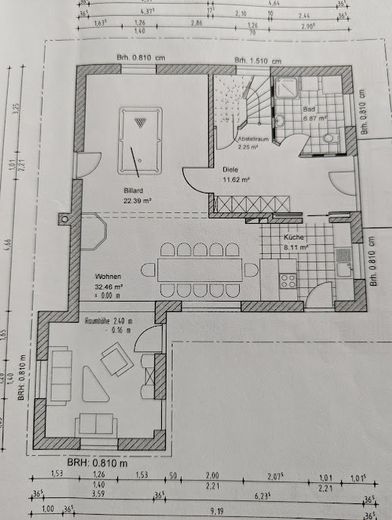
EG
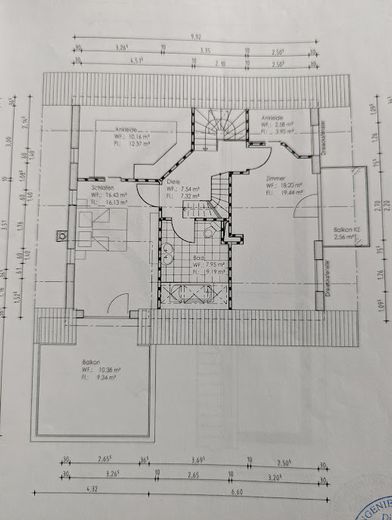
OG
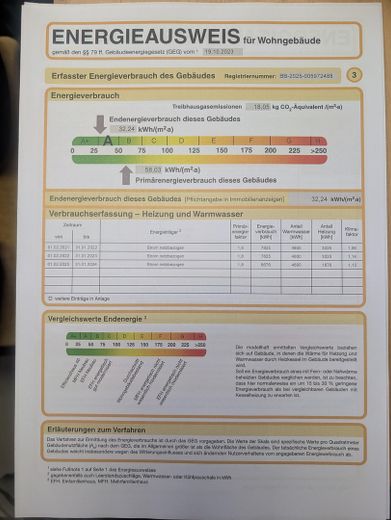
Energieausweis Oktober 25
| Type | Detached house |
|---|---|
| Living area approx. | 200 m² |
| Year built | 2007 |
| Bedrooms | 3 |
| Available from | Nach Vereinbarung |
|---|---|
| Rooms | 5 |
| Bathrooms | 3 |
| Heating | Underfloor heating |
| Plot area | 686 m² |
|---|---|
| Parking spaces | 5 |
| Condition | Well kept |
| Floors in the building | 3 |
| Usable floor area | 240 m² |
| Purchase price | 695.000 € |
|---|---|
| Price per m² | 3,475.00 €/m² |
| Commission | no commission for buyers |
Calculate using this listing's purchase price. Every assumption is editable and all figures are non-binding estimates.
The initial payment is estimated as loan amount × (interest + repayment) ÷ 12. Individual lending terms, special repayments and further fees are not included. Tax, notary and agent costs may differ in your case. This is not a financing offer or financial advice.
Your inputs are calculated only in this browser and are not saved or sent to TraumImmo.
More financing calculators and assumptionsAn exclusive architect-designed house with an upscale standard.
This charming single-family house in the sought-after location of Neuenhagen near Berlin offers you and your family an ideal home with plenty of space and comfort. The property extends over three floors and impresses with a practical layout as well as a friendly and inviting atmosphere.
Ground floor
- Entrance area: Spacious and bright reception area that makes a positive first impression.
- Hallway: The hallway leads to all important rooms and has a small storage room for additional storage space.
- Kitchen: The modern, well-equipped kitchen offers sufficient space for socializing while cooking and eating.
- Living room: The large living room is equipped with its own television and a phonograph area, ideal for cozy evenings with family or friends.
- Bathroom: The practical bathroom on this floor is equipped with a shower.
Upper floor:
- Bedroom: Spacious bedroom with access to its own balcony, inviting you to relax outdoors.
- Dressing room: A stylish room with a dressing area and access to another balcony, ideal for fashion enthusiasts.
- Bathroom: The bathroom on the upper floor has a shower-bathtub – perfect for relaxing time.
- Additional room: Another flexible room that can be used as a dressing room or children’s room.
Attic:
- Office: A quiet office overlooking the front garden, perfect for working from home and offering privacy.
- Room: An additional room that can be used in many ways, whether as a guest room or hobby room.
- WC: A practical small WC for additional comfort and functionality in the attic.
At the rear of the property there is a practical shed that provides storage space for garden equipment or tools.
- Heating and energy efficiency: The house is heated with a modern heat pump, which provides an energy-efficient and cost-saving heating solution and the indoor climate—and additionally a large fireplace for the dining-living area
At the rear of the property there is a practical shed that provides storage space for garden equipment or tools.
Availability: - This is rent-free
Your destination goes to Google Maps only when you submit the form. TraumImmo neither stores nor logs it.
The attractive architect's house with high-quality equipment is located in the western area of the municipality of Neuenhagen on a paved road near the old train track. To the subway station Hönow it is about 2.8 km about 10 minutes by bike to the S- station Hoppegarten (about 1.7km away) you need about 20 minutes on foot. Two day-care centers and an elementary school with a high school are within walking distance (900 meters).
The community of Neuenhagen is located in the immediate vicinity of the eastern outskirts of Berlin. The Berlin freeway ring A10 and the federal road 1/5 can be reached after a few kilometers each. The new Tesla plant in Grünheide-Freienbrink can be reached in a distance of only 20 minutes (by car). Neuenhagen is directly connected to the capital by the S-Bahn. The center of Berlin can be reached by S-Bahn or car in about 40 minutes. Bus connections exist within the village as well as to the neighboring communities. Neuenhagen has about 19,000 inhabitants with an increasing tendency and is considered a garden city because of its loosened up development with a lot of green.
The landscape conservation area "Neuenhagener Trainierbahn" is only 5 minutes walk from the house and invites to jogging and walking in nature ,especially of course popular for dog owners.
Day care centers, several elementary schools, a vocational high school and a high school are located in the village and can be reached on foot, by bike or by bus. Various shopping, service and medical facilities round off the offer of a preferred place of residence.
 388.800 € Two-family house to save on costs! Only 388,800 EUR per half of the house/plot!15345 Eggersdorf
 519.200 € Your home at a bargain price, with a plot included! Decide now—it’s a good choice!15345 Altlandsberg
 549.500 € With heart and love into your own house! A plot of land is included in the price!15345 Altlandsberg


