| Living area approx. | 350 m² |
|---|---|
| Bedrooms | 5 |
| Rooms | 10 |
|---|---|
| Bathrooms | 3 |
| Plot area | 6500 m² |
|---|
| Commission | 2.38 |
|---|
Calculate using this listing's purchase price. Every assumption is editable and all figures are non-binding estimates.
The initial payment is estimated as loan amount × (interest + repayment) ÷ 12. Individual lending terms, special repayments and further fees are not included. Tax, notary and agent costs may differ in your case. This is not a financing offer or financial advice.
Your inputs are calculated only in this browser and are not saved or sent to TraumImmo.
More financing calculators and assumptionsA place like no other – Hidden. Majestic. Unforgettable.
An estate that does not simply want to be found – but must be found.
Deep in the heart of a quiet, vast landscape lies an estate that does not call for attention, but radiates calm.
No neighbors, no noise, no hurry – only you, the wind in the trees, and the eternal rhythm of nature.
6,500 square meters of privacy. And a promise:
Whoever enters this place leaves the world outside behind for a moment as it rages beyond. Here there is no hectic pace, only time. No limits, only possibilities.
It is a place for those who do not just want to live – but arrive.
The ensemble – Two houses. One soul.
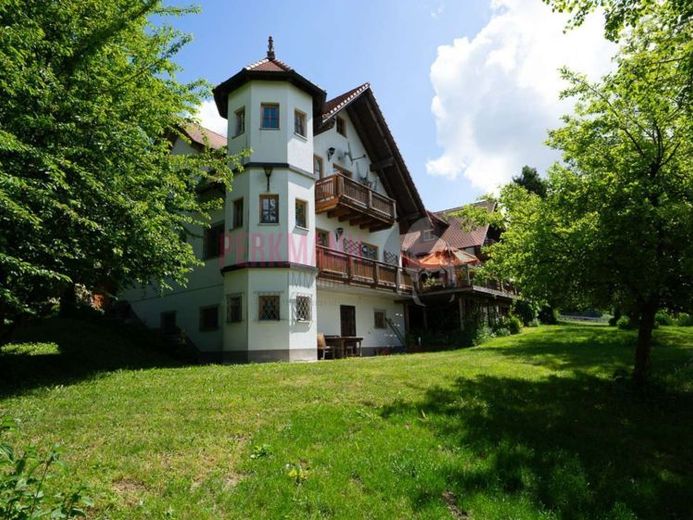
The old building – erected in 1960 – is the warm heart of the estate.
It welcomes you with a living room whose cherry parquet quietly tells with every step that this was built with care.
Fine wooden ceilings capture the light and cast it in warm patterns on the walls. A mighty tiled stove provides not only warmth – but a sense of security.
The kitchen, traditional yet functional, becomes a place of togetherness thanks to a rustic wood stove.
Two charming guest rooms, an elegant dressing room and a bathroom complete the old building.
Underfloor heating ensures comfortable living in almost the entire house, noticeable even in the finest joint.
The new building – added in 2006 – is more spacious, larger, more modern, without losing its character.
Three bedrooms, two additional guest rooms, two fully equipped kitchens – spread over two floors. Every detail is well thought out,
every room speaks of openness.
And then there is the tower.
A room that, by its shape and location alone, has an aura of something special. Perhaps a retreat with a view over fields and meadows.
Perhaps your private library. Perhaps a studio. Whatever you see in it – it will be a place that inspires.
The entrance area – entered through a massive, hand-carved wooden door – connects both worlds: on the left, the rooted old building,
on the right, the spacious new building with its light-filled living room.
In the basement: a fully tiled cellar with a wellness area including a sauna, extending the house's calm inward.
The outdoor area – nature, culture, and an idea of eternity
Outside, the real wonder begins.
A large wooden terrace covered with fabric panels opens up a view that takes your breath away: well-kept Tree cover,
an open landscape stretching like a green carpet to the horizon.
A covered sheltered seating area invites you to mild summer nights, to the silence in the rain, to listening.
A fire pit – made for stories under the stars.
A private well – a symbol of self-sufficiency and independence.
And then: A small chapel with a bell tower, as unexpected as it is moving – a place of reflection that may affect one more than one would think.
Two outbuildings house garages – with underfloor heating – as well as two fully equipped workshops. Space for projects, for passion, for ideas that want to grow.
Technology that takes a back seat – and supports
oil heating (built in 2006) with energy efficiency class C
3-chamber septic system (regularly maintained – no public sewer system necessary)
Private well (groundwater, no spring)
Underfloor heating in almost all areas
Approx. 350 m² of living space
In the course of the extension for the new building in 2006, the entire roof and heating system were renewed.
Who is this place for?
For those who no longer want to be chased by everyday life.
For people who are looking for more than a property – who want a living space in which one can breathe, think, create, pause.
For visionaries. For returnees. For free spirits.
This estate is not an invitation to many – but a quiet nod to a few.
A place that does not shout – but lingers long.
Are you ready to discover what is possible here?
After making contact, you will get access to further photos of the property.
!!!! SPONTANEOUS VISITS of the property without the agent are expressly not desired by the owner !!!!!
Energy certificate type consumption certificate
Energy certificate: issue date 22.05.2022
Date of creation from 1 May 2014
Energy certificate: valid until 21.05.2032
Energy consumption index 80,4 kWh/(m²*a)
Hot water included in energy consumption Yes
Heating type central heating
Main energy source oil
Energy efficiency class C
Year of system technology 2006
Your destination goes to Google Maps only when you submit the form. TraumImmo neither stores nor logs it.