| Type | Block of flats |
|---|---|
| Living area approx. | 185 m² |
| Bedrooms | 2 |
| Rooms | 5,5 |
|---|---|
| Bathrooms | 2 |
| Plot area | 695 m² |
|---|---|
| Usable floor area | 176 m² |
| Purchase price | 599.000 € |
|---|---|
| Price per m² | 3,245.38 €/m² |
| Commission | 3,57% (3,57% inkl. MwSt.) |
Calculate using this listing's purchase price. Every assumption is editable and all figures are non-binding estimates.
The initial payment is estimated as loan amount × (interest + repayment) ÷ 12. Individual lending terms, special repayments and further fees are not included. Tax, notary and agent costs may differ in your case. This is not a financing offer or financial advice.
Your inputs are calculated only in this browser and are not saved or sent to TraumImmo.
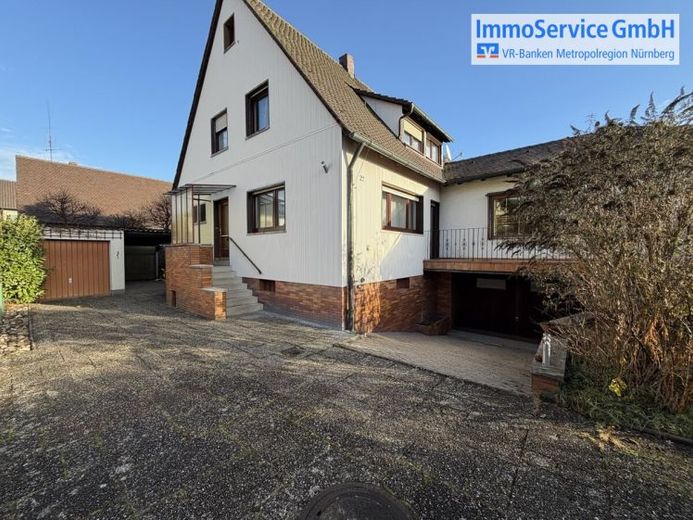
More financing calculators and assumptionsThe two-family house was built in 1961 and expanded over the years through several structural measures. An extension was added in 1976, creating additional living and usable space. The construction of a conservatory in 2006 represented a further enhancement. The house is in a well-maintained condition. It requires modernization in some areas.
The building comprises two independent residential units distributed across the ground floor and upper floor. The floor plan allows for flexible use, both for owner-occupation and partial rental.
The ground-floor apartment has a functional layout comprising a living room, bedroom, study, guest room, children's room, dining room, separate kitchen, and bathroom. The extension in 1976 enlarged the living room and balcony and created a spacious terrace. The conservatory was added in 2006. The bedroom and conservatory also provide access to the balcony. The living room features an open fireplace, which may only be used again after renovation work.
The upper-floor apartment has a similar layout and likewise offers a well-utilizable floor plan. It includes a study, guest room, children's room, bedroom, living room, bathroom, and separate kitchen. New flooring has just been installed here.
The basement is accessed via the central staircase and offers additional usable areas alongside traditional storage and utility rooms.
As part of the extension in 1976, a garage with two parking spaces, a guest room, and a bathroom were created here. In addition, a separate single garage is available, so there are three parking spaces in total.
Peeling plaster is visible in the guest room.
The building is heated by a gas central heating system from 1990.
The garden extends around the house and offers sufficient space for individual landscaping as well as leisure and recreation purposes.
Two garden sheds provide additional storage space.
To give you a first impression of this property in advance, we have created a virtual viewing tour for you and ask you to follow this link:
https://app.immoviewer.com/portal/tour/3137635
Arrange a viewing appointment today; we look forward to your call!
Note: In the event of a purchase, pursuant to § 2 para. 1 no. 10 GwG (Money Laundering Act) obliged to make a copy of your identity card.
Your destination goes to Google Maps only when you submit the form. TraumImmo neither stores nor logs it.
 629.900 € Modern living concept - feel-good climate included90765 Fürth
 319.900 € House with potential: Renovation plan and vision for the home already available #Commission-free#90765 Fürth– Stadeln
 1.160.900 € Modern living concept - feel-good climate included90765 Fürth

