| Type | Detached house |
|---|---|
| Living area approx. | 145 m² |
| Bedrooms | 3 |
| Rooms | 6 |
|---|---|
| Bathrooms | 2 |
| Plot area | 595 m² |
|---|
| Purchase price | 319.000 € |
|---|---|
| Price per m² | 2,200.00 €/m² |
| Commission | no commission for buyers |
Calculate using this listing's purchase price. Every assumption is editable and all figures are non-binding estimates.
The initial payment is estimated as loan amount × (interest + repayment) ÷ 12. Individual lending terms, special repayments and further fees are not included. Tax, notary and agent costs may differ in your case. This is not a financing offer or financial advice.
Your inputs are calculated only in this browser and are not saved or sent to TraumImmo.
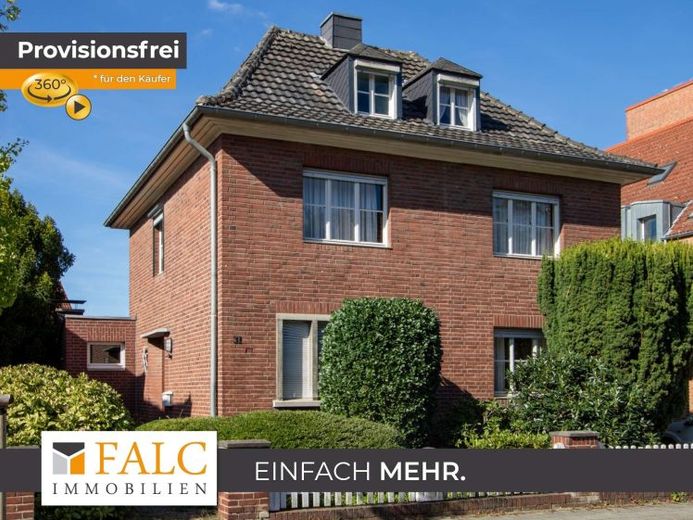
More financing calculators and assumptionsThis city villa, which is in need of extensive renovation, is in a good, central location in Grevenbroich city centre. Due to its year of construction and fittings, it requires extensive renovation. Nevertheless, it is an eye-catcher among a row of city villas on either side. From the front garden, you reach the entrance on the side of the house. From there, you enter the entrance hall, which connects to the kitchen, the living room with access to the bedroom/study, and the bathroom. From the living room, you reach the dining area, which overlooks the garden, and continue down a few steps to the slightly lower, cosy fireplace room, with direct access to the garden and terrace through a sliding door. From the stairwell next to the house entrance, you reach the upper floor, with 2 bedrooms and an office and/or second living room with access to the balcony with seating area. A shower room completes the offering on this floor. The attic contains 3 rooms, each with sloping ceilings, and a WC. You can park your car in the solidly built garage adjoining the side of the house.
Anyone who undertakes the necessary renovations here will bring the atmosphere of this visually very appealing city villa back to life. An extension into the rear garden area is possible in accordance with the development plan, within the designated building envelope.
Your destination goes to Google Maps only when you submit the form. TraumImmo neither stores nor logs it.
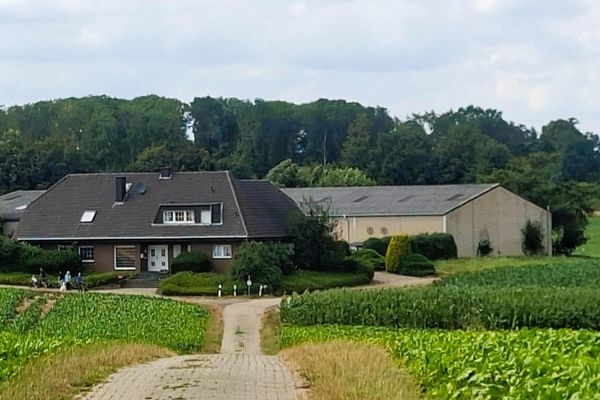 799.000 € Former farmstead – residual farm – large residential house with secondary apartment, courtyard and halls41515 Grevenbroich
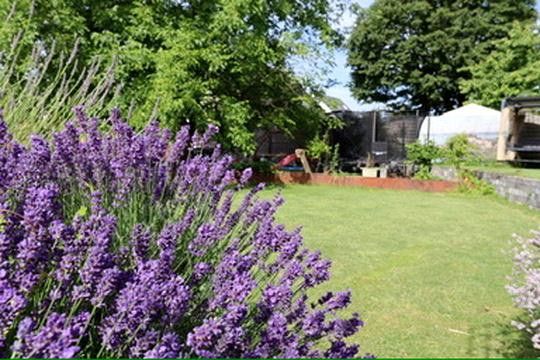 1.249.000 € Modern family property with separate guest area, PV system, smart home and 1,300 m² plot41515 Grevenbroich– Grevenbroich
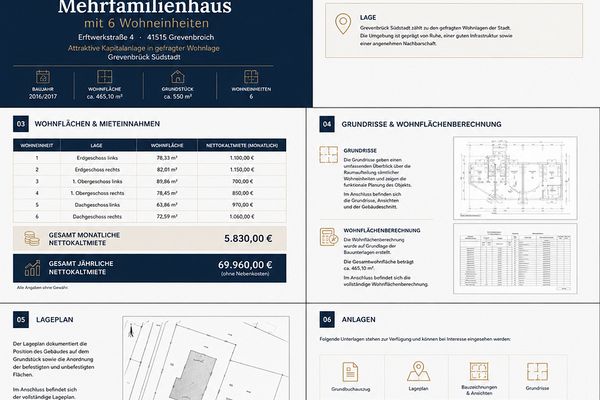 1.690.000 € Attractive investment property: New 6-unit apartment building in a central location in Grevenbroich-Süd41515 Grevenbroich– Grevenbroich

