| Type | Detached house |
|---|---|
| Living area approx. | 280 m² |
| Year built | 2016 |
| Bedrooms | 3 |
| Available from | Nach Vereinbarung |
|---|---|
| Rooms | 5 |
| Bathrooms | 1 |
| Heating | Central heating |
| Plot area | 1300 m² |
|---|---|
| Parking spaces | 8 |
| Condition | Well kept |
| Floors in the building | 2 |
| Purchase price | 1.249.000 € |
|---|---|
| Price per m² | 4,460.71 €/m² |
| Commission | no commission for buyers |
Calculate using this listing's purchase price. Every assumption is editable and all figures are non-binding estimates.
The initial payment is estimated as loan amount × (interest + repayment) ÷ 12. Individual lending terms, special repayments and further fees are not included. Tax, notary and agent costs may differ in your case. This is not a financing offer or financial advice.
Your inputs are calculated only in this browser and are not saved or sent to TraumImmo.
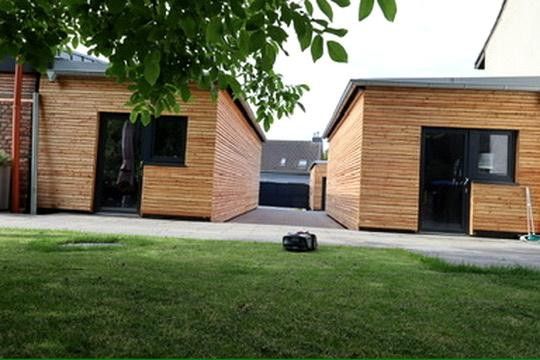
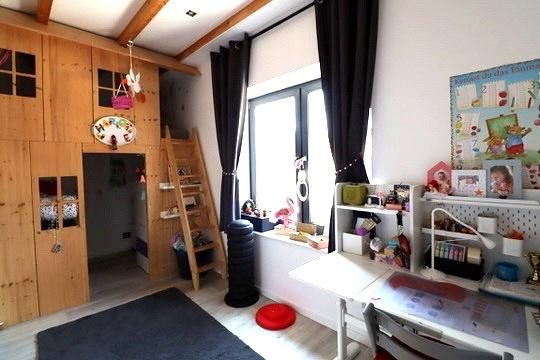
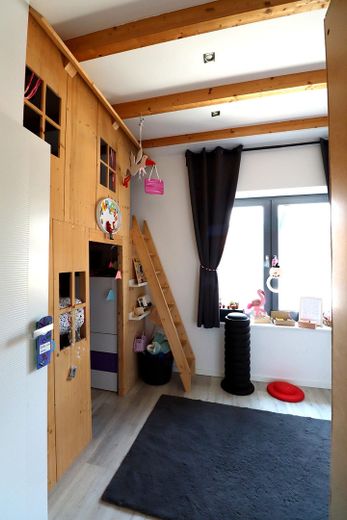
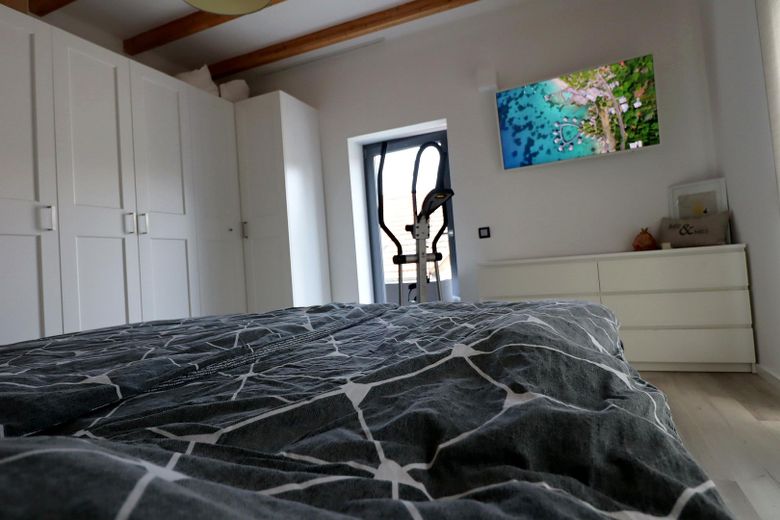
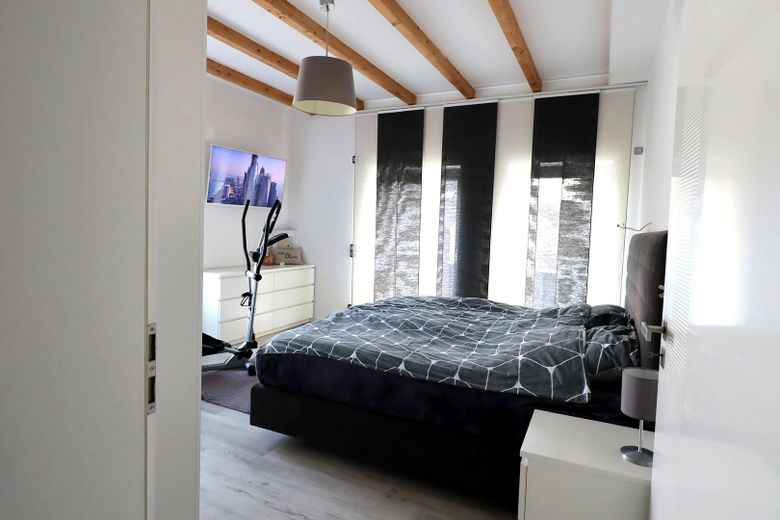
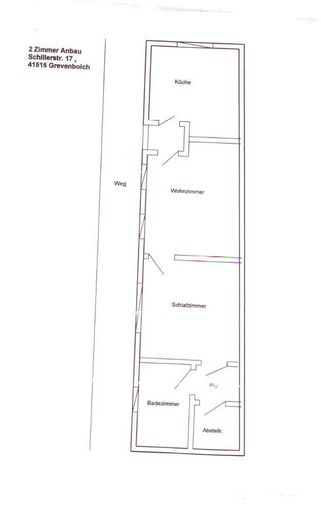
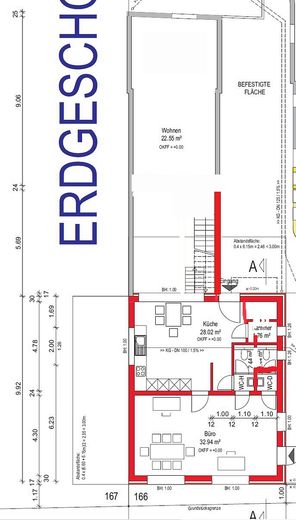
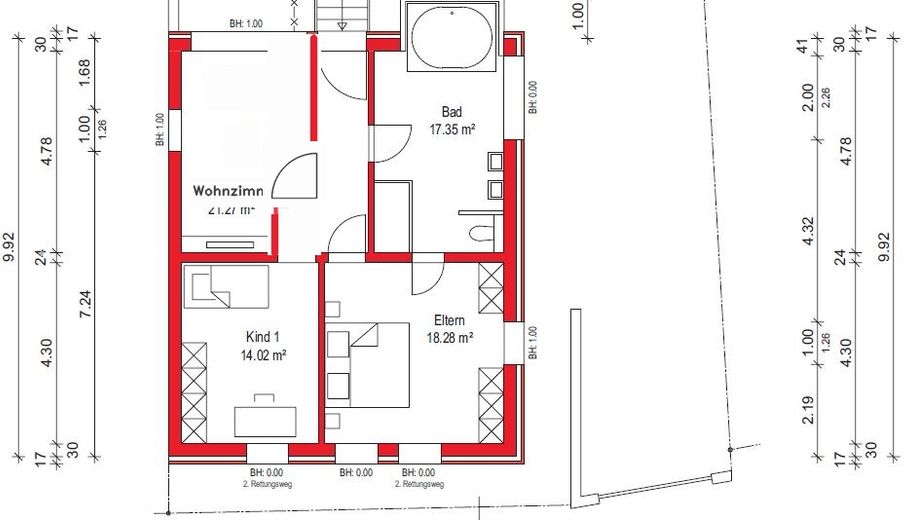
More financing calculators and assumptionsThis high-quality detached house, built in 2016, combines modern living, energy-efficient technology and versatile usage options across approximately 280 m² of living space. The living space is distributed between the main house and a separate extension with its own entrance, offering numerous possibilities for a home office, guests, multigenerational living or a separate working environment.
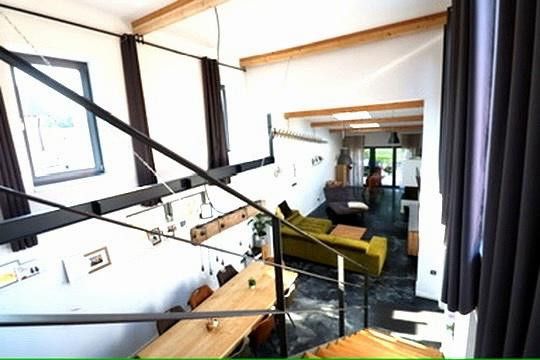
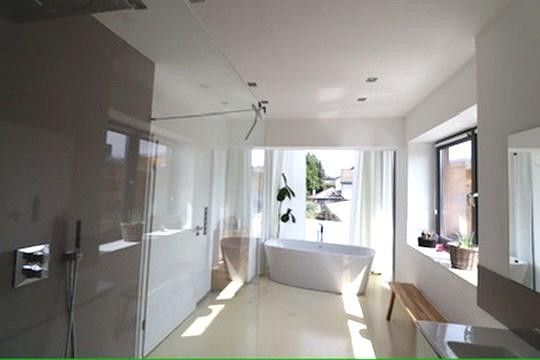
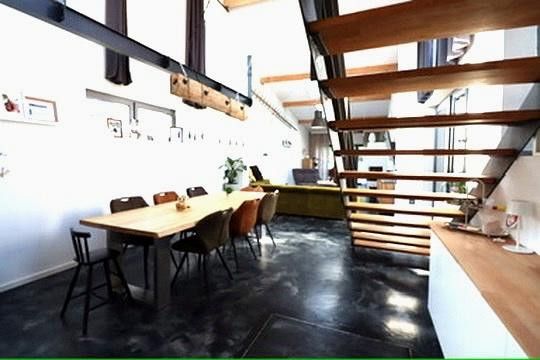
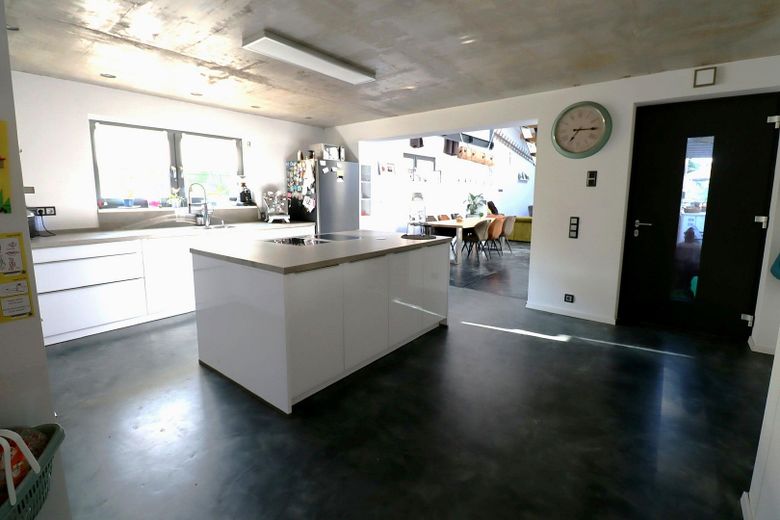
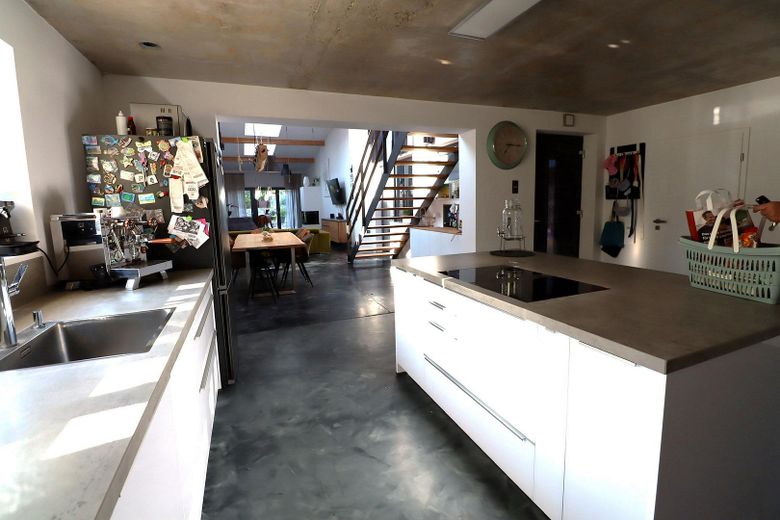
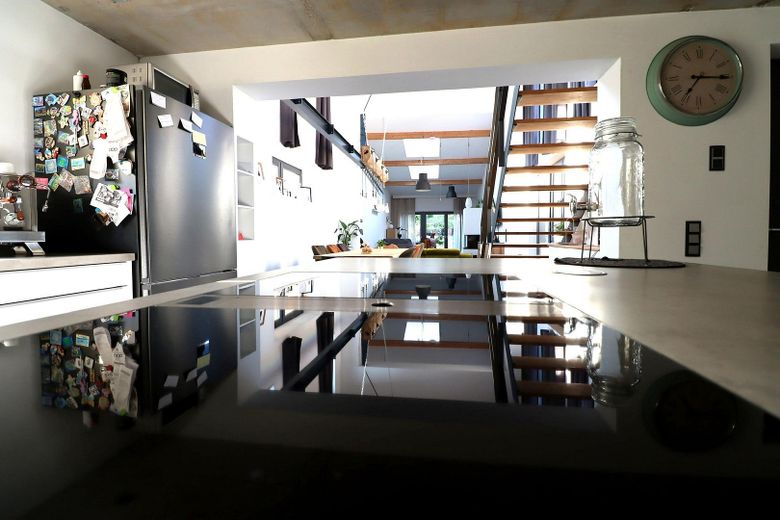
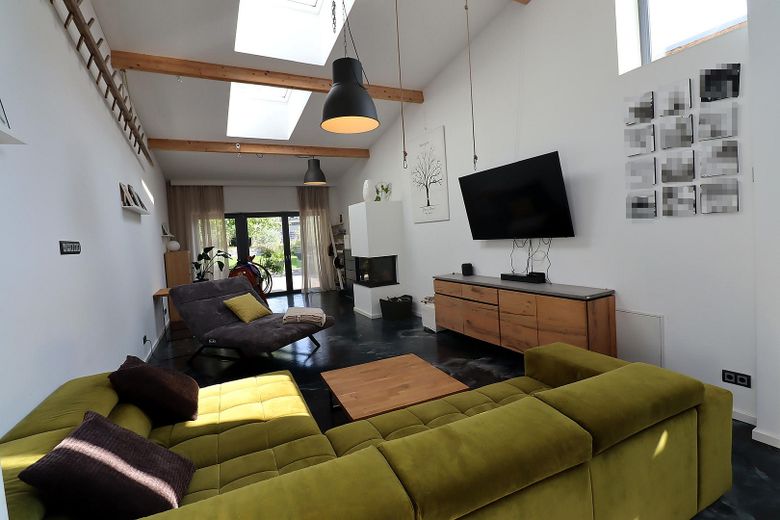
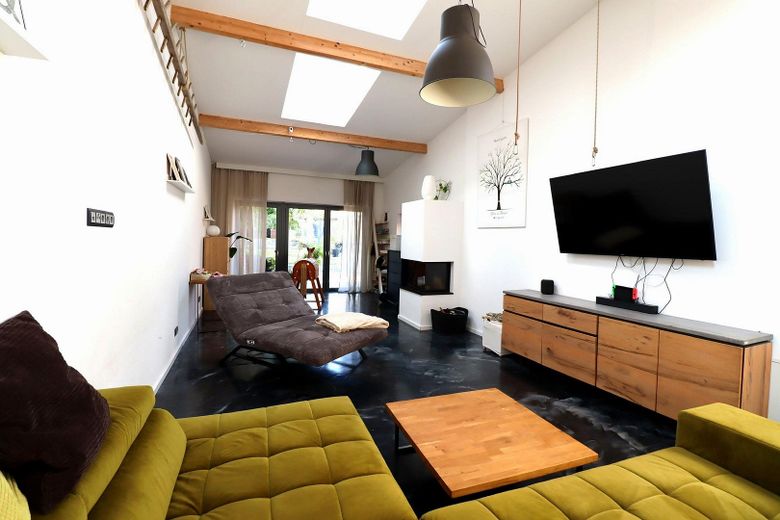
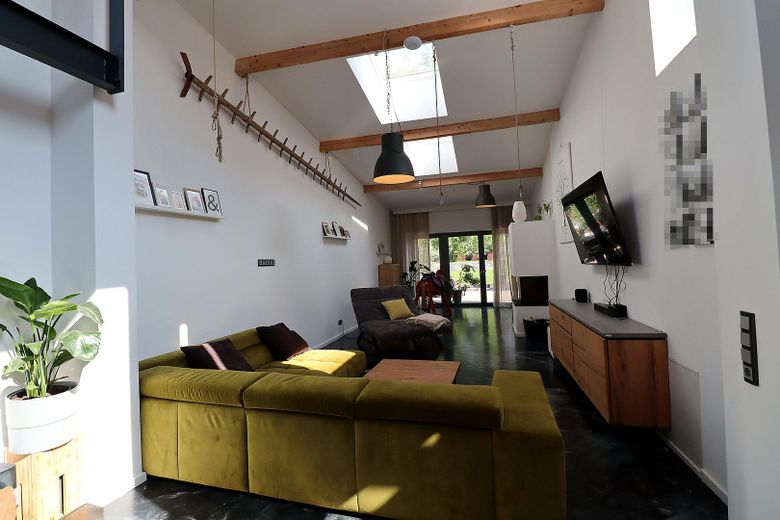
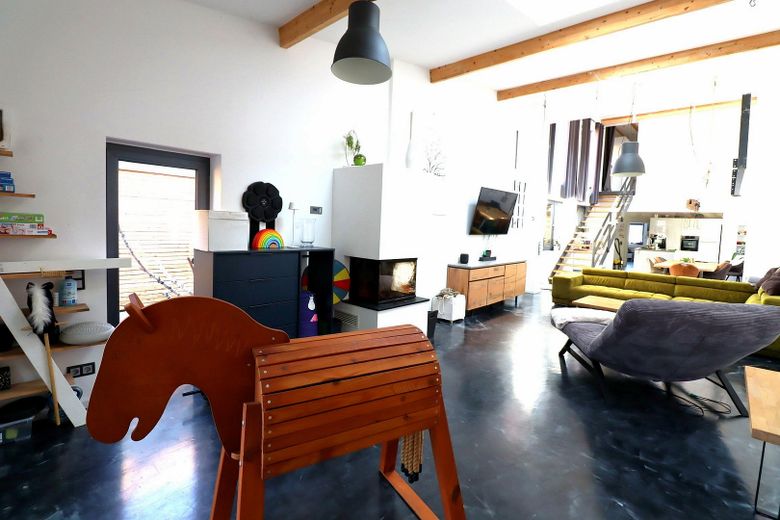
The spacious living and dining area forms the centre of the house. Large window areas provide bright rooms and create a pleasant connection between the interior and exterior. The high-quality kitchen with ceramic worktop, Bora hob and Neff built-in appliances also meets the highest standards.
Particular emphasis was placed on sustainability and energy efficiency. The property features a modern Stiebel Eltron heat pump, a photovoltaic system with an output of just under 24 kWp, battery storage, smart-home technology and two wallboxes. Energy efficiency class A+ underlines the high energy standard and ensures contemporary living comfort.
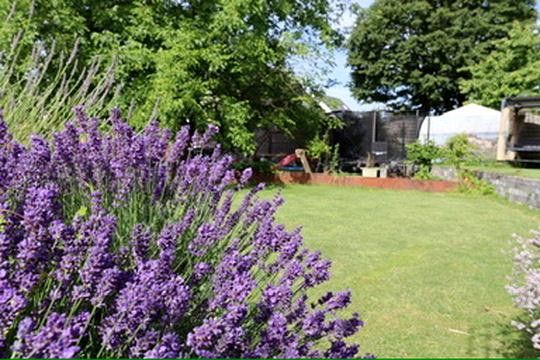
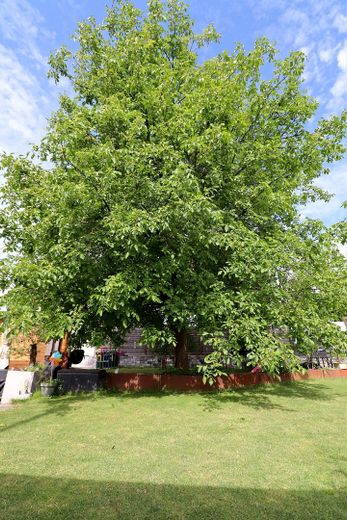
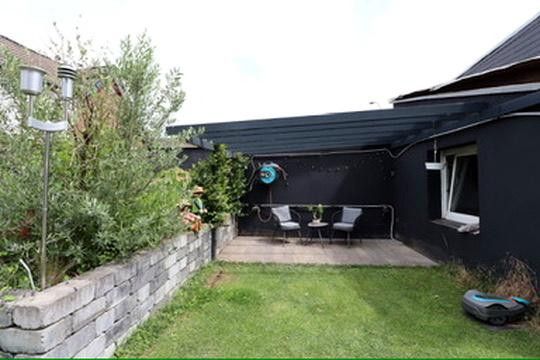
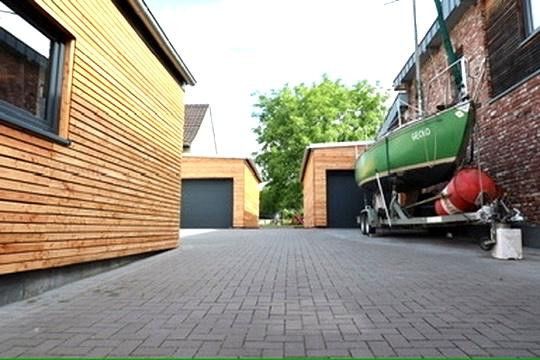
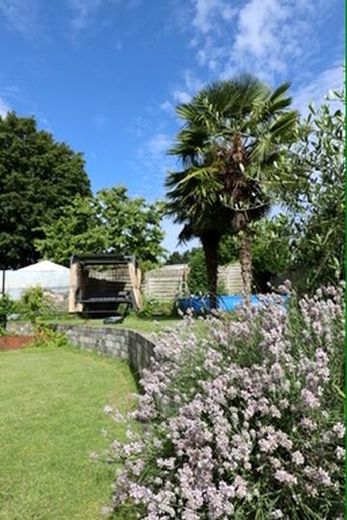
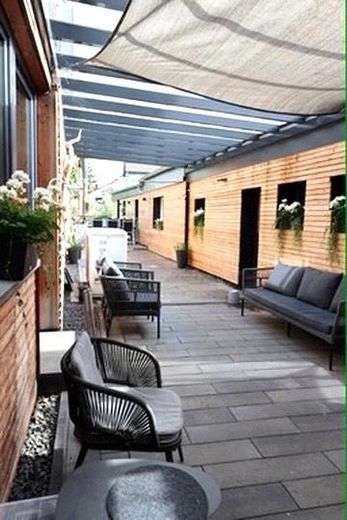
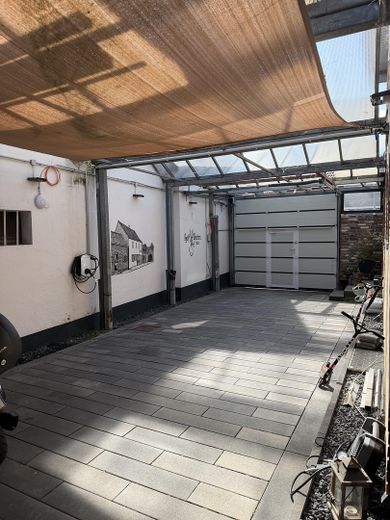
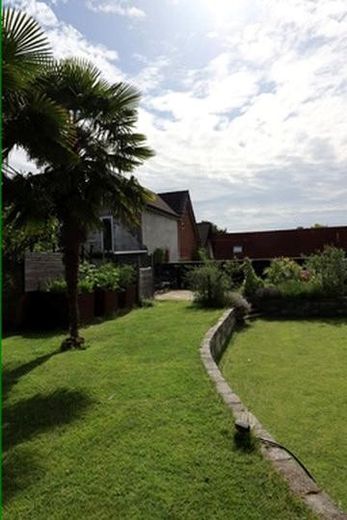
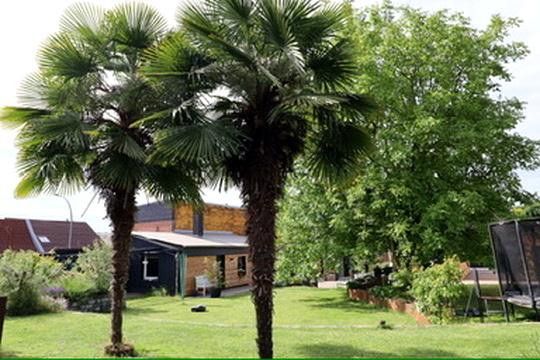
The approximately 1,300 m² plot offers plenty of space for families, garden enthusiasts and leisure activities. The spacious garden, several seating areas and the covered courtyard create a special living atmosphere. Three garages and additional parking spaces provide sufficient room for vehicles, hobbies or guests.
Energy & Technology
- Stiebel Eltron heat pump
- Energy efficiency class A+
- Photovoltaic system with approx. 24 kWp
- Battery storage
- Smart-home system
- Fibre-optic connection
- Water softening system
- Cistern with approx. 10,000-litre capacity
- 2 wallboxes, one of which has a separate 22-kW connection
Living
- High-quality fitted kitchen
- Bora hob
- Neff built-in appliances
- Ceramic worktop
- Glass fronts
- Wood-burning stove
- Water-bearing wood-burning stove in the extension
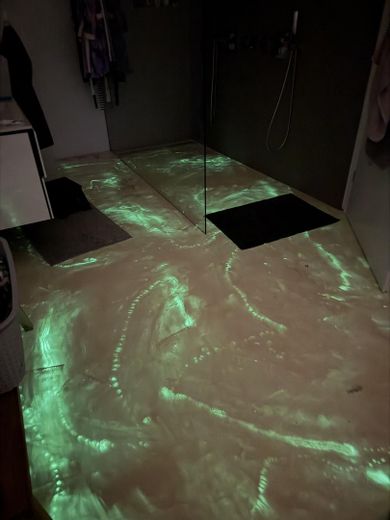
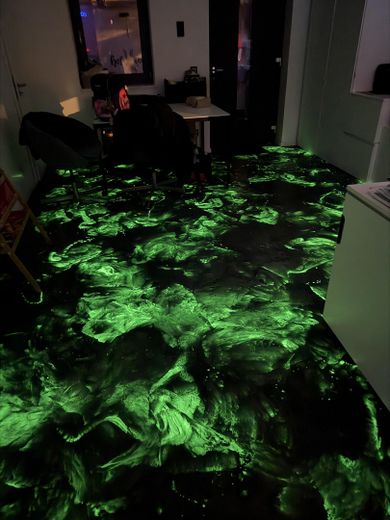
- Epoxy resin flooring
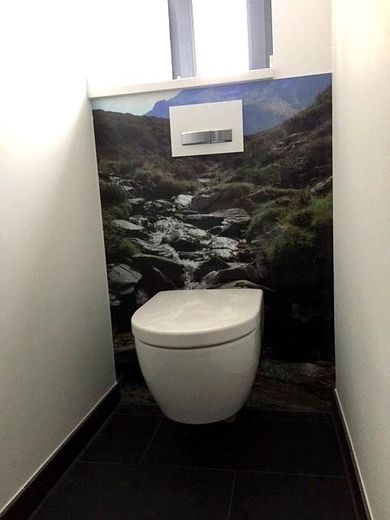
- Guest WC
- Partially basemented
Exterior
- Approx. 1,300 m² plot
- Large garden
- Separate courtyard
- 3 garages with their own driveway
- Additional parking spaces
Key features at a glance
✅ Built in 2016
✅ approx. 280 m² living space
✅ approx. 1,300 m² plot
✅ separate extension with its own entrance
✅ Energy efficiency class A+
✅ Heat pump
✅ Photovoltaic system with battery storage
✅ Smart-home system
✅ Fibre-optic connection
✅ High-quality fitted kitchen
✅ 3 garages
✅ Wallboxes for electric mobility
Your destination goes to Google Maps only when you submit the form. TraumImmo neither stores nor logs it.
Grevenbroich‑Orken is one of the sought-after residential areas of the city of Grevenbroich. The district offers a quiet, family-friendly environment with predominantly modern residential areas and well-maintained streets. The infrastructure is excellent: shopping facilities, doctors, pharmacies, kindergartens and schools are in the immediate vicinity and easily accessible.
Thanks to the good transport connections – including the B59 and the nearby A46 and A57 motorways – the surrounding cities such as Düsseldorf, Neuss, Cologne and Mönchengladbach can be reached quickly. Local public transport is also reliably connected, benefiting commuters and families alike.
Grevenbroich Orken is characterized by a pleasant neighborhood, short routes to green spaces and a high quality of life. Walking paths, sports clubs and leisure activities are right on the doorstep. The combination of quiet living and excellent connections makes this location particularly attractive to owner-occupiers and investors.
 549.000 € Energy-optimized semi-detached house41515 Grevenbroich
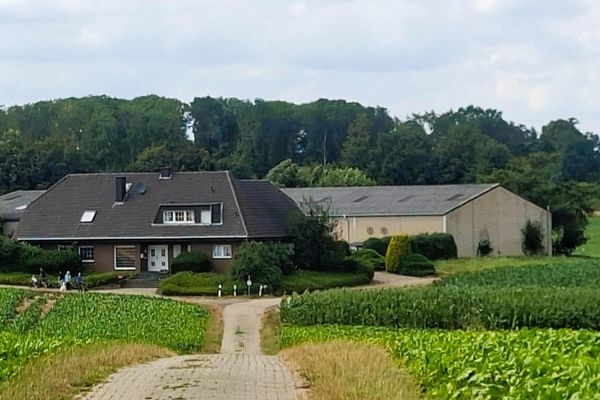 799.000 € Former farmstead – residual farm – large residential house with secondary apartment, courtyard and halls41515 Grevenbroich
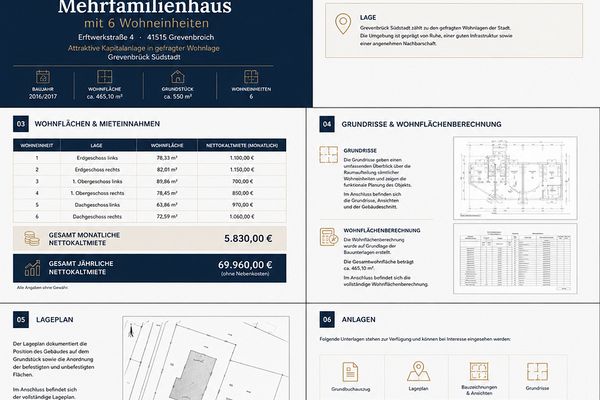 1.690.000 € Attractive investment property: New 6-unit apartment building in a central location in Grevenbroich-Süd41515 Grevenbroich– Grevenbroich


