Calculate using this listing's purchase price. Every assumption is editable and all figures are non-binding estimates.
The initial payment is estimated as loan amount × (interest + repayment) ÷ 12. Individual lending terms, special repayments and further fees are not included. Tax, notary and agent costs may differ in your case. This is not a financing offer or financial advice.
Your inputs are calculated only in this browser and are not saved or sent to TraumImmo.
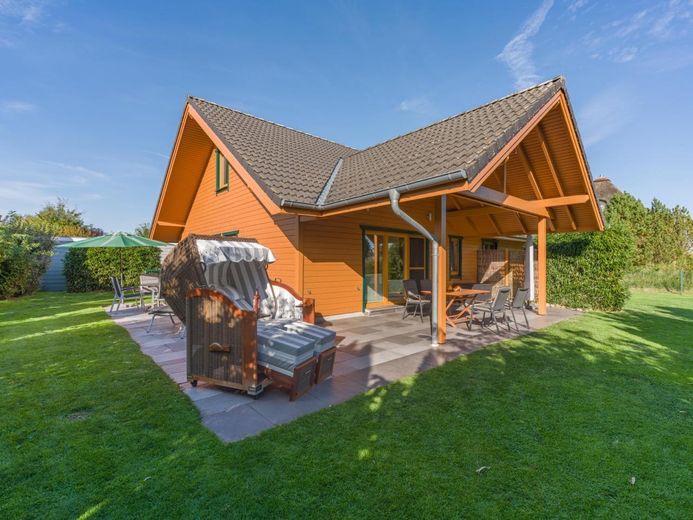
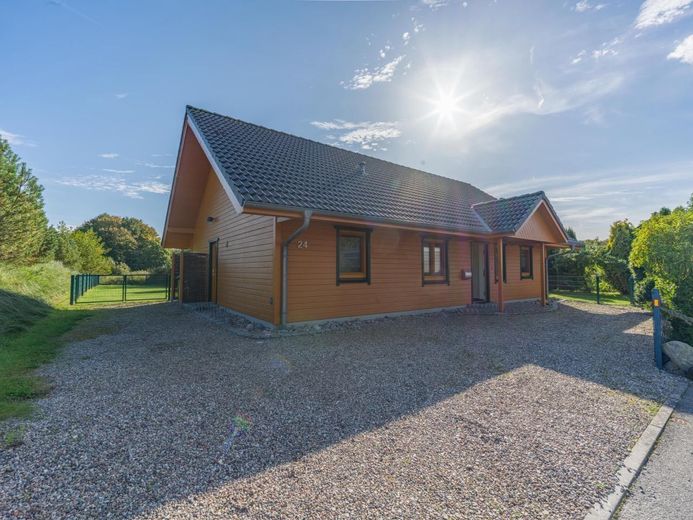
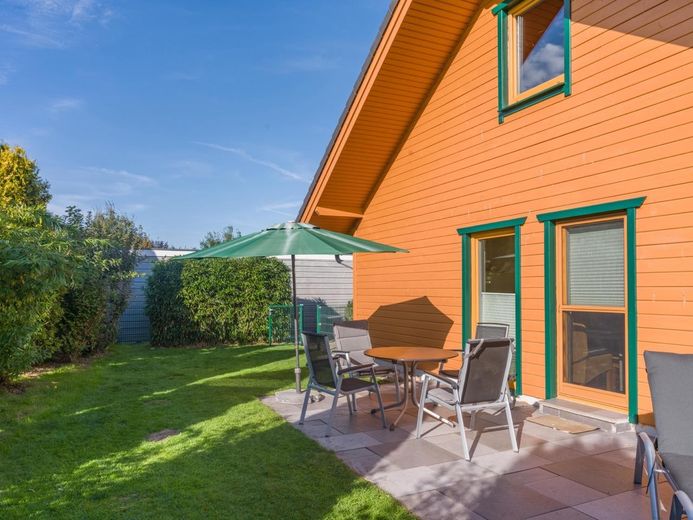
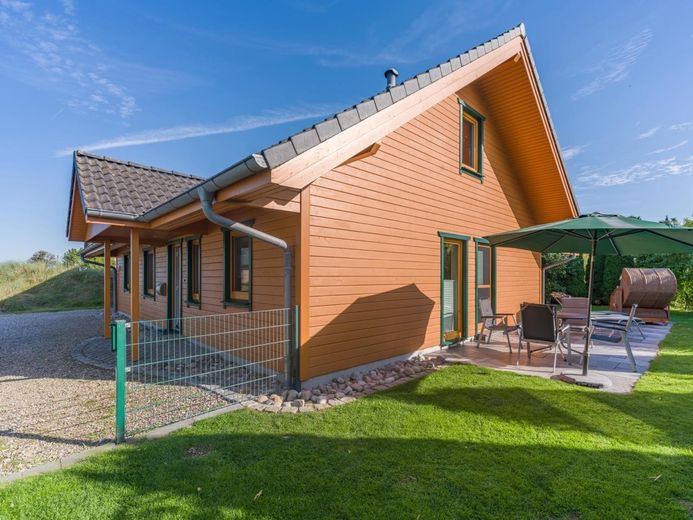
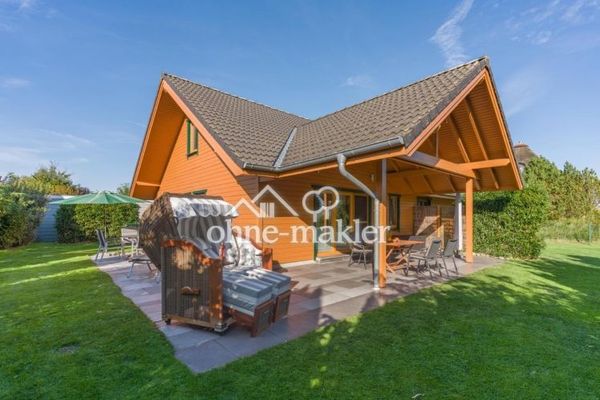
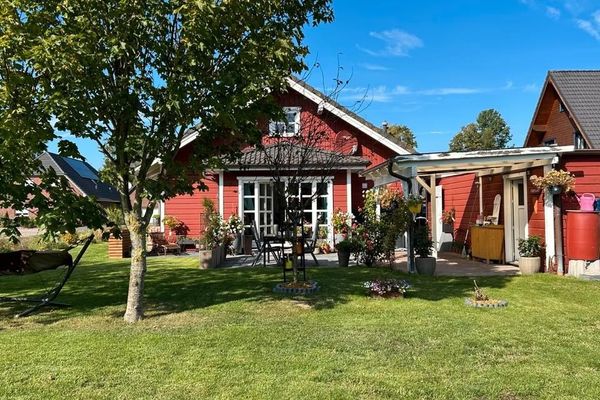
A home for anyone looking for peace, space and nature. The wooden house by Talis (Husum) was built in 2013 and is situated on a large, secluded corner plot at the end of a dead-end street in a quiet residential area with very little traffic. The exterior walls are made of Nordic polar pine logs, while the interior rooms are finished with OSB panels. This creates a healthy indoor climate. The roof overhang of around one metre protects the wood all around from precipitation and adds visual accents.
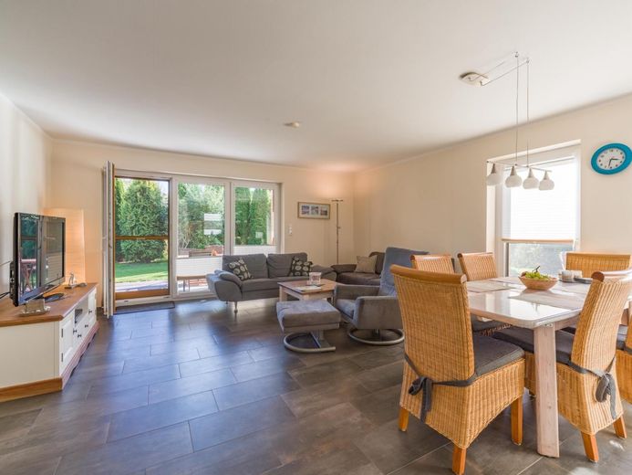
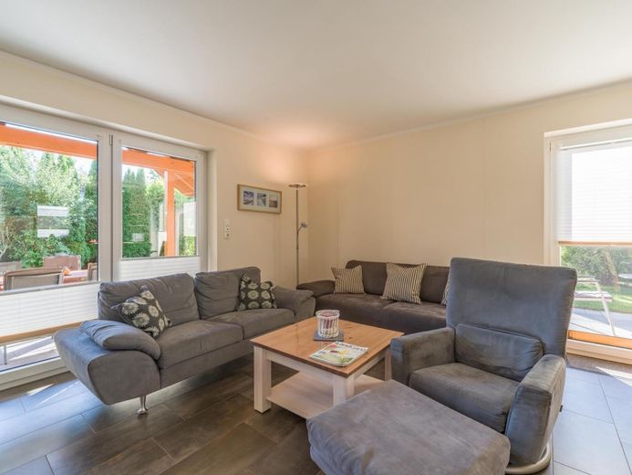
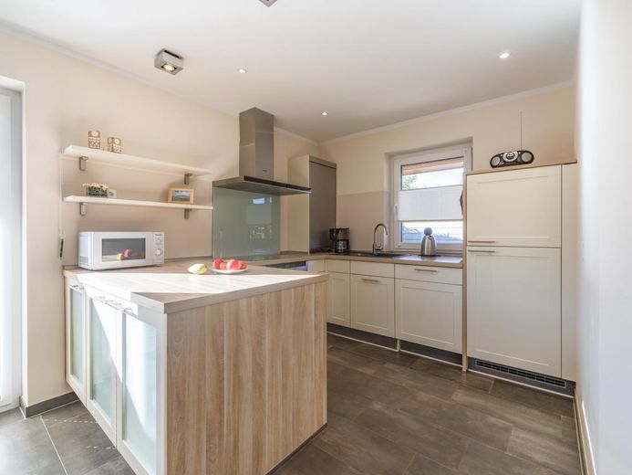
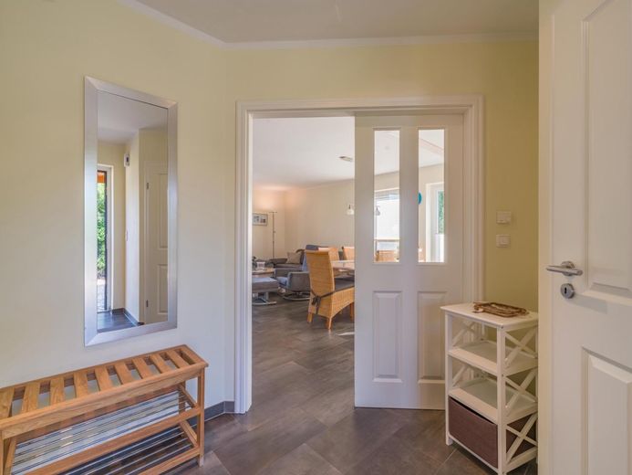
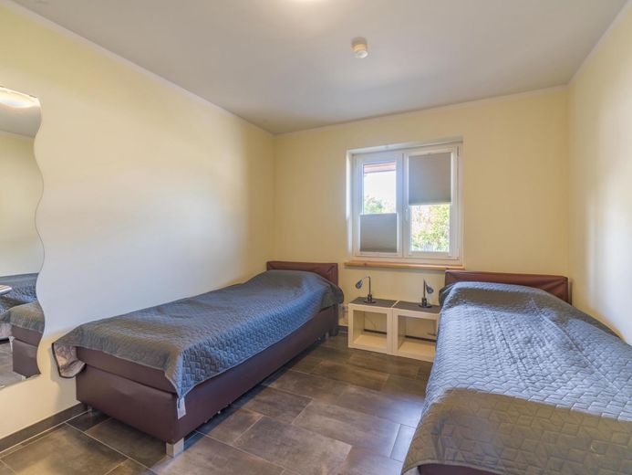
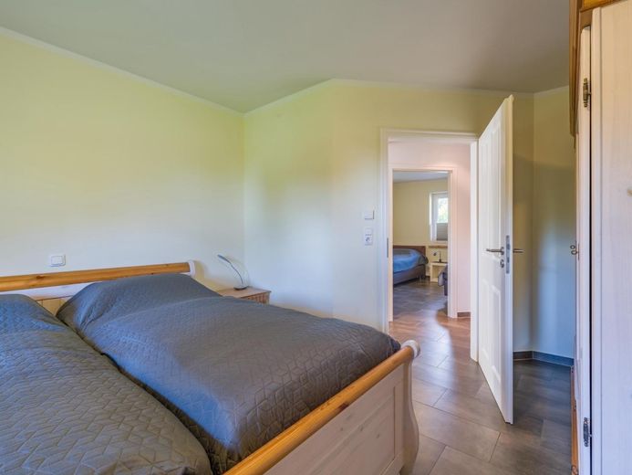
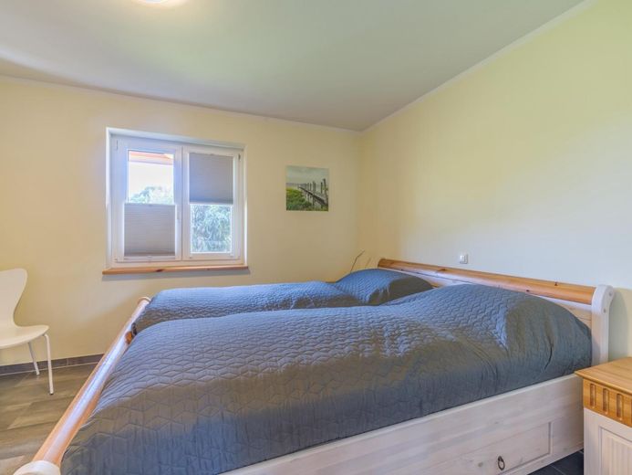
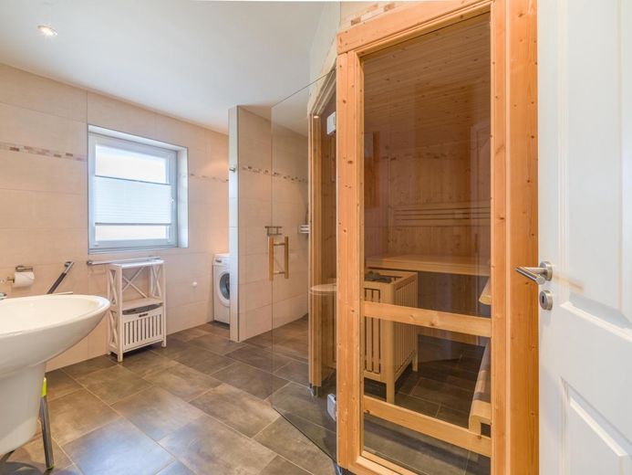
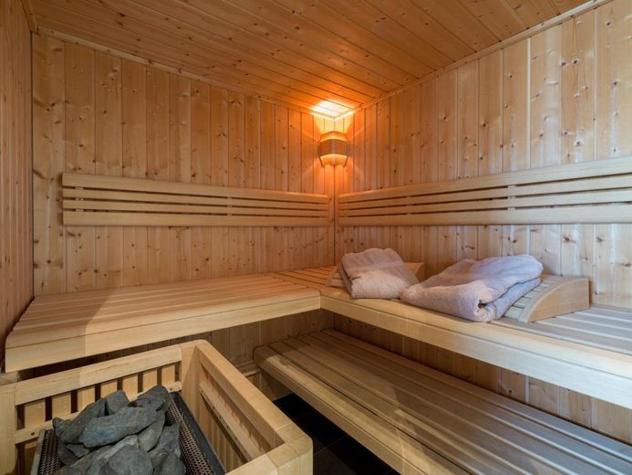
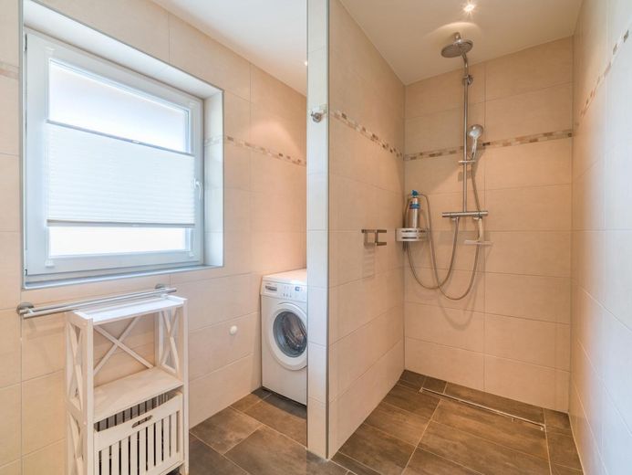
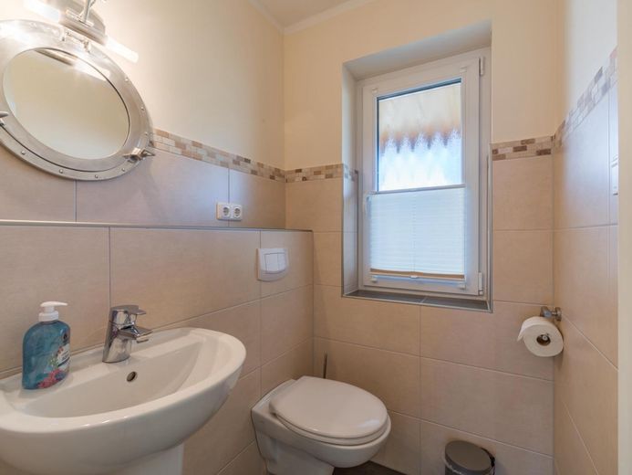
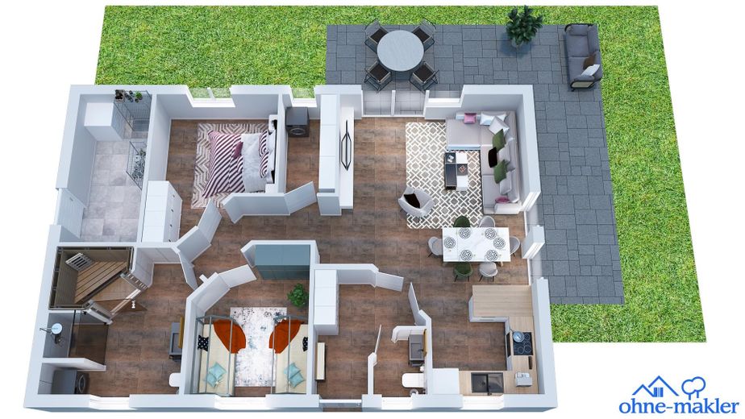
The heart of the home is the open, spacious living and kitchen area. The cream-coloured kitchen is L-shaped and fully equipped. Large glass doors provide access to both terraces, allowing plenty of daylight into the interior. There are also two bedrooms, a utility room and a technical room. The entire house is tiled and has underfloor heating. The bathroom is modern, with large-format tiles, a barrier-free rain shower and a high-quality Röger sauna. There is also a guest WC. All windows are triple-glazed and have insect screens and sun-protection pleated blinds. The front door has three-point locking.
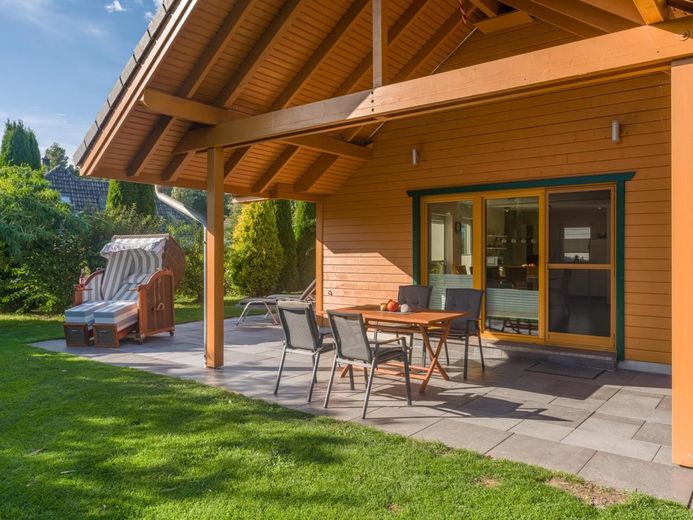
Outside, you can choose between sun and shade. The terrace measures approx. 58 m² in total, of which approx. 25 m² is covered and approx. 33 m² open. The garden is bordered by mature trees and hedges and is well sheltered. There is one parking space in front of the house, with room for a second car as well.
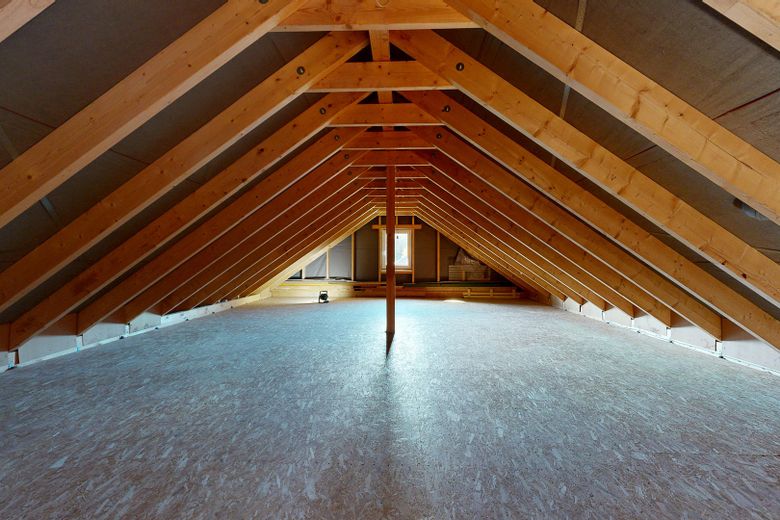
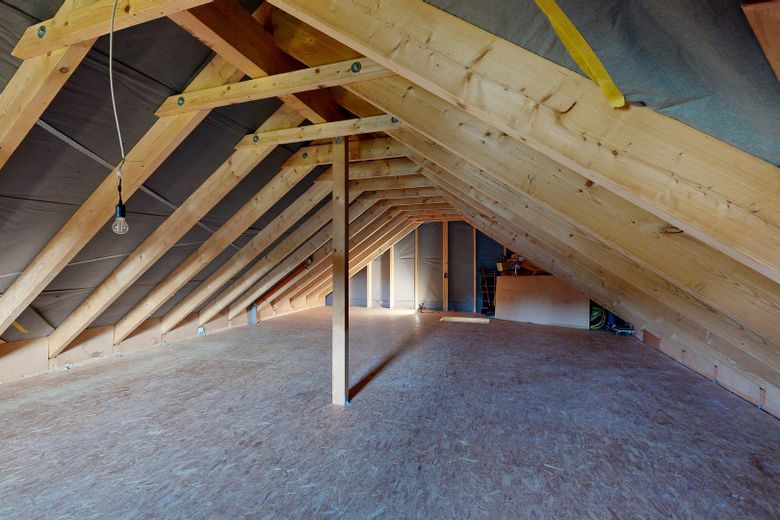
The attic, with approx. 97 m² and an open roof structure, has not yet been developed. It is suitable for storage and offers plenty of potential for a guest apartment or studio. The design possibilities are open. The house is heated by a geothermal heat pump. The climate-controlled floor slab is specially insulated, saving on heating costs compared with standard foundations. The interior and exterior paintwork was renewed in 2025. We can also sell the house furnished upon request.
Fittings and features, as described
- Timber house by Talis, exterior walls made of Nordic polar pine logs - OSB boards throughout all interior rooms - Approx. 1 m roof overhang all around - Specially insulated floor slab (climate floor slab) - Fully tiled with underfloor heating - Open-plan kitchen and living area with glass doors to the terrace - Cream-coloured L-shaped kitchen (fully equipped) - Utility room with shelving - Bathroom with rain shower and high-quality sauna - Guest WC - PVC windows, triple-glazed, with insect screens and sun protection pleated blinds - Front door with three-point locking system - Ground-source heat pump in the utility room - Covered terrace and open terrace - Fenced corner plot with trees and hedges, shielded from view - Fibre-optic connection - Attic approx. 97 m², suitable for conversion
Location
Area and routes
Plan a route
Your destination goes to Google Maps only when you submit the form. TraumImmo neither stores nor logs it.
Location details
The house is located in Kating, a district of the beautiful harbour town of Tönning on the Eiderstedt Peninsula, not far from St. Peter-Ording. The street is in a quiet residential area with very little traffic. Tönning has around 4,800 residents.
Nearby there is a playground (approx. 90 m), a football pitch (approx. 120 m) and a park (approx. 130 m). For shopping, kindergarten, school and medical appointments, you can drive to the centre of Tönning (approx. 4 to 5 km). There you will find discount supermarkets, kindergartens, the Eider-Treene School, a health centre and a family doctors' centre. The area is rural and quiet.