| Type | Mid-terrace house |
|---|---|
| Living area approx. | 105 m² |
| Bedrooms | 3 |
| Rooms | 4 |
|---|---|
| Bathrooms | 1 |
| Plot area | 262 m² |
|---|---|
| Usable floor area | 45 m² |
| Purchase price | 315.000 € |
|---|---|
| Price per m² | 3,000.00 €/m² |
| Commission | 3,5% (3.5% incl. MwSt.) |
Calculate using this listing's purchase price. Every assumption is editable and all figures are non-binding estimates.
The initial payment is estimated as loan amount × (interest + repayment) ÷ 12. Individual lending terms, special repayments and further fees are not included. Tax, notary and agent costs may differ in your case. This is not a financing offer or financial advice.
Your inputs are calculated only in this browser and are not saved or sent to TraumImmo.
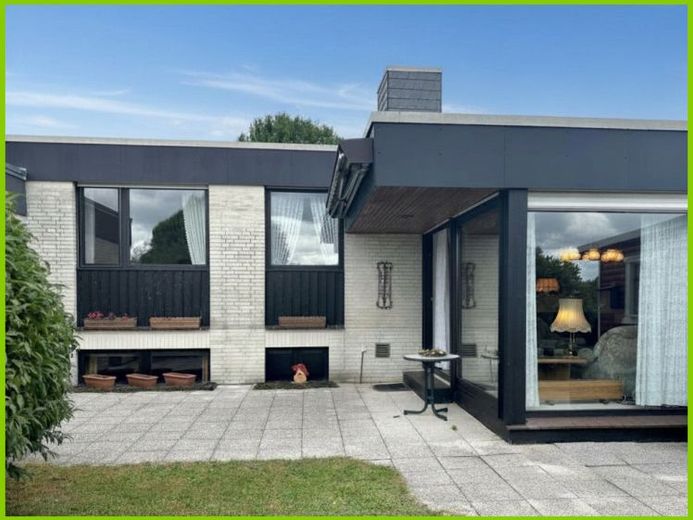
More financing calculators and assumptionsThis well-maintained mid-terrace house, built in 1977, offers approximately 105 m² of living space on a plot of approximately 262 m²—a wonderful home for a small family wishing to shape their home step by step according to their own ideas. Important to know: The property requires modernization in terms of energy efficiency and appearance. At the same time, the house is so neat and well maintained that, theoretically, you could move straight in and tackle the improvements gradually.
**Arriving and entering**
You enter the house through the entrance area, with space for coats, shoes and typical family life. From here, everything is practically distributed across the living areas and floors.
**Living and spending time together**
The ground floor is the center of family life: the living area with direct access to the terrace. There is enough space here for a sofa, play corner and a large dining table, where homework, craft sessions and shared meals naturally have their place. The wood-burning stove in the living area is a highlight. The terrace extends the living space outdoors and quickly becomes a second living room in summer—with views across the adjoining fields, it is a particularly special retreat.
**Kitchen and everyday life**
The kitchen is functionally laid out and provides a good basis for modernizing it as needed. Short distances and a clear layout make everyday life pleasant, whether it is breakfast during the week or cooking with the whole family.
**Private area for everyone**
The upper floor offers a total of three bedrooms—traditionally usable as a parents’ bedroom and two children’s rooms, or alternatively as children’s rooms plus a home office or guest room. A bathroom completes this floor and ensures that mornings follow their usual routine.
**Basement and storage space**
A real plus is the basement with several rooms. According to the floor plan, there is a heating room with gas heating, a storage room and two additional basement rooms, ideally suited for hobbies, a workbench, toy storage or simply as storage space. Part of the house has no basement, which is also indicated on the floor plan.
**Breathing easy outdoors**
The property offers space for a terrace and garden ideas, from a sandbox to a raised bed. The combination of a location directly bordering fields and still-central connections is particularly appealing. This means a little break begins practically right behind the house.
**Condition and potential**
The house is solid and in a well-maintained condition, allowing for immediate occupancy without urgent measures. Those who wish can proceed step by step: new windows, an insulated façade or modern heating technology are obvious future projects. That is precisely the opportunity: a solid home that can be used immediately and gradually transformed into a truly personal family nest.
Your destination goes to Google Maps only when you submit the form. TraumImmo neither stores nor logs it.
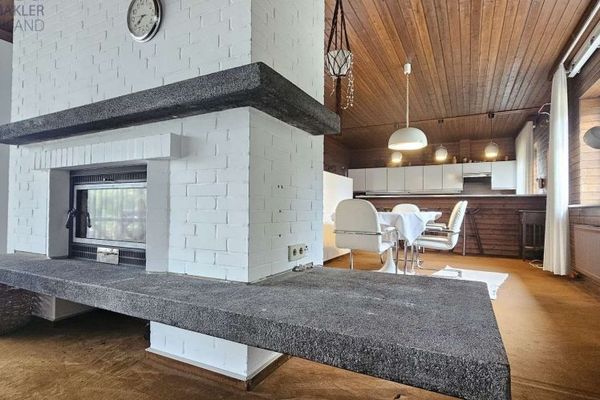 520.000 € Spacious 1–2-family/architect-designed house in Buxtehude – 220 m², plenty of space and flexible use21614 Buxtehude
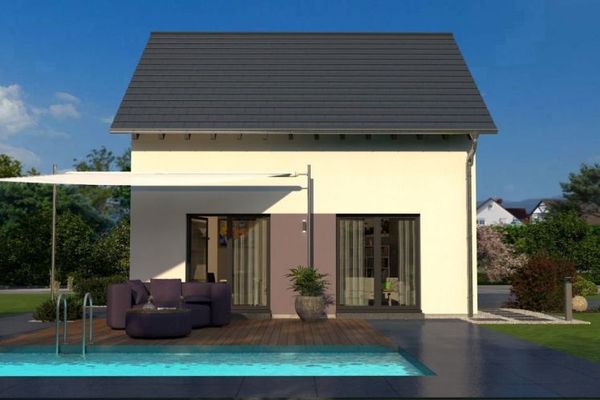 714.900 € COMPACT HOUSE - WELL THOUGHT OUT DOWN TO THE LAST CORNER21614 Buxtehude
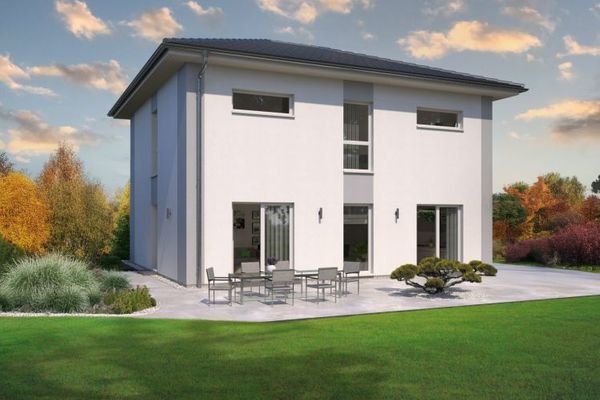 878.900 € A HOUSE, A SPATIAL WONDER, A FAVORITE PLACE21614 Buxtehude

