| Type | Semi-detached house |
|---|---|
| Living area approx. | 121 m² |
| Bedrooms | 3 |
| Rooms | 5 |
|---|---|
| Bathrooms | 1 |
| Plot area | 315 m² |
|---|
| Purchase price | 549.000 € |
|---|---|
| Price per m² | 4,537.19 €/m² |
| Commission | no commission for buyers |
Calculate using this listing's purchase price. Every assumption is editable and all figures are non-binding estimates.
The initial payment is estimated as loan amount × (interest + repayment) ÷ 12. Individual lending terms, special repayments and further fees are not included. Tax, notary and agent costs may differ in your case. This is not a financing offer or financial advice.
Your inputs are calculated only in this browser and are not saved or sent to TraumImmo.
More financing calculators and assumptionsBright - Modern - Energy-efficient!
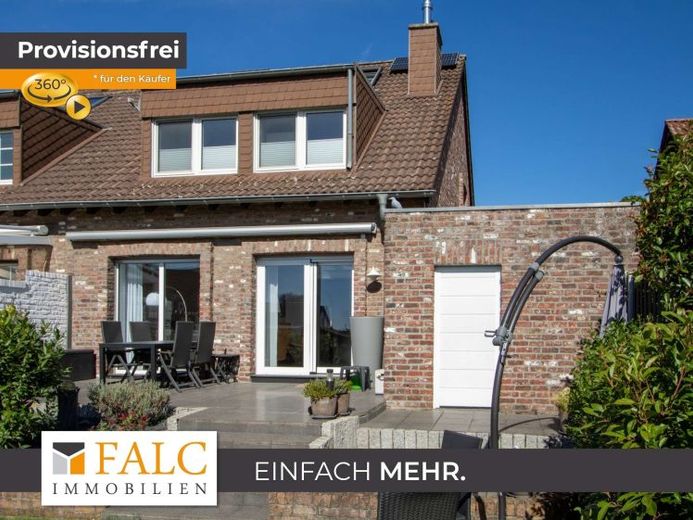
This bright and modernized semi-detached house is located in a traffic-calmed area in the attractive district of Elsen. The solidly built garage is connected to the side and provides access to the garden. Parking for your cars is available directly in front of the house.
From the spacious entrance hall, you can access the living/dining area or, to the side, the kitchen. A bright guest WC is also located in the entrance area. The high-quality fitted kitchen is already included in the purchase price.
From the living room, a sliding door system provides direct access to the terrace and garden. An area edged with paved slabs for loungers and a barbecue is already available. Your garden equipment can be stored in the sufficiently large garden shed.
The upper floor contains two children's bedrooms overlooking the garden, the large master bedroom with an additional side window, and the bathroom with a bathtub and walk-in shower. A modern, solid wooden staircase leads to the attic studio in the roof apex.
The basement includes, among other things, a large hobby room. A modern wooden sauna was installed here. (2022)
Your car has sufficient space in the garage; two additional parking spaces are also located in front of the house.
Between 2012-2024, the house was extensively modernized in many areas and impresses with its bright and modern materials, as well as its energy efficiency (A) thanks to the installed heat pump and photovoltaic system with storage, together with an emergency power switchover.
A total of approx. 121 m² of living space is available here, as well as an attic studio of approx. 18 m² and the basement with a hobby/party room featuring a built-in sauna and therefore additional usable space.
It is well worth viewing—you will be delighted.
Your destination goes to Google Maps only when you submit the form. TraumImmo neither stores nor logs it.
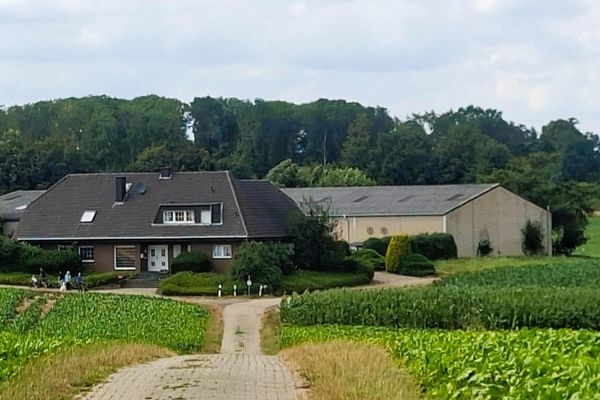 799.000 € Former farmstead – residual farm – large residential house with secondary apartment, courtyard and halls41515 Grevenbroich
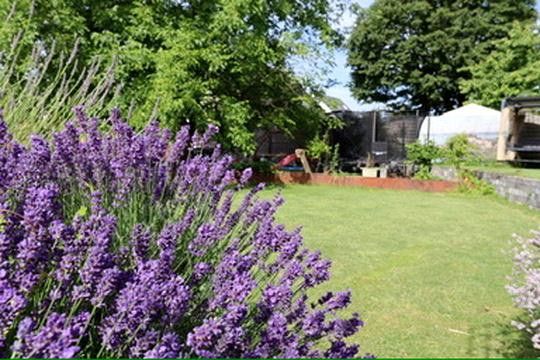 1.249.000 € Modern family property with separate guest area, PV system, smart home and 1,300 m² plot41515 Grevenbroich– Grevenbroich
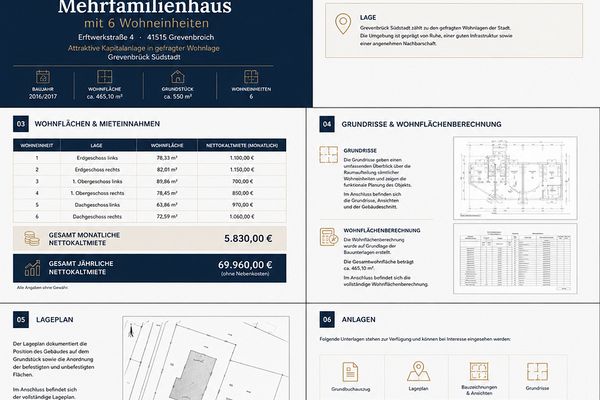 1.690.000 € Attractive investment property: New 6-unit apartment building in a central location in Grevenbroich-Süd41515 Grevenbroich– Grevenbroich

