| Type | Detached house |
|---|---|
| Living area approx. | 200 m² |
| Bedrooms | 4 |
| Rooms | 6 |
|---|---|
| Bathrooms | 2 |
| Plot area | 634 m² |
|---|
| Purchase price | 1.195.000 € |
|---|---|
| Price per m² | 5,975.00 €/m² |
| Commission | 2,975% |
Calculate using this listing's purchase price. Every assumption is editable and all figures are non-binding estimates.
The initial payment is estimated as loan amount × (interest + repayment) ÷ 12. Individual lending terms, special repayments and further fees are not included. Tax, notary and agent costs may differ in your case. This is not a financing offer or financial advice.
Your inputs are calculated only in this browser and are not saved or sent to TraumImmo.
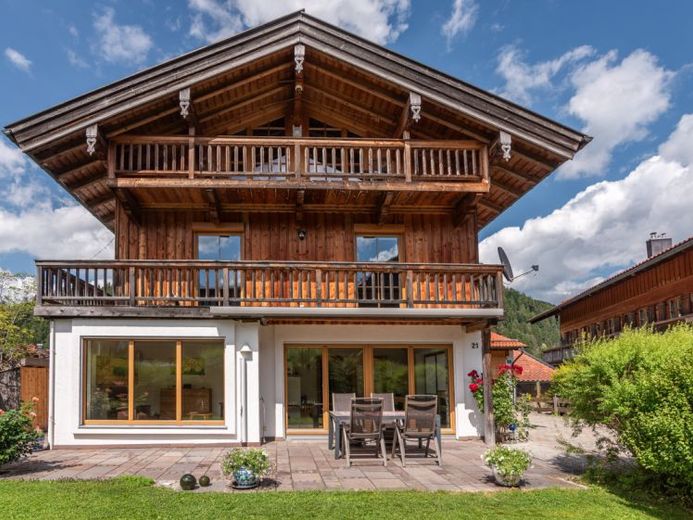
More financing calculators and assumptionsExclusive detached house with mountain views, photovoltaic system and high-quality fittings – modern living at the highest level.
This exceptionally well-maintained detached house combines spacious living, modern building services and high-quality fittings with a lovingly landscaped garden and dreamlike views of the surrounding mountains. Built in 1993 using solid construction methods, the house was comprehensively modernized in 2021 with an exceptional commitment to quality. All measures were carried out with the occupants’ own living comfort in mind. The work was carried out accordingly thoughtfully, to a high standard and with great attention to detail. The result is a contemporary home that meets the highest standards.
On a plot of approx. 634 m², you have around 200 m² of living space distributed over two residential floors, as well as a converted attic with approx. 31 m² of usable space and a fully basemented lower level with approx. 80 m². The accommodation comprises three bedrooms, two bathrooms, a kitchen and a living-dining room. An additional living room on the first upper floor with tiled stove and views is an exceptional feature. Large window areas provide bright rooms and offer magnificent views of the surrounding mountain landscape from almost every room. Here you can live stylishly in a home that leaves nothing to be desired.
Layout
Ground floor: The ground floor forms the centre of family life and impresses with its generous layout.
* Representative living-dining room with large window fronts
* Cosy tiled stove (basic stove)
* Direct access to the terrace and garden
* Spacious kitchen with extra-deep worktop (approx. 1.05 m) and Bärbel extractor hood with exhaust air and electric closure
* Pantry
* Bedroom (guest room)
* Bathroom
* Entrance area
Upper floor:
* Large living room – with electrically retractable television
* Two spacious bedrooms
* Second tiled stove
* Modern, large bathroom
* Balcony of approx. 10 m² facing south
* Wonderful mountain views from almost all rooms
Attic:
* Approx. 31 m² of additional usable space, ideal as a home office, hobby room, guest area or studio
* Second balcony facing south
Basement:
* Approx. 80 m² of usable space
* Completely dry basement with plenty of storage space
* Utility and laundry rooms
* Versatile usage options
Outdoor area:
The lovingly landscaped garden offers numerous cosy seating areas and retreats. Whether Breakfast on the terrace, relaxed afternoons surrounded by greenery or sociable barbecues – every member of the family will find their favorite spot here.
The well-maintained planting, harmonious garden design and unobstructed views of the surrounding mountains create an exceptional living atmosphere with a high recreational value.
The generous parking facilities include two garages and two outdoor parking spaces in the paved courtyard area. Particularly practical: One garage offers sufficient space for a smaller motorhome. A wallbox in the garage also enables convenient charging of electric vehicles directly at the house.
Who is this property suitable for?
This high-quality detached house is ideally suited to families with children, multi-generational households or couples requiring generous amounts of space. Thanks to its spacious living area, flexible room layout and additional usable areas in the attic and basement, the house offers a wide range of possibilities for working from home, hobbies or multi-generational living.
Anyone who values modern building services, energy efficiency, comfort and a stylish home in a quiet residential location with breathtaking mountain views will find a property here that meets the highest standards in terms of features and quality of living.
Your destination goes to Google Maps only when you submit the form. TraumImmo neither stores nor logs it.


