| Type | Detached house |
|---|---|
| Living area approx. | 169 m² |
| Bedrooms | 4 |
| Rooms | 8 |
|---|---|
| Bathrooms | 2 |
| Plot area | 2540 m² |
|---|---|
| Usable floor area | 65 m² |
| Purchase price | 348.000 € |
|---|---|
| Price per m² | 2,059.17 €/m² |
| Commission | 3,57% (3,57 % inkl. 19 % MwSt.) |
Calculate using this listing's purchase price. Every assumption is editable and all figures are non-binding estimates.
The initial payment is estimated as loan amount × (interest + repayment) ÷ 12. Individual lending terms, special repayments and further fees are not included. Tax, notary and agent costs may differ in your case. This is not a financing offer or financial advice.
Your inputs are calculated only in this browser and are not saved or sent to TraumImmo.
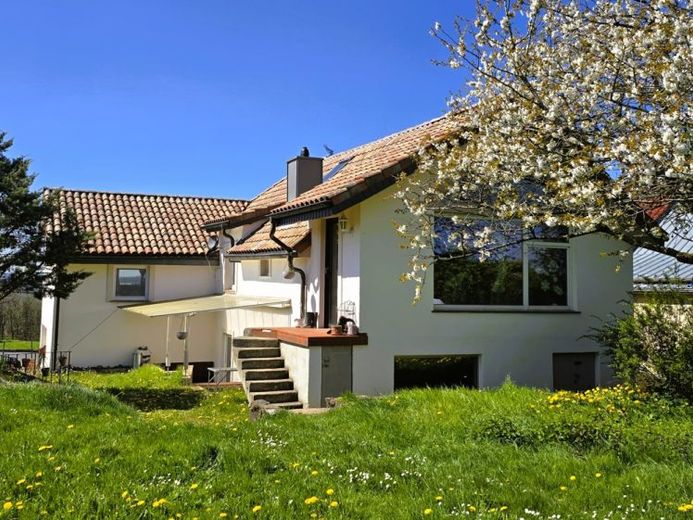
More financing calculators and assumptionsOn an exceptionally large plot of around 2,540 m², this well-maintained detached house awaits you, offering not only plenty of living space but, above all, numerous opportunities to make your personal dream home a reality.
Originally built in 1950, the house has been continuously modernized over the past decades and is now presented in well-maintained condition. With approximately 169 m² of living space, an additional usable area of around 65 m², and a well-designed layout, the property is ideal for families, Luxembourg commuters, garden lovers, or anyone wishing to combine living and working under one roof.
On entering the house, you are welcomed by a friendly entrance area. The ground floor is the hub of daily family life. Here you will find a spacious living room with direct access to the terrace and garden. Large windows let in plenty of natural light and create a pleasant living atmosphere.
The adjoining kitchen offers ample space for a dining area and is already fitted with a built-in kitchen, which is included in the purchase price. A modernized bathroom with natural light, practical pantry space, and additional utility rooms complete this floor.
The staircase leads to the upper floor, where a second, exceptionally spacious living level opens up, with several bedrooms, another living room, a bathroom, an additional kitchen, and a light-filled conservatory.
An architectural highlight is the open gallery with exposed wooden beams. It gives this floor a very special character and is ideal as a library, studio, home office, or stylish living area. Adjacent to it, a magnificent view opens up across the plot and far into the Eifel countryside.
The existing layout allows the property to be used, if desired, as two almost self-contained living levels. This gives the house a wide range of possible uses—for example, for families needing plenty of space or for combining living and working under one roof.
The fully basemented lower level adds numerous utility areas to the available space. In addition to several cellar rooms, there is an integrated garage, heating rooms, and versatile storage and work areas.
The true centerpiece of this However, the property is located outside the house.
The exceptional plot of around 2,540 m² offers opportunities that are rarely found today. Mature fruit trees, extensive green spaces, several garden sheds, a workshop, and unobstructed panoramic views create a living environment that combines nature, relaxation, and freedom.
Whether you dream of growing your own vegetables and fruit, keeping a few animals, having a large family garden, or simply creating your own personal retreat, this plot offers plenty of room for ideas and quality of life alike.
Your destination goes to Google Maps only when you submit the form. TraumImmo neither stores nor logs it.