About this house
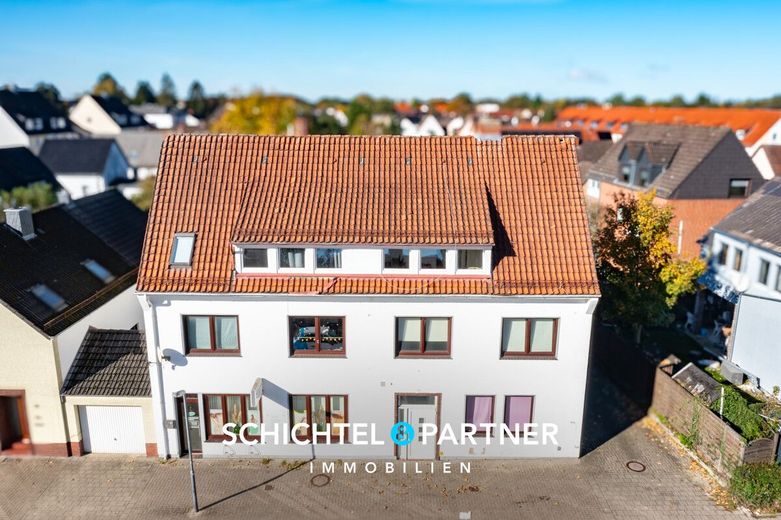
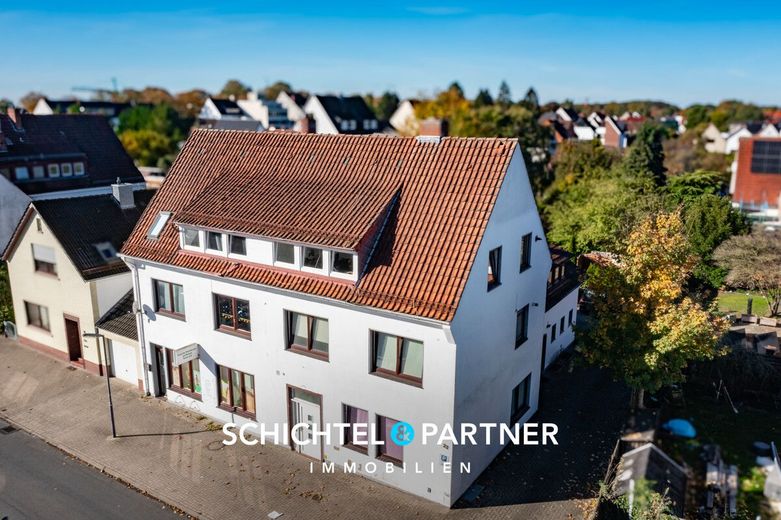
Versatile, solid and profitable - this well-kept multi-family house with an additional commercial unit, garages and a generous plot offers an excellent combination of living comfort, investment potential and an attractive location.
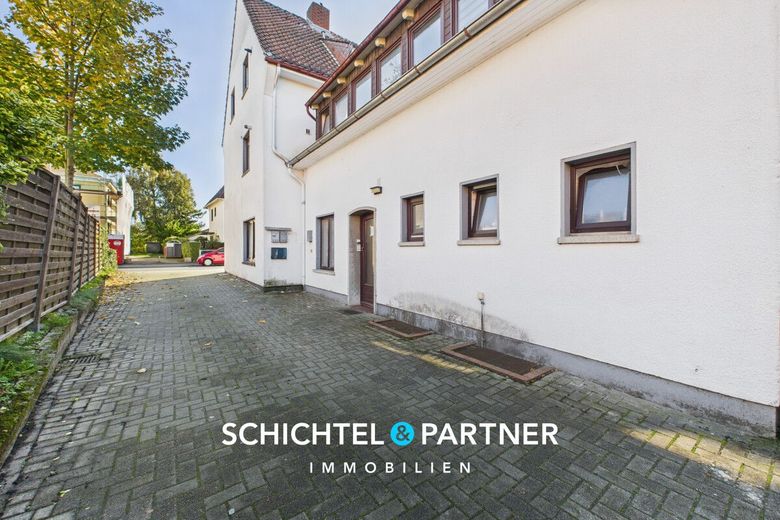
The building was erected around 1950 and impresses with its well-maintained overall condition as well as the continuous modernizations and renovations of recent years.
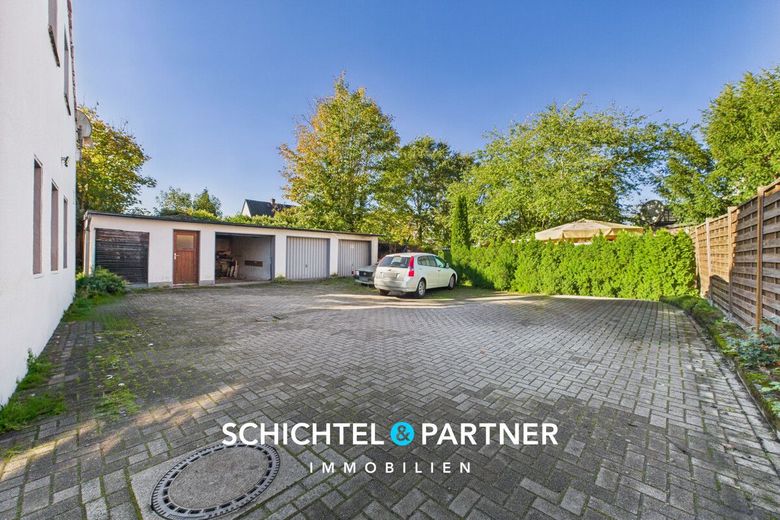
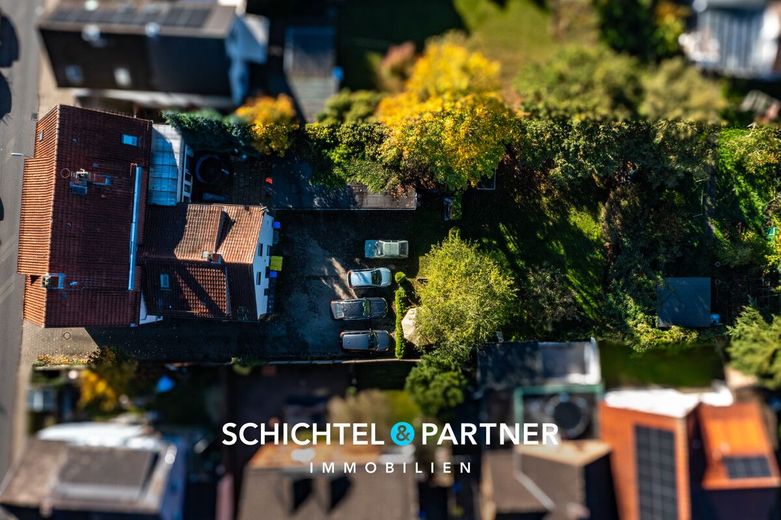
With a total living area of approx. 329 m² as well as a commercial area of approx. 70 m² and an additional usable area of around 73 m², the property offers a wide range of possible uses. In total, the house has 17 rooms, distributed across several residential units and is attractive for families as well as couples or investors. The plot covers approx. 1,008 m² and, with garden, terrace, carport, garage and several parking spaces, offers plenty of space and comfort.
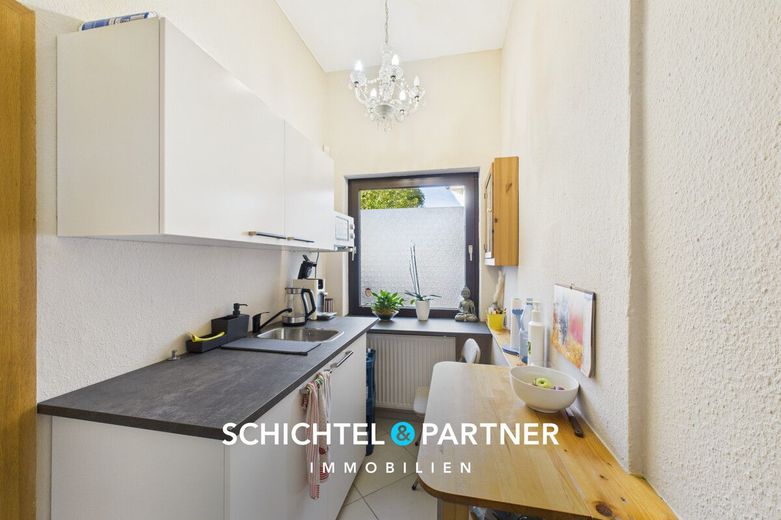
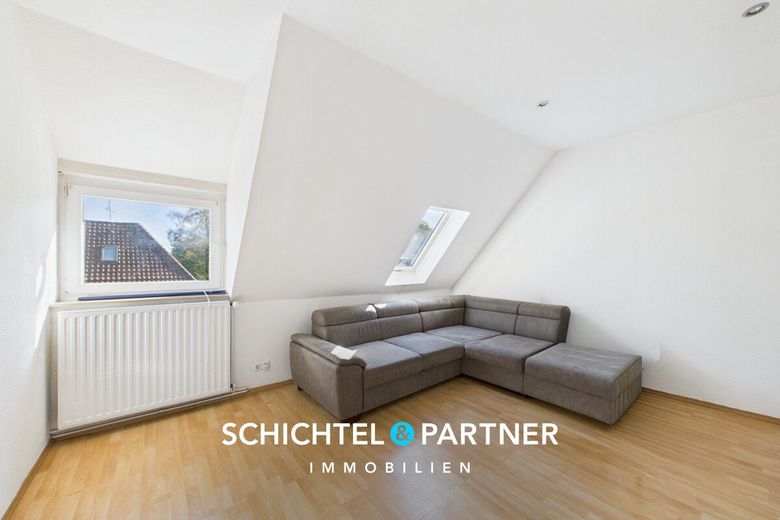
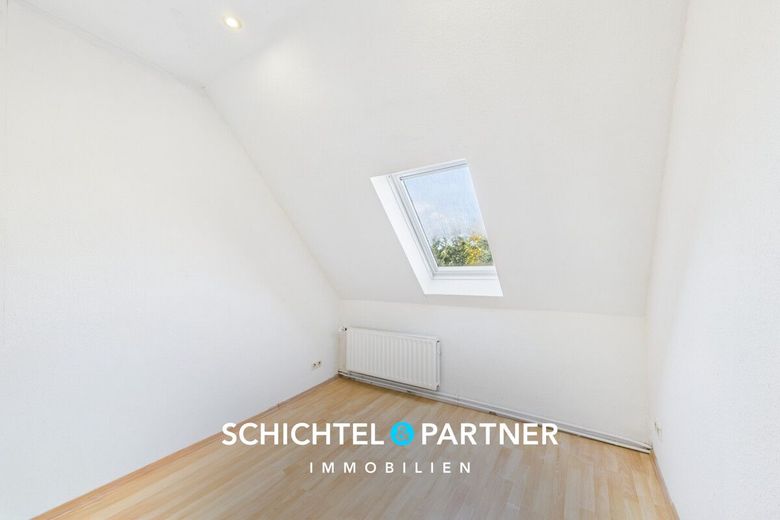
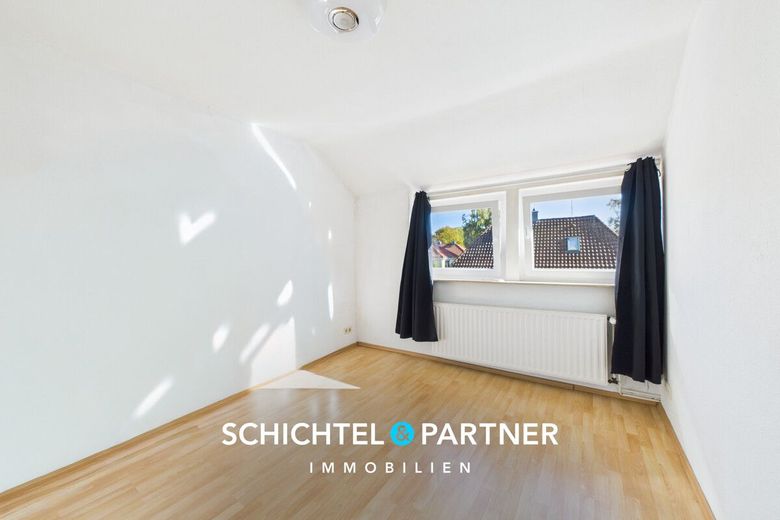
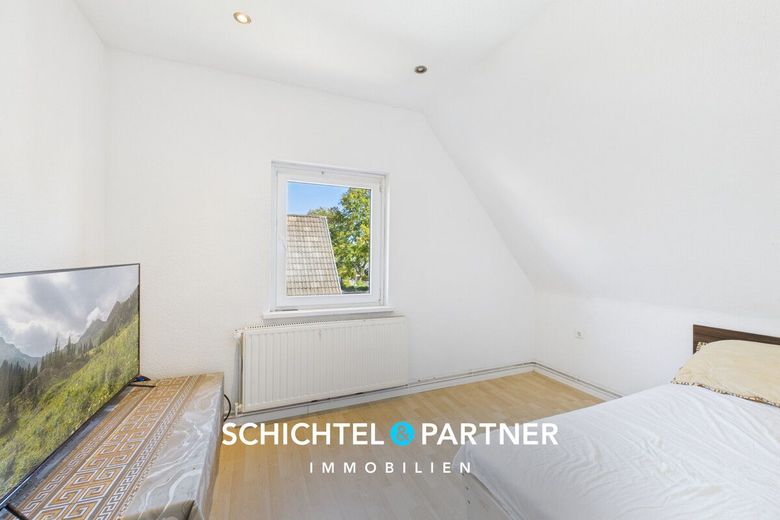
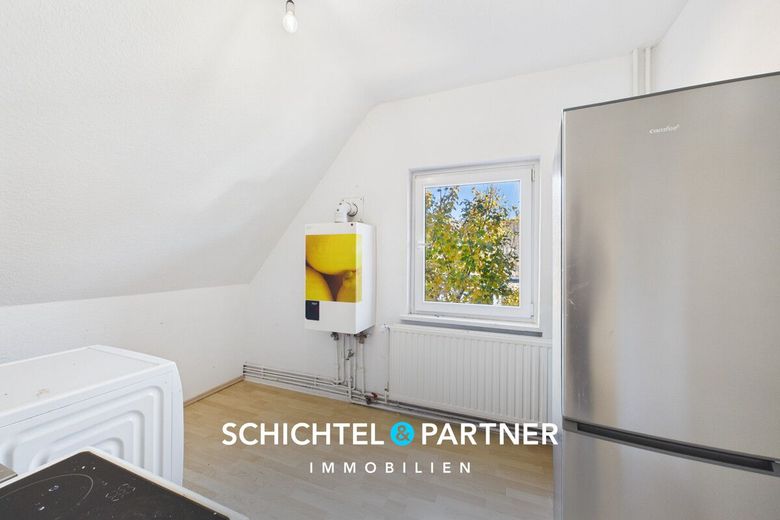
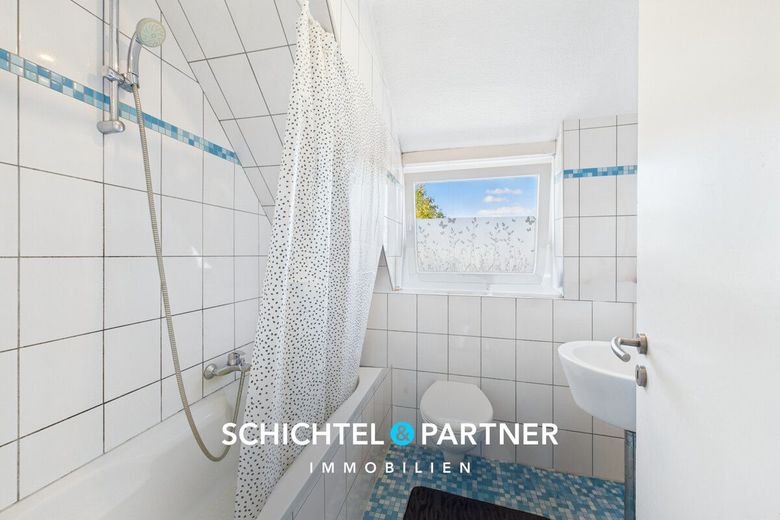
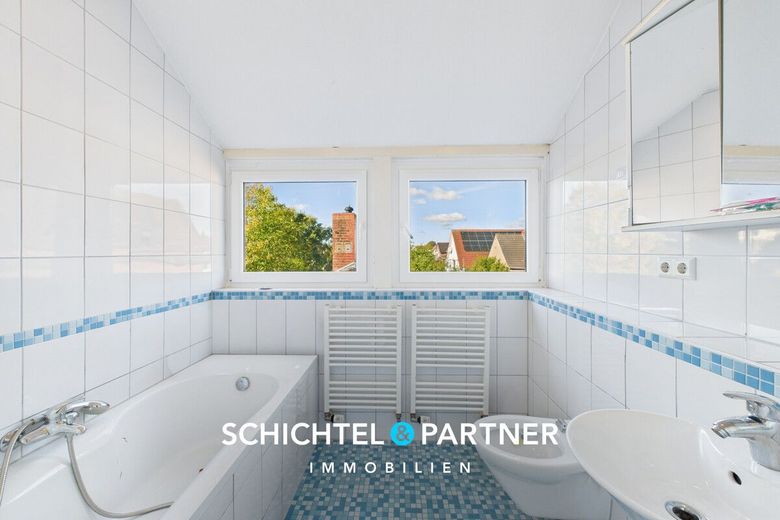
The residential units are in a well-kept condition and each have a fitted kitchen with electrical appliances as well as a bright, white-tiled full daylight bathroom. Thanks to the large windows, which were renewed in the 2nd upper floor in approx. 2021, the rooms appear particularly light-filled and friendly. The floors are partly tiled, partly fitted with laminate or carpet, creating a homely atmosphere.
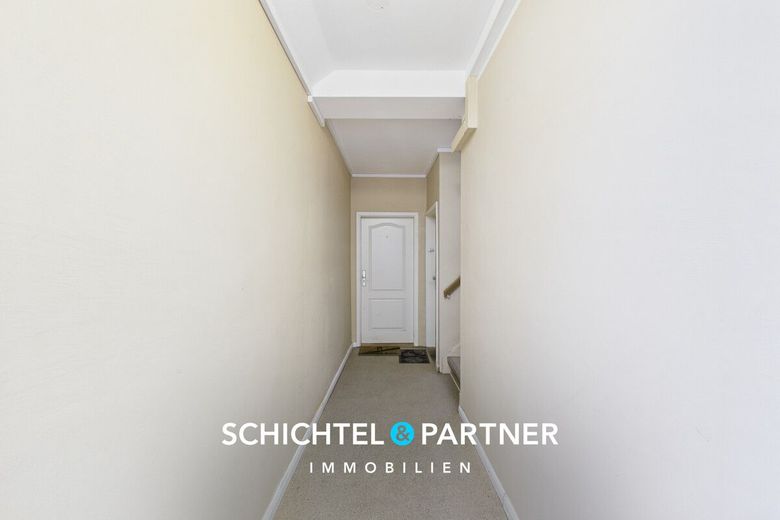
On the ground floor, extensive renovation was carried out around 2012, which included, among other things, the modernization of the interior spaces and surfaces. The house is heated by efficient gas-fired individual heating systems, which were installed between approx. 1996 and approx. 2019 - a sign of the property’s continuous maintenance.
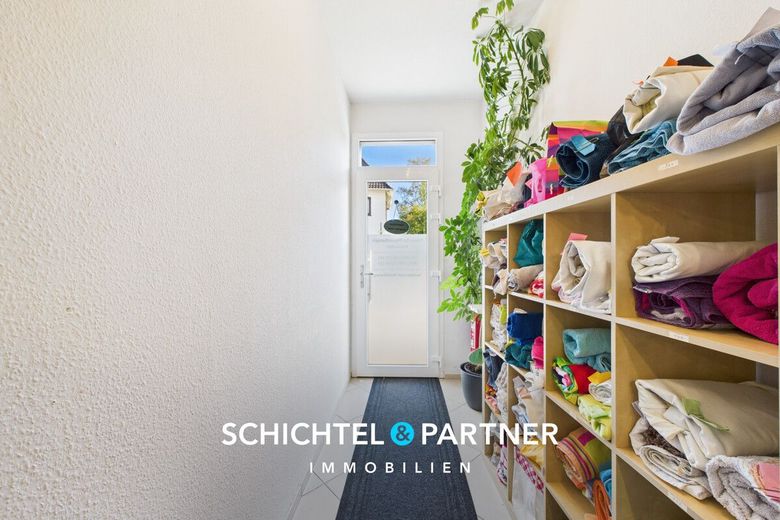
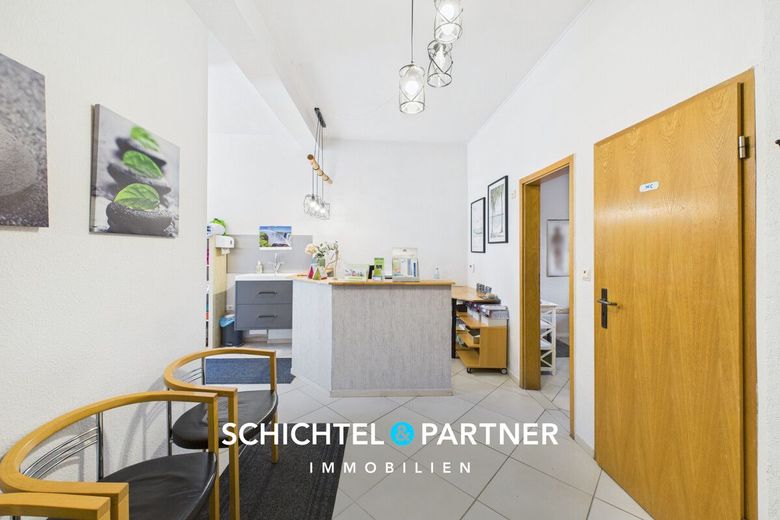
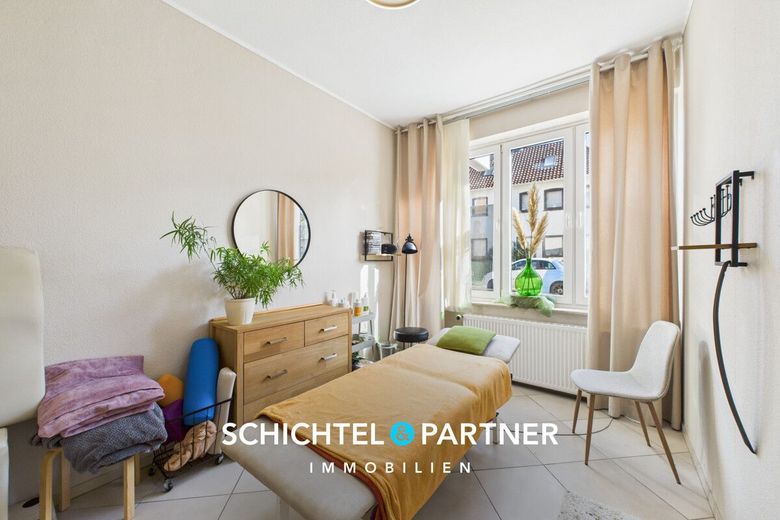
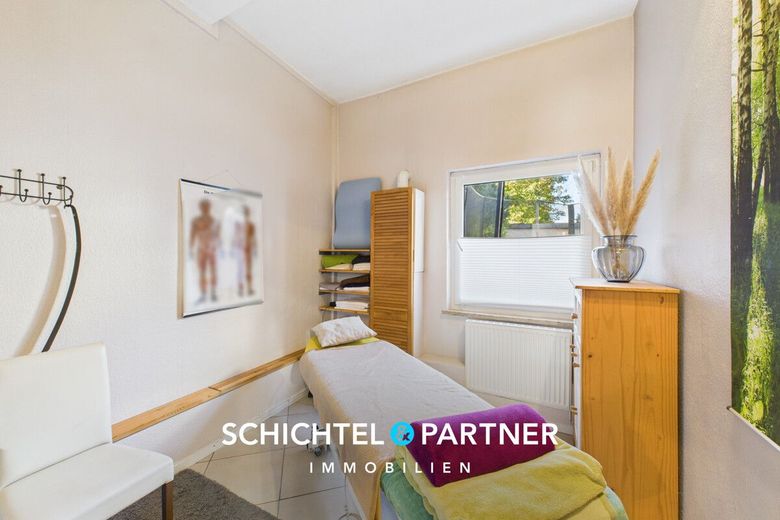
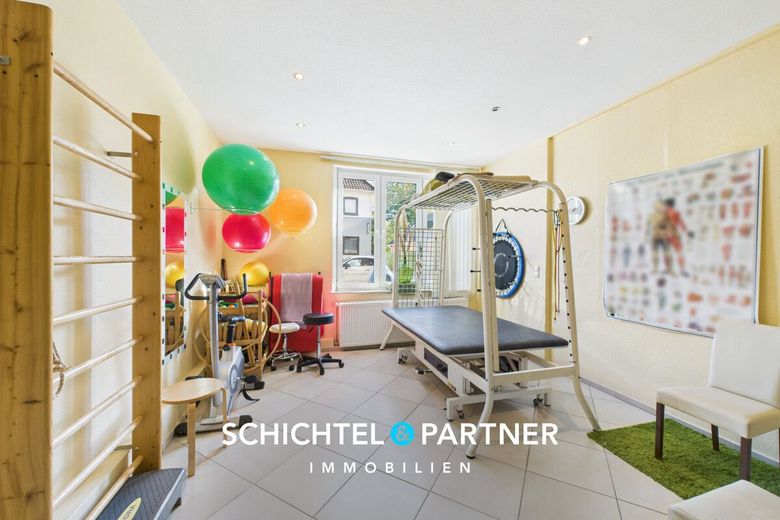
In addition to the living areas, the building also offers around 70 m² of commercial space, which is ideal for an office, studio or a small shop. The additional usable areas in the basement provide ample storage space and offer room for technology, bicycles or storage options.
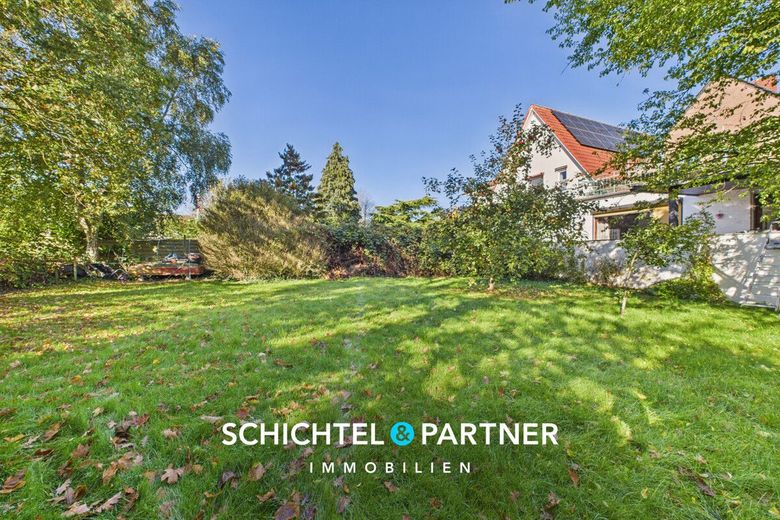
A special highlight is the lovingly landscaped garden facing northwest, whose easy-care design invites you to relax in the greenery. Here, tenants or owners can spend cozy hours on the terrace or enjoy the view of the expansive plot.
The long driveway leads to several outdoor parking spaces as well as a carport and a garage, which are already included in the purchase price.
The property is currently generating an annual net cold rent of approx. 40,000 EUR as well as Advance payments for ancillary costs of about EUR 8,800 per year - a stable foundation for a long-term capital investment.
The location impresses with its quiet, established residential environment and at the same time good connection to the regional transport network. Shopping facilities, schools, kindergartens, and public transport are nearby and quickly accessible. This offers the property an excellent balance between peaceful living and urban accessibility.
The district of Vegesack, located in the north of Bremen, has around 35,000 inhabitants and impresses with its maritime atmosphere, established infrastructure, and direct location on the Weser. As a traditional district with its own town center, Vegesack offers a successful mix of urban life, cultural flair, and a natural setting.
Vegesack is considered one of the liveliest districts of Bremen, shaped by its historical significance as a port and shipyard location. The riverside promenade, the Vegesack Stories House, and the museum harbor underline the special character of this quarter.
The property is located in a quiet and established residential area that is characterized by a high quality of living and appeals to families as well as couples and singles.
Within walking distance, there are numerous leisure opportunities: the Stadtgarten Vegesack invites you to take walks with a view of the Weser, while the nearby Knoops Park with its old trees and well-kept paths invites you to relax and enjoy sporting activities.
Families benefit from a broad educational offering. In the immediate vicinity there are several kindergartens, primary schools, as well as secondary schools such as the Schulzentrum Vegesack and the Gymnasium Vegesack. All facilities are easily reachable by bicycle or public transport.
Everyday shopping is excellent: the "Haven Höövt" shopping center, various supermarkets such as Edeka, Lidl and Aldi, as well as small boutiques and specialist shops cover all everyday needs.
In addition, the diverse gastronomy scene with cafés, restaurants, and snack bars provides culinary variety.
The district is also well served medically. General practitioners, specialist practices, and the Klinikum Bremen-Nord ensure comprehensive medical care in the immediate vicinity.
Very good transport connections characterizeVegesack also boasts the following: Bremen-Vegesack train station is within walking distance and offers a direct train connection to Bremen city center in about 20 minutes. In addition, various bus lines and the nearby ferry connection to Lemwerder ensure flexible mobility. The A270 motorway can be reached in a few minutes and connects Vegesack quickly with the A27 and the supraregional road network.
Overall, Vegesack offers an excellent combination of maritime quality of life, retreats close to nature, and urban infrastructure. The district is therefore an extremely attractive residential location for families with children as well as for commuters or investors.
Please feel free to arrange a viewing appointment.
- Apartment building with commercial space, garages and large plot
- Year built: approx. 1950
- Living area: approx. 329 m²
- Commercial area: 70 m²
- Usable area: approx. 73 m²
- Plot area: approx. 1,008 m²
- Number of rooms: 17
- Well-maintained overall condition of the house and landscaped grounds
- Fitted kitchen including electrical appliances in every apartment
- White-tiled full bathroom with daylight
- Double-glazed plastic windows from approx. 2021 on the 2nd floor
- Seven efficient gas floor heating systems from approx. 1996 to approx. 2019
- Extensive renovations of the ground floor from approx. 2012
- Basement with plenty of additional storage space
- Balcony and terrace facing northwest
- Lovingly designed and easy-care garden
- Long driveway with several parking spaces
- Carport and garage included in the purchase price
- Annual net cold rent of approx. EUR 40,000
- Monthly service charge advance payment of approx. EUR 8,800 per year
- Quiet yet well-connected location