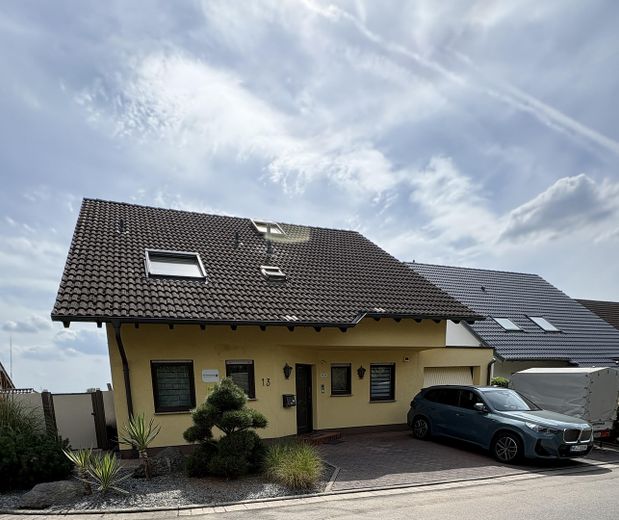
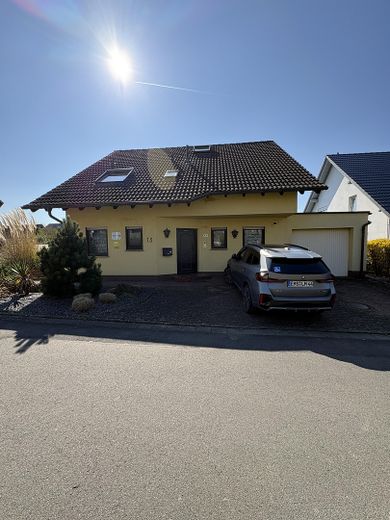
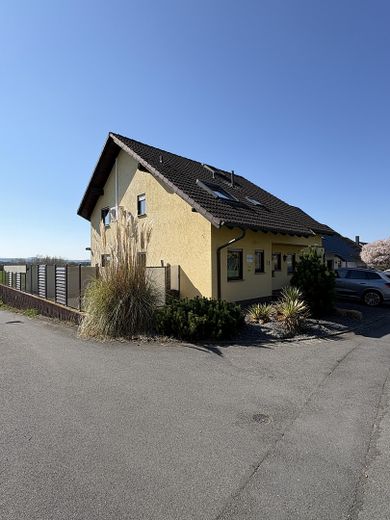
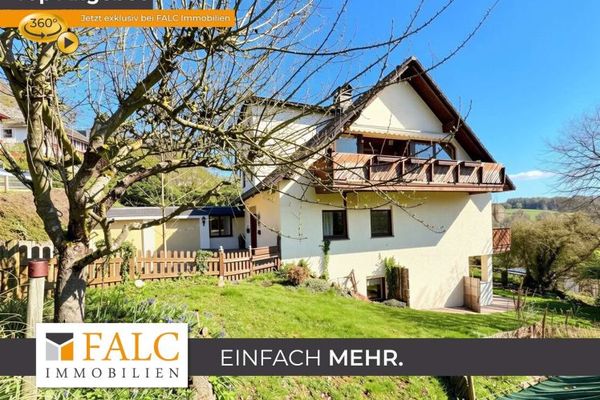
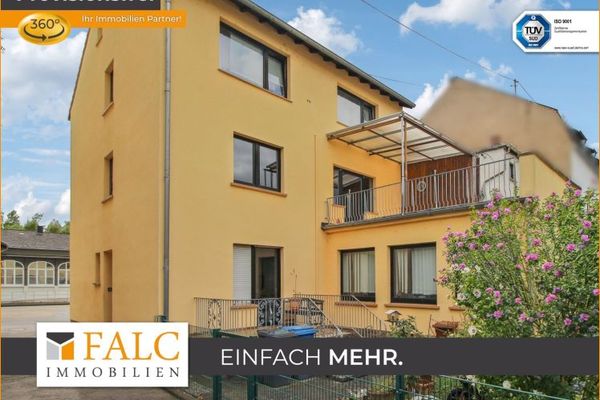
Exclusive detached single-family house with winter garden, photovoltaic system, air conditioning, distant view, prime location in Neuwied-Heimbach-Weis
Commission-freePrivate listingohne-makler.net
The advertiser will give you the exact address on request.·56566 Neuwied Heimbach-Weis – Heimbach-Weis·Rheinland-Pfalz
Purchase price
549.000 €
Living area
160 m²
Rooms
6
TraumImmo ID: EBSU7MR
Partner ID: 479368
Published on 27/07/2026 · Last checked on 23/09/2026
Calculate using this listing's purchase price. Every assumption is editable and all figures are non-binding estimates.
The initial payment is estimated as loan amount × (interest + repayment) ÷ 12. Individual lending terms, special repayments and further fees are not included. Tax, notary and agent costs may differ in your case. This is not a financing offer or financial advice.
Your inputs are calculated only in this browser and are not saved or sent to TraumImmo.
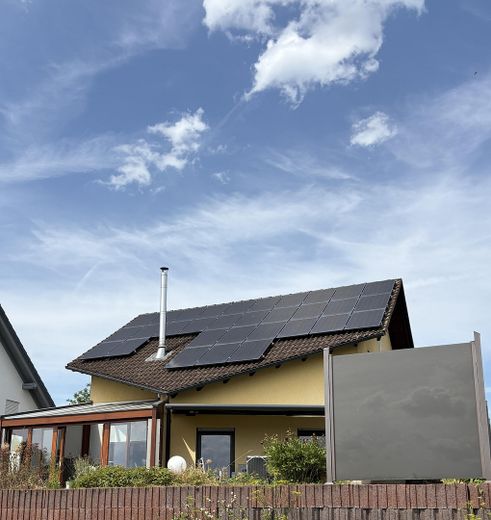
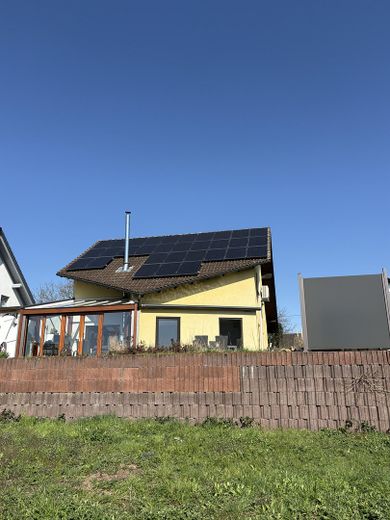
Exclusive detached house with conservatory, photovoltaic system, air conditioning, far-reaching views in a prime location in Neuwied-Heimbach-Weis – no estate agent fees
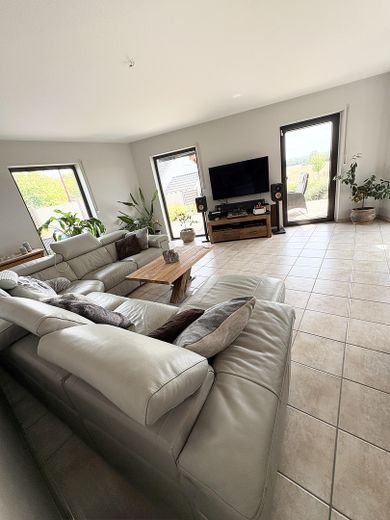
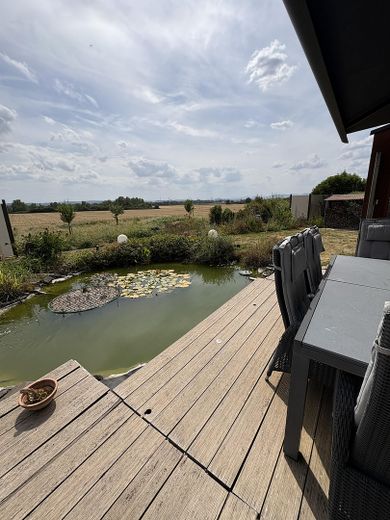
This well-maintained detached house, built in 2000, awaits you in a quiet cul-de-sac in the popular Neuwied district of Heimbach-Weis. With approximately 160 m² of living space and a 391 m² plot, the property combines spacious living, high-quality features and a unique view across the fields to the Eifel.
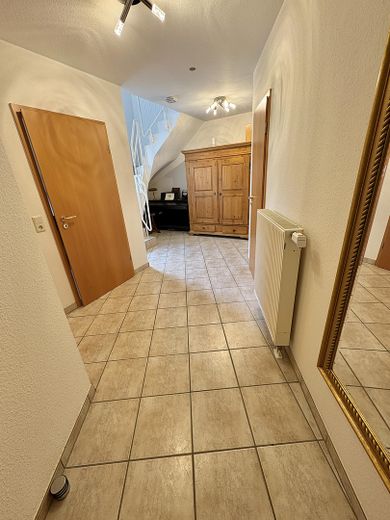
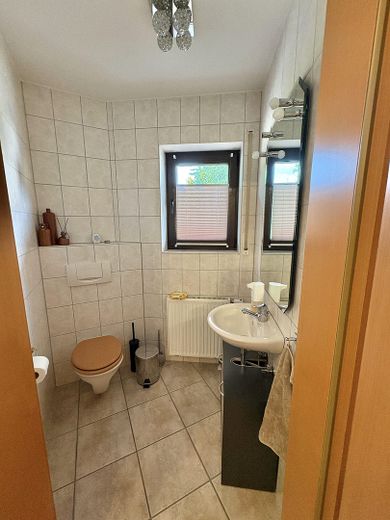
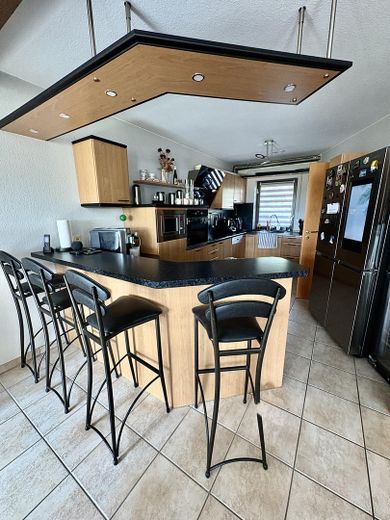
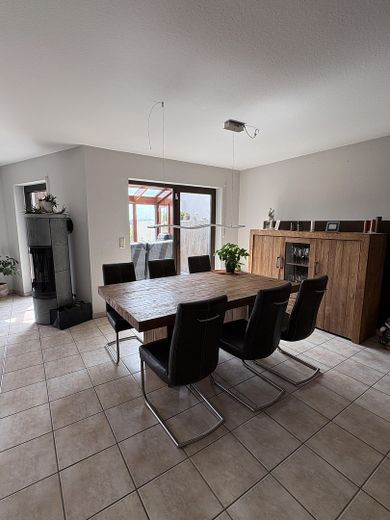
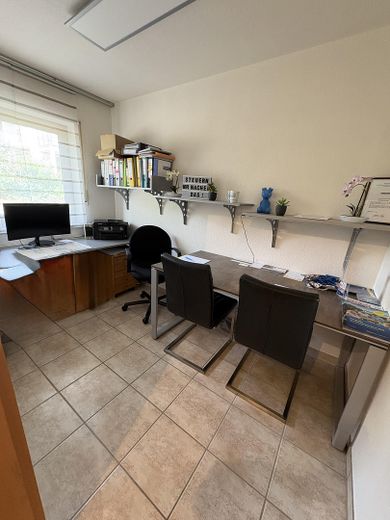
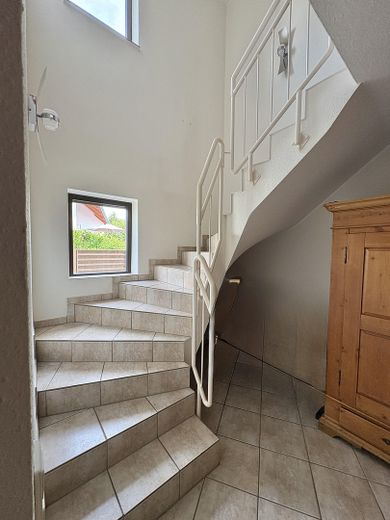
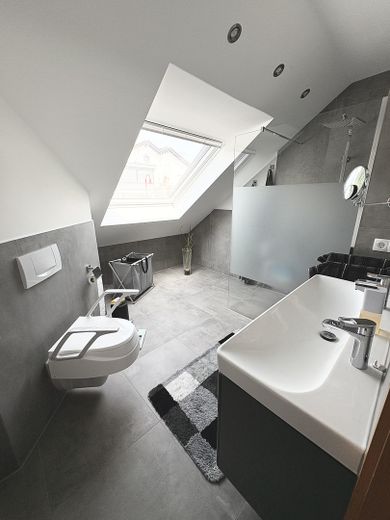
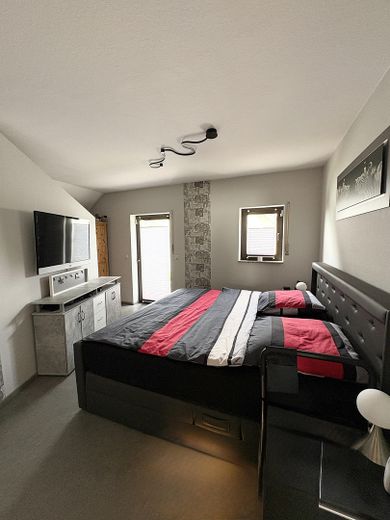
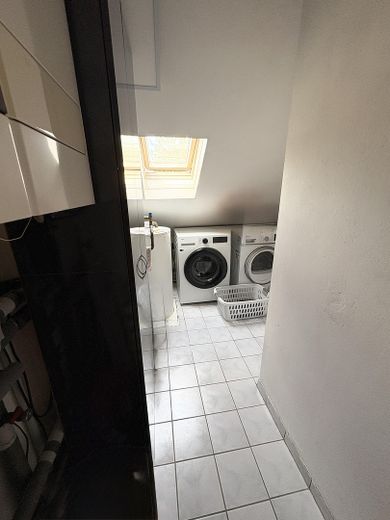
The house offers six well-proportioned rooms and is ideally suited to families or couples requiring space. The centre of the house is the spacious kitchen-living room with adjoining pantry. The high-quality daylight bathroom, renovated at the end of 2025, impresses with modern design (Schöner Wohnen tiles) and contemporary comfort. The accommodation is complemented by a guest WC, a practical utility room and a walk-in shoe room.
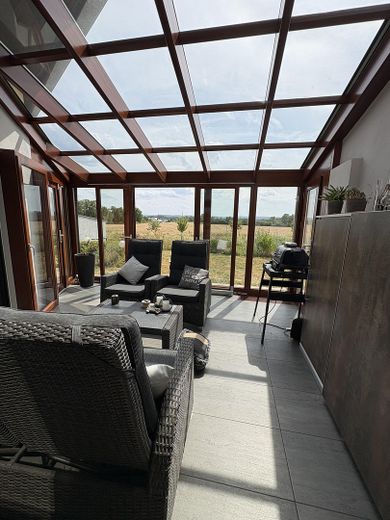
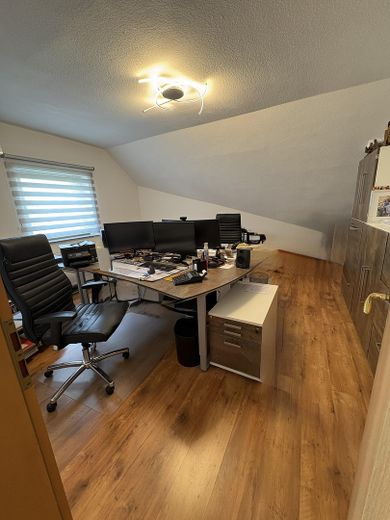
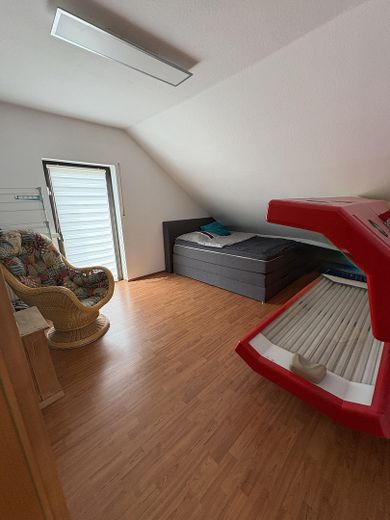
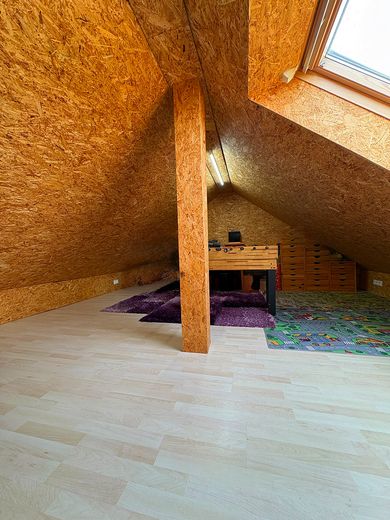
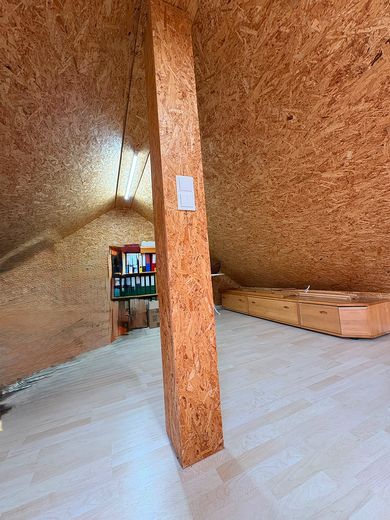
A particular highlight is the light-filled conservatory with underfloor heating and ventilation system, which extends the living area in every season. The open fireplace creates a cosy atmosphere on cool days, while air-conditioning units in the living area and in two bedrooms ensure a pleasant indoor climate even in summer. The air conditioning is used for cooling, but also for additional heating alongside the radiators. The attic is insulated and panelled and has laminate flooring.
The installed photovoltaic system covers the entire annual electricity demand and contributes to permanently low energy costs. The property is heated by a gas central heating system with central hot-water production.
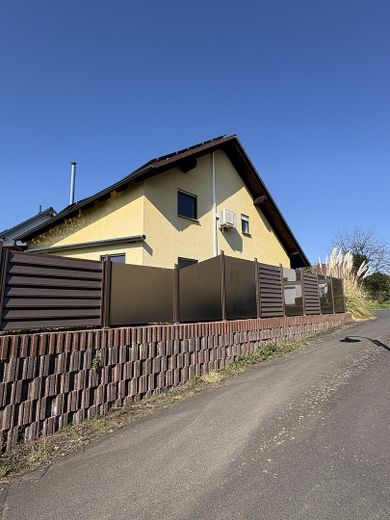
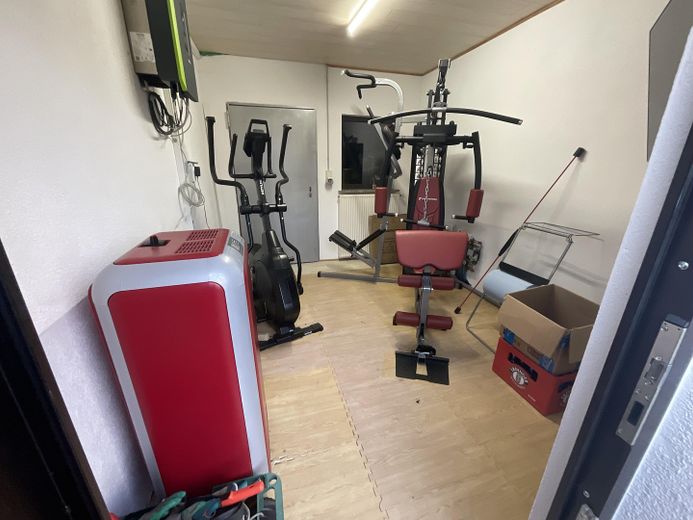
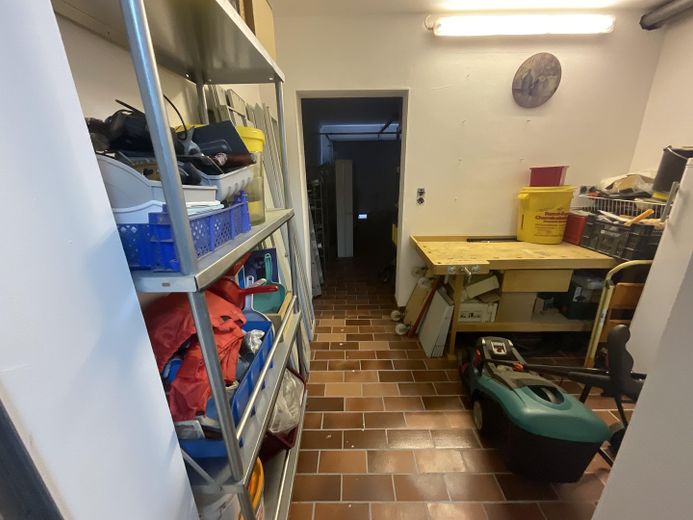
The outdoor area also leaves nothing to be desired. The high-quality glass-and-aluminium fencing underlines the well-maintained overall impression. The property includes a garage with an extended annex as well as two additional parking spaces.
Features at a glance:
•Detached house, built in 2000 •approx. 160 m² of living space •391 m² plot •Garden with pond •6 rooms •Spacious kitchen-living room with pantry •Modernised daylight bathroom (end of 2025) •Guest WC •Practical small utility room •Walk-in shoe room in the entrance area •Conservatory with underfloor heating and ventilation system •Open fireplace •Air conditioning in the living area and in two bedrooms •Photovoltaic system (covers the entire annual electricity demand through a storage battery) - Bosch alarm system •Gas central heating with central hot-water production •Garage with extended annex (access to the garden), atticinsulated, clad and with laminate flooring •Two additional parking spaces •High-quality glass-aluminium enclosure •Quiet cul-de-sac location •Distant views as far as the Eifel Energy performance certificate •Energy efficiency class: D •Type of heating: gas central heating with central hot-water supply
Availability: The house will be vacant and available for occupancy from the end of the year.
This house ideally combines living comfort, energy efficiency and an attractive location. The very quiet residential setting, high-quality features and distant views make this property a special home for people who value quality of life.
We would be happy to arrange a viewing appointment with you. We look forward to hearing from you.
Location
Area and routes
Plan a route
Your destination goes to Google Maps only when you submit the form. TraumImmo neither stores nor logs it.
Location details
The city of Neuwied is located northwest of Koblenz on the right bank of the Rhine. Neuwied is almost centrally located between the major metropolitan areas of Cologne-Bonn and the Rhine-Main region.
Further location details: - Good transport connections to the A48, A61 and A3 motorways - Excellent interregional connections to the B42 and B9 - Excellent infrastructure - Optimal public transport connections - Numerous cultural and leisure activities
Location Neuwied Heimbach-Weis: - Popular district - Central location - Close to the center approx. 3 km - City center reachable in 10 min. by bicycle - Shops for daily needs on site - Kindergartens, primary schools - Doctors' offices and pharmacies - Various leisure activities
Distances to cities: - Koblenz (approx. 15 km) - Bonn (approx. 50 km) and Cologne (approx. 75 km) - Montabaur (approx. 25 km)