| Type | Block of flats |
|---|---|
| Living area approx. | 277 m² |
| Bedrooms | 5 |
| Rooms | 9 |
|---|---|
| Bathrooms | 3 |
| Plot area | 655 m² |
|---|---|
| Usable floor area | 599 m² |
| Purchase price | 350.000 € |
|---|---|
| Price per m² | 1,263.54 €/m² |
| Commission | 3,57% (3,57 % inkl. MwSt vom not. Kaufpreis) |
Calculate using this listing's purchase price. Every assumption is editable and all figures are non-binding estimates.
The initial payment is estimated as loan amount × (interest + repayment) ÷ 12. Individual lending terms, special repayments and further fees are not included. Tax, notary and agent costs may differ in your case. This is not a financing offer or financial advice.
Your inputs are calculated only in this browser and are not saved or sent to TraumImmo.
More financing calculators and assumptionsA house with room for family, ideas and the future
As soon as you first enter this property, you can sense how much space and potential there is to unfold here. The house welcomes you on the ground floor, which you can reach either conveniently via the front door or directly through the garage located at the side behind the house. A practical utility room is directly connected to the garage, ensuring short distances in everyday life. Adjacent to it, three further rooms are available, which can be used very flexibly – whether as a workshop, hobby room, storage space or office. Especially for people who work from home or enjoy DIY projects, this opens up numerous possibilities.
You then reach the first upper floor via the central staircase, which presents itself as a spacious living area for the family. Directly on the right is a first large bedroom or children’s room, offering plenty of space for individual furnishing ideas. Just a few steps further, you will find the modern, bright fitted kitchen, equipped with a small kitchen island and ample storage space – a place where cooking and spending time together is a pleasure. From here, you can also access the covered east-facing roof terrace. It invites you to start the day with breakfast in the morning sun or enjoy balmy summer evenings outdoors. Particularly practical: The terrace can also be reached via an exterior staircase from the courtyard.
Next to the kitchen, the layout opens up further to the dining room, which offers enough space for a large seating area and sociable family evenings. From here, the room opens directly into the living room, whose generous size offers many design possibilities. A wood-burning stove creates a particularly cozy atmosphere here, providing pleasant warmth especially during the cooler seasons. This floor is completed by a modern bathroom with a level-access glass shower, WC, urinal, washbasin and window. Grey tiled floors and modern fittings give the room a contemporary and stylish ambiance. Directly next to it is another bedroom, making this floor ideal for use as a self-contained residential unit. This apartment on the first upper floor comprises approximately 100m² of living space, was extensively renovated in 2019 and impresses with beautiful parquet flooring in the living areas.
Via the staircase You then reach the second upper floor, which also has around 100m² of living space. Directly on the right is a practical storage room offering additional storage space for everyday life.
Adjacent to it on one side is a welcoming children's room with dark wooden flooring, offering plenty of space for playing, learning and relaxing. On the opposite side is a bright bathroom with a bathtub, shower, WC, washbasin and window. The cream-coloured tiles create a warm and pleasant atmosphere here. Continuing along the hallway, you reach the spacious master bedroom, whose light carpet creates a particularly cosy living atmosphere. The centrepiece of this floor is the open-plan living and dining area, which offers plenty of room for spending time together with family and friends. From here, you also have access to a covered east-facing roof terrace, which is ideal for relaxing hours outdoors. A cosy tiled stove also creates a comfortable atmosphere on this floor.
The layout is completed by a spacious kitchen, which likewise offers ample space for cooking and enjoying meals. This apartment was renovated in 2014 and is ideal for a second family, adult children or as a rental property.
The staircase also takes you to the attic, with approximately 62m² of living space, which currently comprises two further rooms and a daylight bathroom with a shower. This level offers exciting possibilities: for example, a teenager could have their own floor here, or the attic could be converted into a third residential unit with manageable effort. Essentially, all that is missing is a door to the staircase and a kitchen, which could easily be installed in one of the rooms.
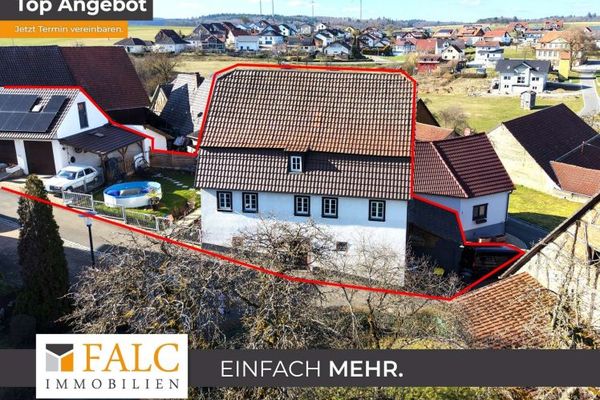
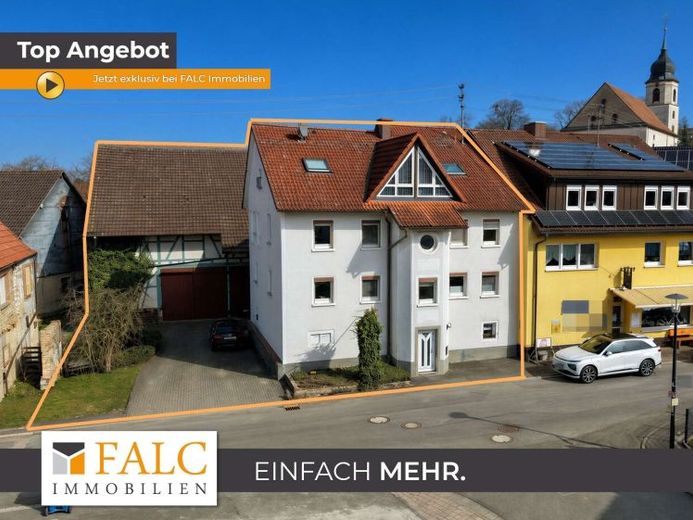
But it is not only the house itself that impresses with its space and potential. The property also includes a large barn with approximately 320m² of floor space, already included in the purchase price. It extends over two levels and offers countless possible uses – whether as a garage for larger vehicles, a workshop, hobby area or storage space. Here, you can let your creativity run free.
The house is heated predominantly by night storage heaters, supplemented by the atmospheric fireplaces and tiled stoves, which provide not only warmth but also a particularly cosy living atmosphere.
This property is Far more than just a house – it is a place full of possibilities. Whether as a spacious family home, a multigenerational house, or a combination of living and working: Here, you can bring your ideas for living to life and create a home entirely according to your wishes.
Your destination goes to Google Maps only when you submit the form. TraumImmo neither stores nor logs it.