| Type | Detached house |
|---|---|
| Living area approx. | 260 m² |
| Bedrooms | 4 |
| Rooms | 8 |
|---|---|
| Bathrooms | 2 |
| Plot area | 390 m² |
|---|
| Purchase price | 339.000 € |
|---|---|
| Price per m² | 1,303.85 €/m² |
| Commission | 3,57% (3,57 % inkl. MwSt.) |
Calculate using this listing's purchase price. Every assumption is editable and all figures are non-binding estimates.
The initial payment is estimated as loan amount × (interest + repayment) ÷ 12. Individual lending terms, special repayments and further fees are not included. Tax, notary and agent costs may differ in your case. This is not a financing offer or financial advice.
Your inputs are calculated only in this browser and are not saved or sent to TraumImmo.
More financing calculators and assumptionsRavenstein... Hello!
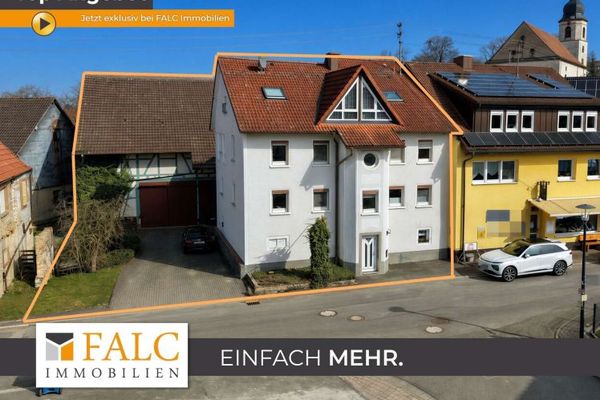
This special detached house combines historic charm with generous space and a wide range of possible uses. It offers the ideal setting for families, people needing plenty of space, or anyone looking for something special and appreciating a property with character.
From the moment you enter, the house unfolds its inviting atmosphere. The well-designed layout as well as the bright and friendly rooms create a pleasant living feeling. Several well-proportioned rooms open up a variety of design possibilities and can be used flexibly as living rooms, bedrooms, children's rooms, or offices. One room is currently used as an office and is ideally suited for focused work in a home office or as a quiet retreat. Large windows provide pleasant natural light in many areas and emphasize the open sense of space.
The generously sized bathroom offers ample space for daily needs. Equipped with a washbasin, bathtub, and toilet as well as a window for daylight and natural ventilation, it has solid fittings and thus offers potential for a pleasant morning and evening routine.
A special eye-catcher is the converted attic. Here you can expect a spacious room with a character all its own. The visible wooden beams and the typical sloping ceilings give this area a warm and cozy atmosphere. Whether as a children's room, hobby room, play area, or additional bedroom – this room can be used in many ways and creates a special living ambiance.
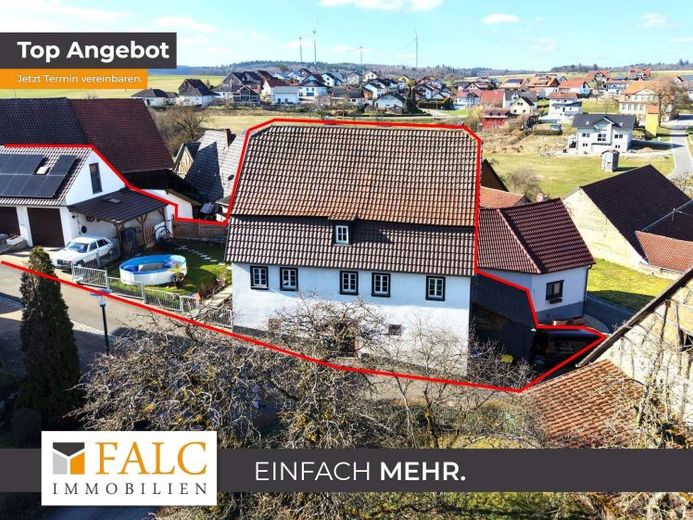
The property also impresses outdoors with well-thought-out extras. A high-quality photovoltaic system worth around 40,000 euros was installed on the outbuilding, which houses a double garage as well as a carport. It enables sustainable energy generation and offers long-term savings potential. The features are complemented by an existing wallbox, which makes convenient charging of an electric vehicle directly on the property possible.
Particularly noteworthy is the historic significance of the house. It is a two-story, plastered eaves-side house under a striking mansard half-hip roof, which, according to the inscription, was already built in 1789. The timber-framed building has a high basement as well as a representative entrance area with a moulded surround with ears and a historic door leaf from theMid-19th century. These carefully preserved details shape the unmistakable character of the property and give it an aura that is seldom found.
Please note that the property is listed as a historic monument. In accordance with legal regulations, no energy certificate is therefore required. With such properties, you benefit both from government subsidies and from tax advantages!
Overall, this house presents itself as an exceptional combination of historic building fabric, individual living comfort, and versatile possible uses. A property with history, charm, and numerous possibilities to realize your own living ideas.
What are you waiting for? Send us an inquiry now!
Your destination goes to Google Maps only when you submit the form. TraumImmo neither stores nor logs it.