| Type | Block of flats |
|---|---|
| Living area approx. | 271 m² |
| Rooms | 9 |
|---|
| Usable floor area | 1026 m² |
|---|
| Purchase price | 250.000 € |
|---|---|
| Price per m² | 922.51 €/m² |
| Commission | 2,38% |
Calculate using this listing's purchase price. Every assumption is editable and all figures are non-binding estimates.
The initial payment is estimated as loan amount × (interest + repayment) ÷ 12. Individual lending terms, special repayments and further fees are not included. Tax, notary and agent costs may differ in your case. This is not a financing offer or financial advice.
Your inputs are calculated only in this browser and are not saved or sent to TraumImmo.
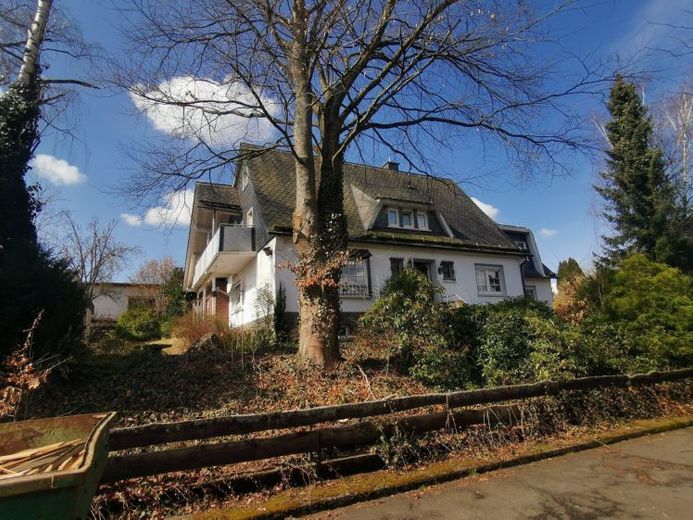
More financing calculators and assumptionsSolidly built, detached two-family house on a 1,026 m² plot with basement, garden, and a detached garage of approx. 77 m² in the paved garden area.
This property has enough space for two families and is versatile in use, e.g. as a multi-generation home or as a rental property, as it consists of two separate residential units. In 1993, the main building, built in 1956, was expanded with a generous extension and then divided by declaration of partition into two condominiums and entered in the land register as follows:
Apartment No. 1 with a co-ownership share of 486/1000
Apartment No. 2 with a co-ownership share of 514/1000.
The detached garage is a solid construction with a screed floor, and experienced hobby mechanics benefit here from two parking spaces and a workshop including a hydraulic lift. Another garage, added in 1974, on the north side and two garage spaces in the basement of the main building, separated by a folding gate, provide a total of three additional indoor parking spaces.
The floor plans enclosed in the attachment show the division of the living and usable area between the two apartments; the basement rooms (e.g. laundry room, boiler room) are partly jointly owned (notarized declaration of partition from 1993 is available).
The building has been vacant for about three years because the estate first had to be settled after the owners' death. However, all necessary ongoing maintenance and repairs (e.g. heating maintenance, roof repair, filling of the oil tank) were carried out during this time, so that the property can be occupied at short notice after the recommended repairs have been carried out (see section “Repair backlog/damage”).
Your destination goes to Google Maps only when you submit the form. TraumImmo neither stores nor logs it.


