| Type | Mid-terrace house |
|---|---|
| Living area approx. | 184 m² |
| Bedrooms | 4 |
| Rooms | 5 |
|---|---|
| Bathrooms | 2 |
| Plot area | 265 m² |
|---|---|
| Usable floor area | 184 m² |
| Purchase price | 779.000 € |
|---|---|
| Price per m² | 4,233.70 €/m² |
| Commission | 0 |
Calculate using this listing's purchase price. Every assumption is editable and all figures are non-binding estimates.
The initial payment is estimated as loan amount × (interest + repayment) ÷ 12. Individual lending terms, special repayments and further fees are not included. Tax, notary and agent costs may differ in your case. This is not a financing offer or financial advice.
Your inputs are calculated only in this browser and are not saved or sent to TraumImmo.
More financing calculators and assumptionsProperty no.: 1072056
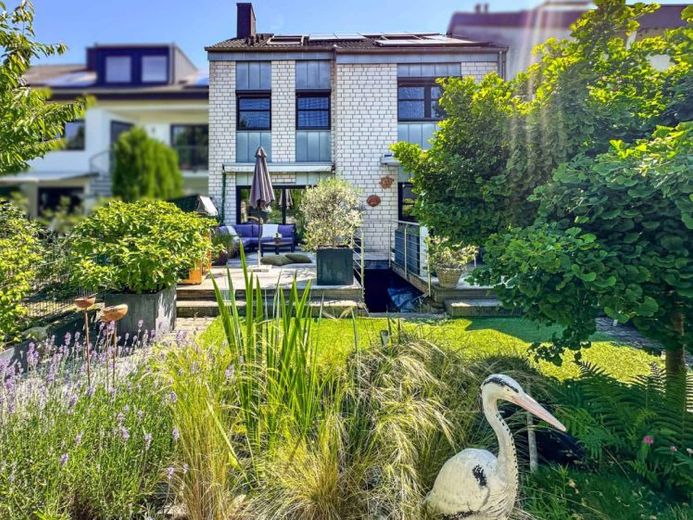
This exceptional architect-designed house combines modern living, high-quality features and a particularly attractive location. A total of five rooms are distributed over approximately 184 m² of living space, impressing with an open architectural design, generous layout and a bright living atmosphere.
The property is situated in a quiet location at the end of a cul-de-sac – in the immediate vicinity of the TC Fredenbruch tennis facility, Kierberg railway station and the popular Ville local recreation areas with Berggeistweiher and Bleibtreusee.
The centrepiece of the house is the spacious living and dining area with an open-plan kitchen. Large windows provide plenty of daylight and emphasise the modern character of the house. Hobby cooks will appreciate the high-quality kitchen area with its distinctive 6-burner gas stove. The ceiling height of approximately 2.56 m further enhances the airy and open sense of space.
The property also sets standards in terms of energy efficiency. The combination of a modern heat pump, photovoltaic system with an output of 9.75 kWp, 5 kWh electricity storage system and a wallbox enables future-oriented and resource-efficient living. The excellent energy efficiency rating of A underscores the sustainable character of the house.
The modern bathrooms are contemporary and stylish. A special highlight awaits you in the attic: It extends the available space with a versatile, comfortably converted attic room that is not included in the official living area. In addition, a freestanding bathtub and a separate WC create an exceptional atmosphere of well-being with a spa character.
In the basement, a flexibly usable cellar or hobby room opens up a wide range of possibilities – whether as a fitness area, office or guest room.
The outdoor area impresses with an exceptionally spacious terrace that invites you to relax and enjoy yourself. The integrated garden sauna gives the garden an exclusive wellness character and turns the home into a private oasis of well-being. However, the garden can easily be redesigned to be family-friendly, for example by creating additional lawn space offering plenty of room for playing and shared activities.
This attractive offer is completed by a garage with direct access to the house as well as two additional outdoor parking spaces.
A property for everyone who appreciates modern design, sustainable want to combine technology with a quiet, nature-oriented residential location.
Your destination goes to Google Maps only when you submit the form. TraumImmo neither stores nor logs it.
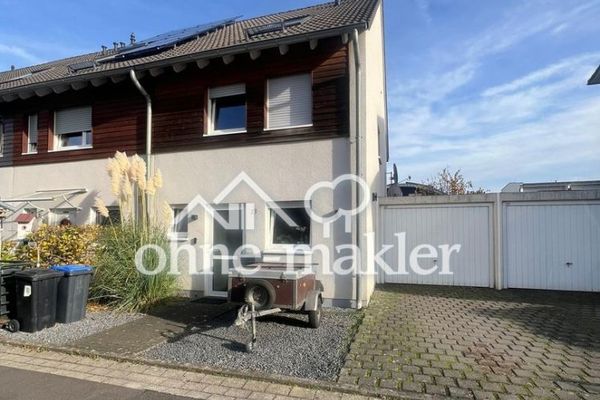 613.000 € Modern High-Tech Living: End-of-Terrace House with Smart Home Comfort & Garden Oasis50321 bruehl
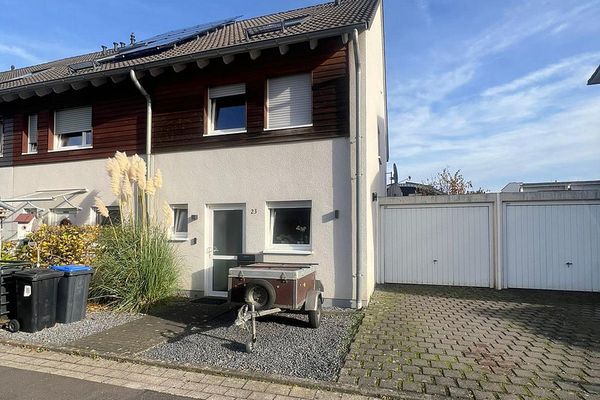 613.000 € Modern High-Tech Living: End-of-Terrace House with Smart Home Comfort & Garden Oasis50321 bruehl– Brühl

