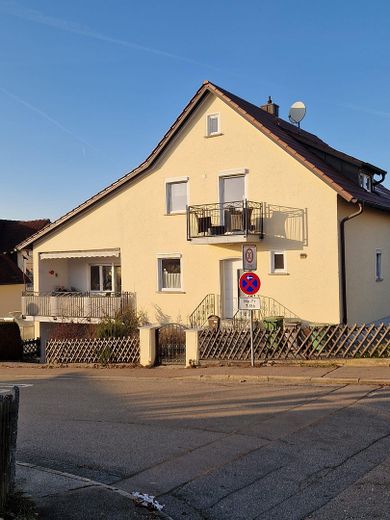
Hausansicht
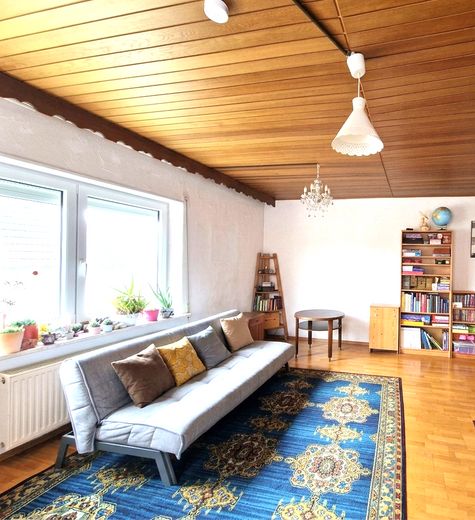
EG-Wohnzimmer
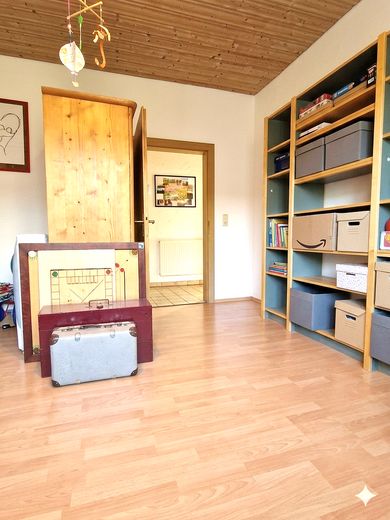
EG-Schlafzimmer
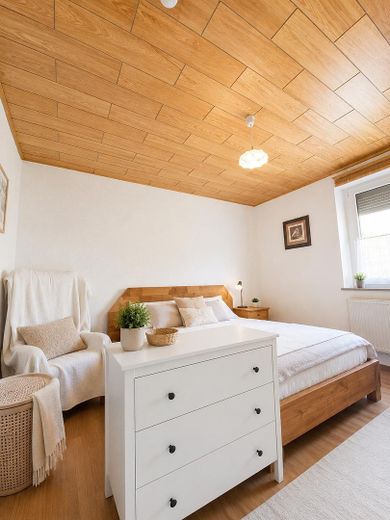
EG-Kinderzimmer
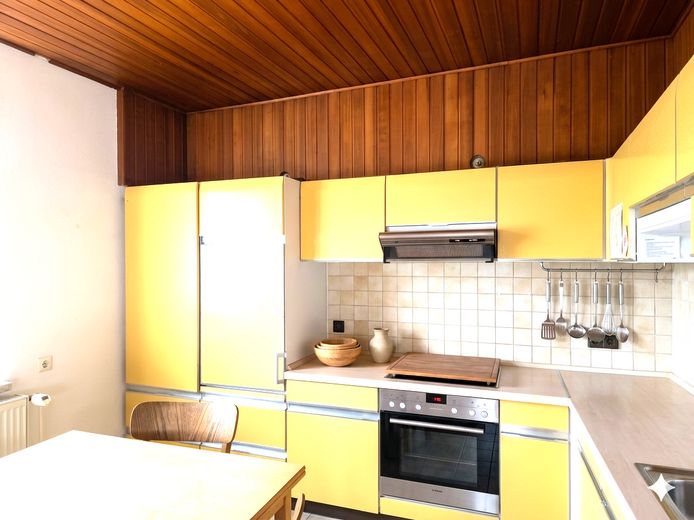
EG-Küche
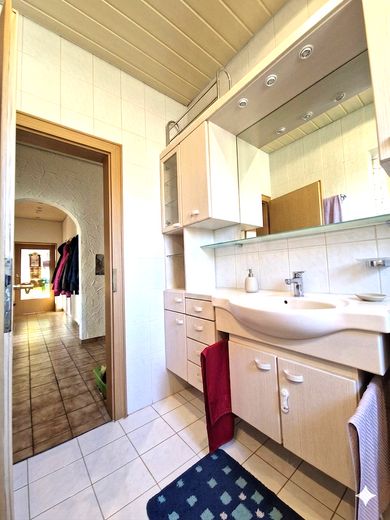
EG-Bad
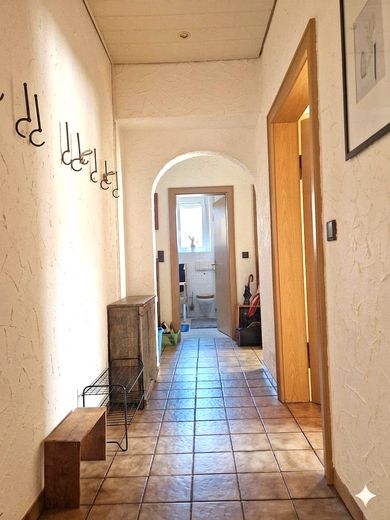
EG-Gang
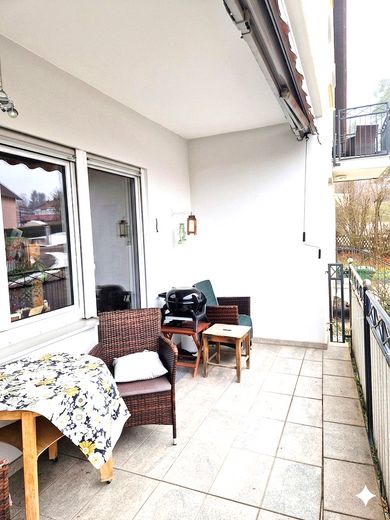
EG-Balkon
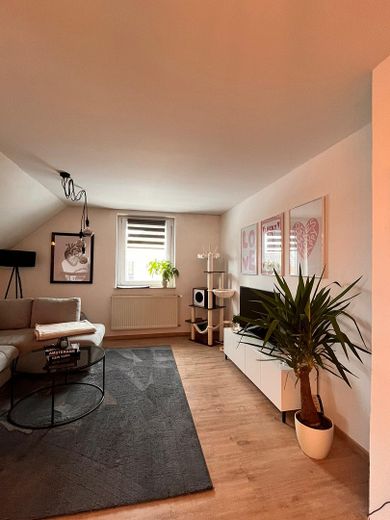
OG-Wohnbereich
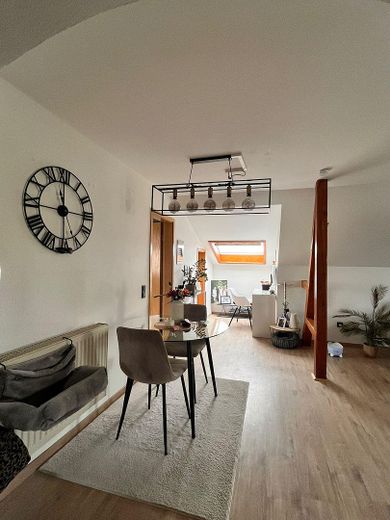
OG-Essbereich
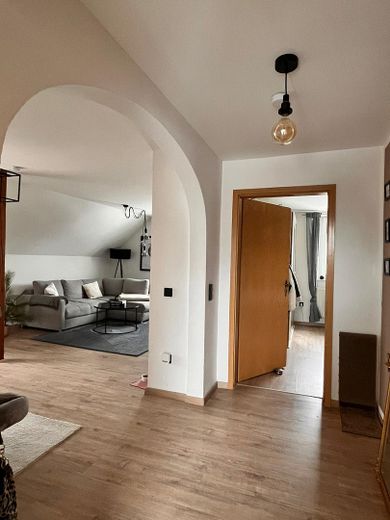
OG-Wohnbereich/Bad
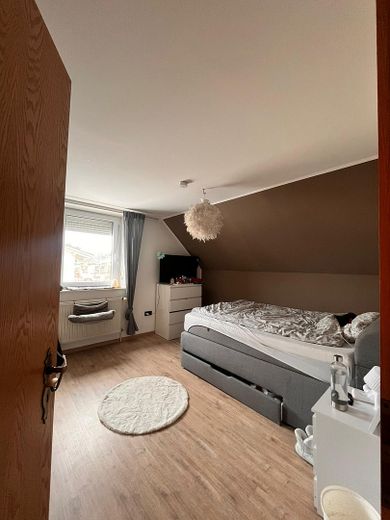
OG-Schlafzimmer
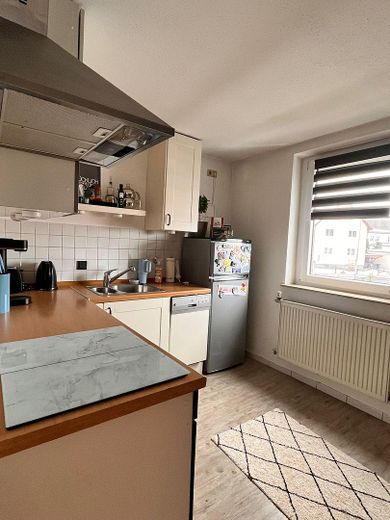
OG-Küche
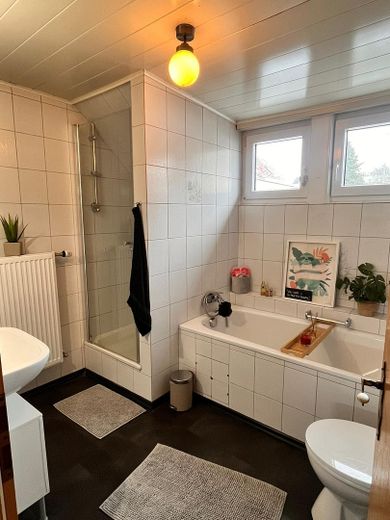
OG-Bad
| Type | Block of flats |
|---|---|
| Living area approx. | 160 m² |
| Year built | 1957 |
| Bedrooms | 2 |
| Available from | Nach Vereinbarung |
|---|---|
| Rooms | 5 |
| Bathrooms | 2 |
| Heating | Central heating |
| Fuel type | Gas |
| Plot area | 513 m² |
|---|---|
| Parking spaces | 2 |
| Condition | Well kept |
| Floors in the building | 2 |
| Usable floor area | 180 m² |
| Purchase price | 330.000 € |
|---|---|
| Price per m² | 2,062.50 €/m² |
| Commission | no commission for buyers |
Calculate using this listing's purchase price. Every assumption is editable and all figures are non-binding estimates.
The initial payment is estimated as loan amount × (interest + repayment) ÷ 12. Individual lending terms, special repayments and further fees are not included. Tax, notary and agent costs may differ in your case. This is not a financing offer or financial advice.
Your inputs are calculated only in this browser and are not saved or sent to TraumImmo.
More financing calculators and assumptionsThis charming house offers two separate apartments with approx. 100 m² of living space on the ground floor (3 rooms, kitchen, bathroom) and approx. 60 m² on the upper floor (2 rooms, kitchen, bathroom), 513 m² plot area. The ground-floor apartment and the upper-floor apartment are currently still rented out. Both apartments will be vacant on 1.11.2026 and can then either be occupied by the owner and/or re-let. The ground-floor apartment features a spacious living area with bedroom, children's room, as well as a large balcony in a southwest-facing location. The kitchen and bathroom fittings are part of the apartment. The living room has an decommissioned fireplace and could be fitted with a stainless-steel chimney in order to operate a stove. The upper-floor apartment also features a spacious living/dining area and a separate bedroom, with a balcony in a southwest-facing location as well. The garage offers space for two vehicles. The house has a basement and offers additional storage space. Further storage rooms are located in the outbuilding for e.g. bicycles, motorcycles, garden tools, etc. The boiler for the gas heating was replaced in 2018. In addition, extensive renovations were carried out in the years 2018-2020 (windows, balconies, front door, painting), and a new roof covering was installed in 2005.
Private sale - no broker fees apply.
Kitchen and bathroom fittings, tiled or vinyl floors, wooden ceilings
Your destination goes to Google Maps only when you submit the form. TraumImmo neither stores nor logs it.
Maxhütte-Haidhof is a town in the Upper Palatinate district of Schwandorf with approx. 12,000 inhabitants. The location offers good infrastructure with shopping facilities (approx. 2 km), doctors (approx. 2 km) and schools nearby. The kindergarten and primary school are on site, and the secondary schools are approx. 5 km away in Burglengenfeld. Transport connections are very good, both by public transport (train station approx. 900 m walk, train connection to Regensburg approx. 20 minutes, train connection to Schwandorf approx. 10 minutes) and due to the proximity to major roads and motorways (A 93 approx. 5 km). Leisure activities such as parks and sports facilities are also available.
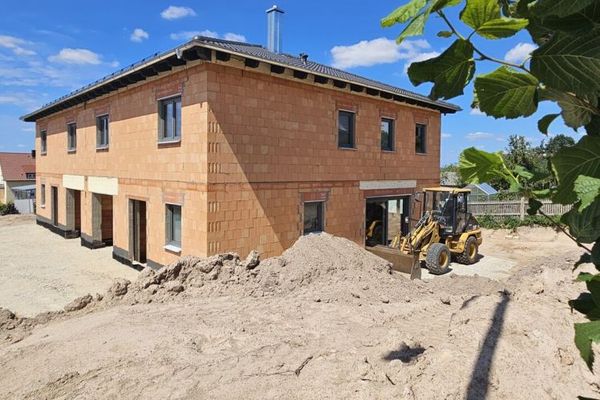 568.500 € Living with the comfort of a detached house - 155 m² of living space with sensational features!93142 Maxhütte-Haidhof
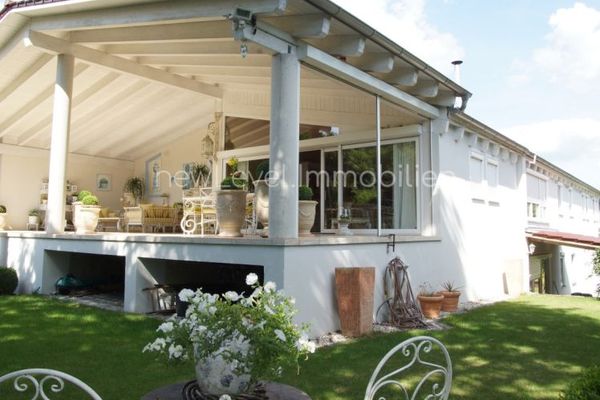 998.000 € Large, prestigious & flexible! Premium property for residential & commercial use - the perfect mixed-use property93142 Maxhütte-Haidhof
 284.900 € COMPACT HOUSE - WELL THOUGHT OUT DOWN TO THE LAST CORNER93142 Maxhütte-Haidhof


