| Type | Detached house |
|---|---|
| Living area approx. | 215 m² |
| Bedrooms | 5 |
| Rooms | 9 |
|---|---|
| Bathrooms | 2 |
| Plot area | 1431 m² |
|---|---|
| Usable floor area | 118 m² |
| Purchase price | 617.000 € |
|---|---|
| Price per m² | 2,869.77 €/m² |
| Commission | 3,57% (3,57 % inkl. Mehrwertsteuer) |
Calculate using this listing's purchase price. Every assumption is editable and all figures are non-binding estimates.
The initial payment is estimated as loan amount × (interest + repayment) ÷ 12. Individual lending terms, special repayments and further fees are not included. Tax, notary and agent costs may differ in your case. This is not a financing offer or financial advice.
Your inputs are calculated only in this browser and are not saved or sent to TraumImmo.
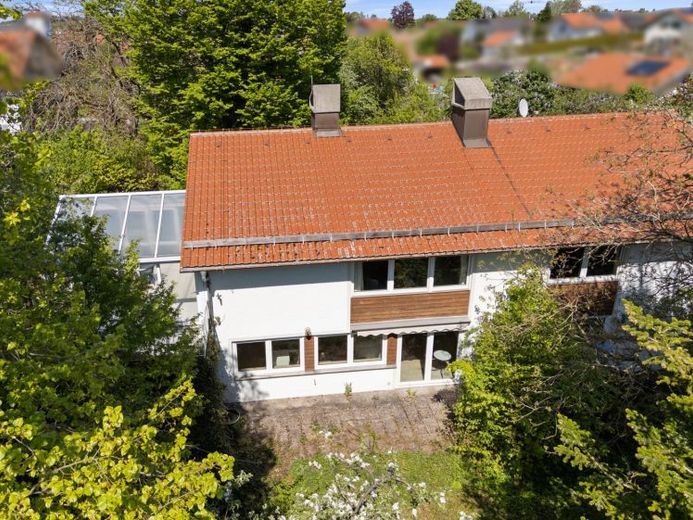
More financing calculators and assumptionsThis light-filled architect-designed house was built in 1975 in a great garden and is looking for a new owner who will lovingly bring the charming property back to life. To the west, another small detached house could presumably still be built (subject to planning permission).
The building can be used as a detached house with a granny flat. Both parts of the house are vertically divided, connected by doors, and very generously proportioned. To the southwest there is a large conservatory with a great view of the garden.
The slight slope was used optimally with a SPLIT-LEVEL design, with the advantage that the basement level facing south presents itself like a full storey.
MAIN HOUSE (WESTERN PART)
BASEMENT: entrance hall, storage room, hobby room | half a storey up (split-level): room, hallway, kitchen, dining area | accessible from outside: wood storage room under the conservatory
GROUND FLOOR: vestibule, hall, WC, bathroom (bathtub, toilet), bedroom | half a storey up (split-level): living room, conservatory
TOP FLOOR: gallery, WC, children's room
GRANNY FLAT (EASTERN PART)
BASEMENT: entrance hall, storage room, boiler room | half a storey up (split-level): kitchen with dining area
GROUND FLOOR: vestibule, hall, WC, bathroom (bathtub, toilet), storage room, room | half a storey up (split-level): living room
TOP FLOOR: gallery, room
PLOT: approx. 1,431 m²
The house is looking forward to loving, new owners ...
Your destination goes to Google Maps only when you submit the form. TraumImmo neither stores nor logs it.


