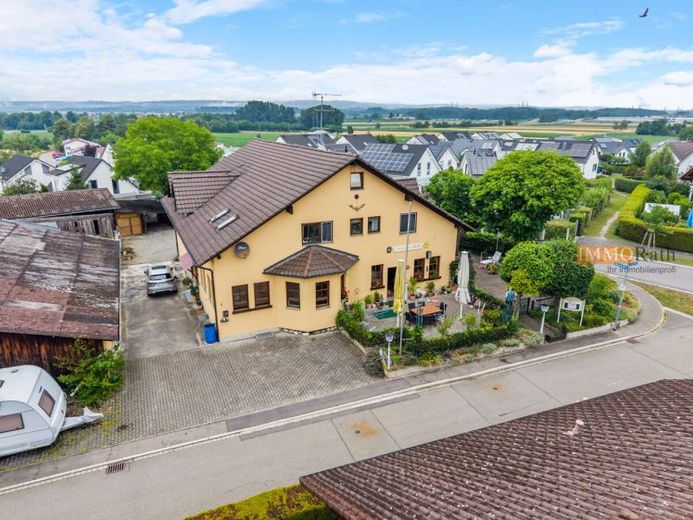
| Type | Farmhouse |
|---|---|
| Living area approx. | 630 m² |
| Rooms | 10,5 |
|---|---|
| Bathrooms | 6 |
| Plot area | 1070 m² |
|---|---|
| Usable floor area | 60 m² |
| Purchase price | 949.000 € |
|---|---|
| Price per m² | 1,506.35 €/m² |
| Commission | 3,57% |
Calculate using this listing's purchase price. Every assumption is editable and all figures are non-binding estimates.
The initial payment is estimated as loan amount × (interest + repayment) ÷ 12. Individual lending terms, special repayments and further fees are not included. Tax, notary and agent costs may differ in your case. This is not a financing offer or financial advice.
Your inputs are calculated only in this browser and are not saved or sent to TraumImmo.
More financing calculators and assumptionsApartment building with gastronomy and garden – Traditional property with views of Lake Constance and the Alps
Short description:
Located directly on the cycle path and with a unique panoramic view of Lake Constance, the Alps and the distinctive Hohentwiel, this versatile apartment building with adjoining gastronomy offers a rare combination of living, commercial use and investment potential. On around 1,070 m² of land, you can expect a well-maintained property (built approx. 1988) with approx. 630 m² of total living space, which is equally suitable for restaurateurs, investors or multi-generational families.
The ground floor is fully designed for gastronomy operations, the upper floor offers guests and residents spacious rooms and apartments, and the insulated attic with standing height offers additional expansion potential. Concrete plans for a division into eight residential units are already available – with the option of two additional expandable units.
Property at a glance:
Year of construction: approx. 1988
Plot size: approx. 1,070 m²
Total living space: approx. 630 m²
Ground floor: approx. 210 m² –
Gastronomy rooms / restaurant
Upper floor: approx. 210 m² – guest rooms and living space
Attic: insulated, with standing height, expandable
Basement: approx. 210 m², incl. sauna and laundry cellar, sausage kitchen, bakery and office
Parking spaces: approx. 20
Usage units: 3 holiday rooms, 1 holiday apartment, 1 operator's apartment, restaurant
Expansion potential: division plans for 8 apartments available, possibly 2 additional units expandable
Location: unique view of Lake Constance, the Alps and Hohentwiel
Gastronomy & accommodation (ground floor):
The ground floor with around 210 m² of space houses the fully furnished dining rooms of the restaurant – ideal for continuing the existing business or a new gastronomic concept. The location directly on the cycle path ensures natural walk-in traffic from cycling and excursion tourism around Lake Constance.
Living & guest rooms (upper floor):
On the upper floor, also around 210 m², there are three holiday rooms, a holiday apartment and a separate operator's apartment. This layout allows for immediate operation as a guesthouse or bed and breakfast, while the operator's apartment permits independent on-site living.
Expansion potential in the attic:
The attic is already insulated and has standing height – the best conditions for further conversion into additional living space or further holiday apartments.
Potential for division into apartments:
There are already concrete plans for the property to be divided into 8 separate apartments. In addition, there is the option of converting two further units – an interesting approach for investors who want to focus on condominium ownership instead of restaurant operations.
Your destination goes to Google Maps only when you submit the form. TraumImmo neither stores nor logs it.
 690.000 € STYLISHLY RENOVATED SEMI-DETACHED HOUSE IN SINGEN78224 Singen (Hohentwiel)
 675.000 € CHARMING RESIDENTIAL HOUSE AT AACHBAD78224 Singen (Hohentwiel)
 729.000 € Multi-generational house (3-family home) / investment property, with large roof terrace and plot!78224 Singen am Hohentwiel

