| Type | Farmhouse |
|---|---|
| Living area approx. | 270 m² |
| Rooms | 10 |
|---|
| Plot area | 1335 m² |
|---|
| Purchase price | 160.000 € |
|---|---|
| Price per m² | 592.59 €/m² |
| Commission | 0 |
Calculate using this listing's purchase price. Every assumption is editable and all figures are non-binding estimates.
The initial payment is estimated as loan amount × (interest + repayment) ÷ 12. Individual lending terms, special repayments and further fees are not included. Tax, notary and agent costs may differ in your case. This is not a financing offer or financial advice.
Your inputs are calculated only in this browser and are not saved or sent to TraumImmo.
More financing calculators and assumptionsENERGY PERFORMANCE CERTIFICATE
- energy efficiency class: D
- issued on: 07.06.2021
- valid until: 07.06.2031
- type of energy certificate: based on consumption
- total consumption value: approx. 124 kWh/(m²a)
- consumption incl. hot water: yes
- heating type: central heating
- fuel: liquefied petroleum gas
- year of construction: 1904
---------------
Two-family house, single-family house for collectors and workshop, anything is possible!!
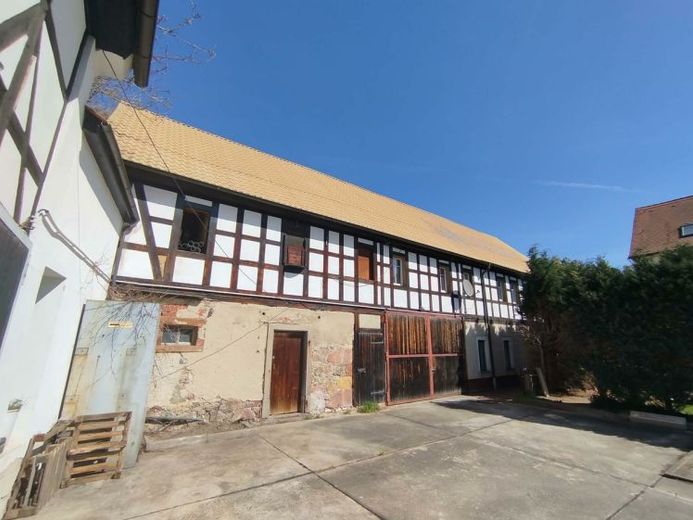
For sale is a building without monument protection as part of a four-sided farmstead. Due to its location in conjunction with the plot, a part of approx. 1,335 m² of the total plot on the northern side of the building is being separated and assigned to this building. A sketch is included in the attachment as a suggestion. This allows you to obtain a plot with a large residential building for your family. The second option would be to create two semi-detached house halves, each with its own share of land of approx. 670 m²
The building, erected around 1904, with a gross floor area of approx. 360 m² and a current living area of approx. 270 m², was renovated and modernized in 1998-2000 and the roof covering was renewed. Walls and ceilings were renewed and the apartments renovated, but due to frost damage and vacancy, a new renovation is required. The existing masonry dampness was caused by a former tenant. Therefore, all heating and riser pipes must be checked and renewed, as well as the boiler.
The house is a two-story solid building with half-timbering and a converted attic. It is partially basemented and is heated by a gas central heating system in the other building on the farm. Here, another solution will be unavoidable. As part of the heating inspection and renewal, we recommend infrared heating in combination with electric instantaneous water heaters for hot water preparation. The large building roof offers plenty of potential for photovoltaics in combination with storage.
In total, there are three residential units and a garage. The apartment on the ground floor currently has approx. 50 m², the upper floor left approx. 43 m² and the upper floor right approx. 48 m². On the ground floor there is also approx. 130 m² of undeveloped storage space.
Electricity, water and sewer connection run through the entire property in the new internal access road and are secured by easements. Rainwater is currently drained into a catch basin on the property.
Your destination goes to Google Maps only when you submit the form. TraumImmo neither stores nor logs it.