| Type | Block of flats |
|---|---|
| Living area approx. | 279 m² |
| Rooms | 10 |
|---|---|
| Bathrooms | 2 |
| Plot area | 482 m² |
|---|
| Purchase price | 575.000 € |
|---|---|
| Price per m² | 2,060.93 €/m² |
| Commission | 3,57% |
Calculate using this listing's purchase price. Every assumption is editable and all figures are non-binding estimates.
The initial payment is estimated as loan amount × (interest + repayment) ÷ 12. Individual lending terms, special repayments and further fees are not included. Tax, notary and agent costs may differ in your case. This is not a financing offer or financial advice.
Your inputs are calculated only in this browser and are not saved or sent to TraumImmo.
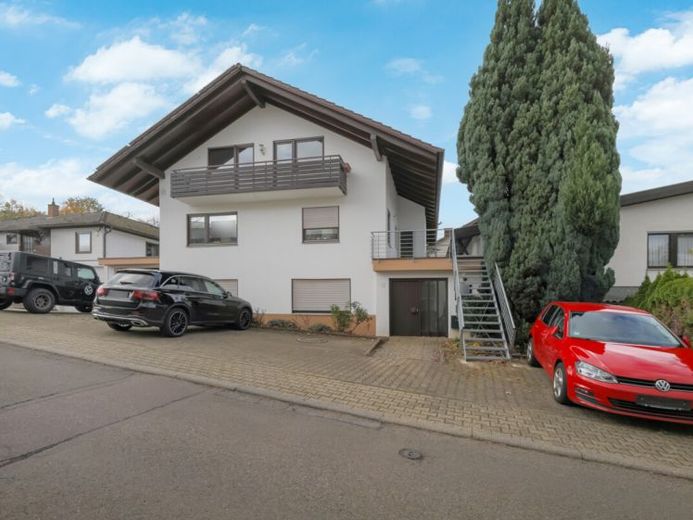
More financing calculators and assumptionsThis 2–3-family house, built in 1983, impresses with its layout and usage options.
The ground-floor apartment is connected to the upper floor by a staircase and can be occupied as a large maisonette apartment. The levels are currently used separately. The separate entrance to the upper floor via an exterior staircase creates a separate unit.
The garage and an additional 4 parking spaces provide sufficient room for cars.
The respective terrace/balcony areas belonging to the apartments and the small garden invite you to linger, garden and relax.
The layout is as follows:
Basement: Spacious entrance area, children’s room, room, bedroom and living room with access to the terrace, kitchen-living room with exit to the outside, bathroom with daylight and guest WC with shower, as well as storage room, form an apartment. The heating room is accessible through this apartment (4-room apartment with approx. 90 m² of living space). These rooms were formerly used commercially.
Ground floor: 4 offices + meeting room are located on this level, as well as a WC. Conversion into an apartment is possible (approx. 94 m² living/useable space without terrace, with a total floor area of approx. 31 m²); water and wastewater connections for the conversion into an apartment are available.
Upper floor: Hallway, storage room, guest WC, bathroom with daylight, bedroom, open and light-filled kitchen-living/dining area with tiled stove and access to the balcony (spacious 2-room apartment with approx. 95 m² of living space without balcony, with a total floor area of approx. 7.5 m²)
The ground floor and upper floor are rented. The upper floor is currently used commercially. Offices are located here. The current net cold rent is currently €12,060 p.a. KM
This house has potential in every respect! Owner-occupancy with investment, commercial or residential use. Much is possible here! It is worth viewing.
Your destination goes to Google Maps only when you submit the form. TraumImmo neither stores nor logs it.
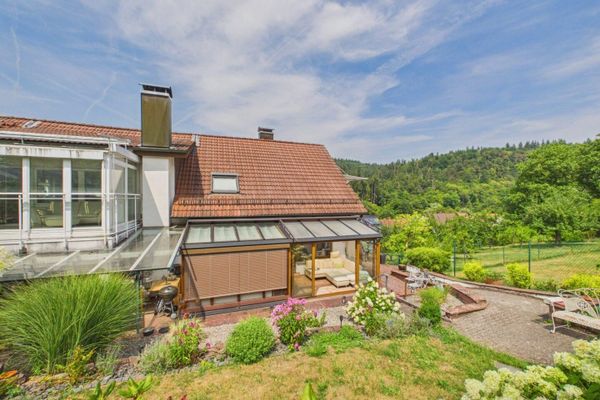 789.000 € Multi-generational/2–3-family detached house75181 Pforzheim– Würm
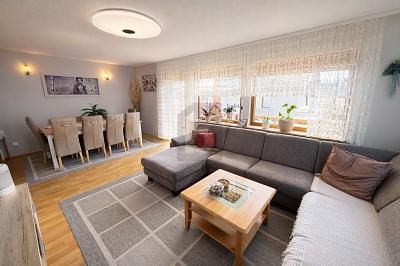 589.000 € Stylish with beautiful garden area75181 Pforzheim
 595.000 € a masterpiece of its era75181 Pforzheim

