Calculate using this listing's purchase price. Every assumption is editable and all figures are non-binding estimates.
The initial payment is estimated as loan amount × (interest + repayment) ÷ 12. Individual lending terms, special repayments and further fees are not included. Tax, notary and agent costs may differ in your case. This is not a financing offer or financial advice.
Your inputs are calculated only in this browser and are not saved or sent to TraumImmo.
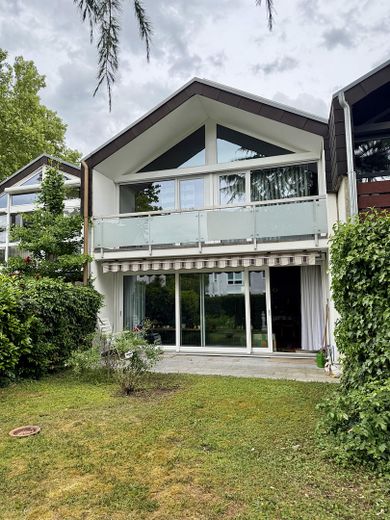
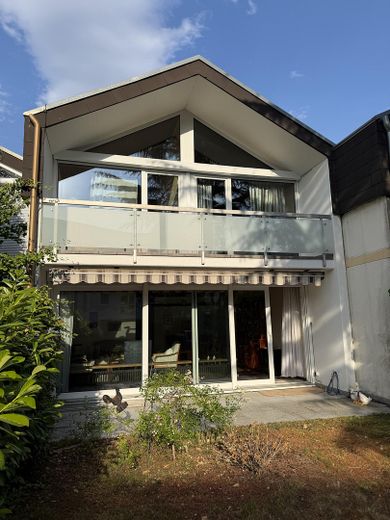
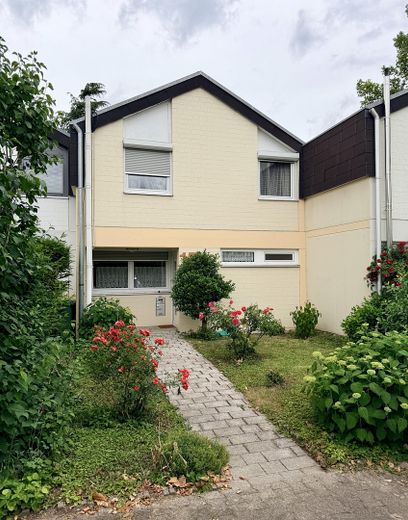
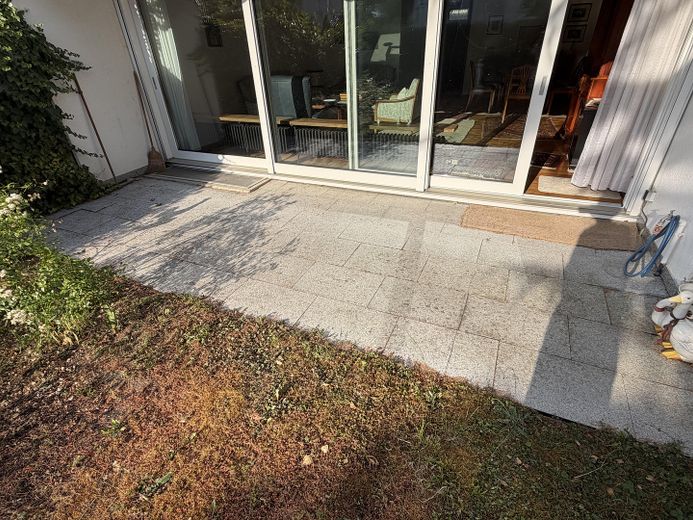
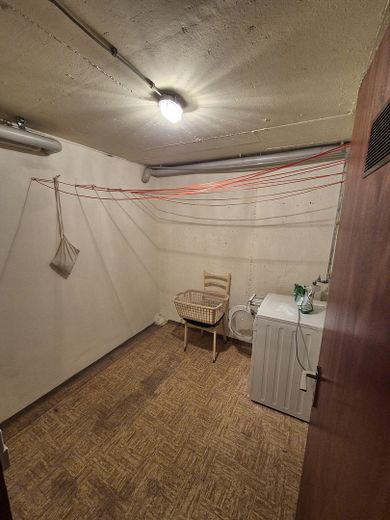
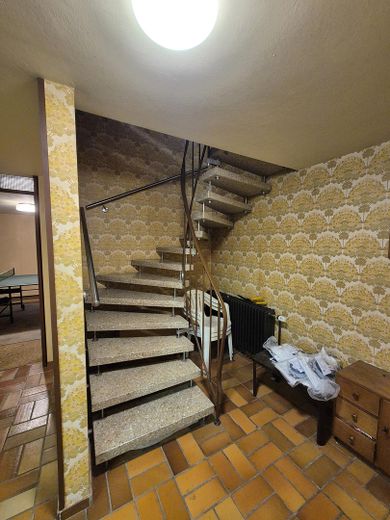
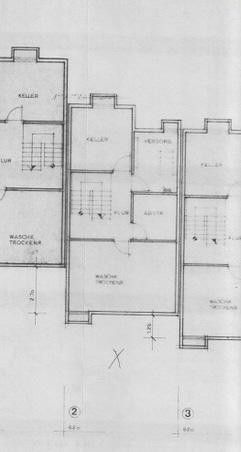
Plenty of space for the family, a sheltered garden and no estate agent commission for the buyer: this mid-terrace house in a quiet location in Tamm offers around 119 m² of living space, five rooms and an additional approximately 50 m² of usable space in the basement.
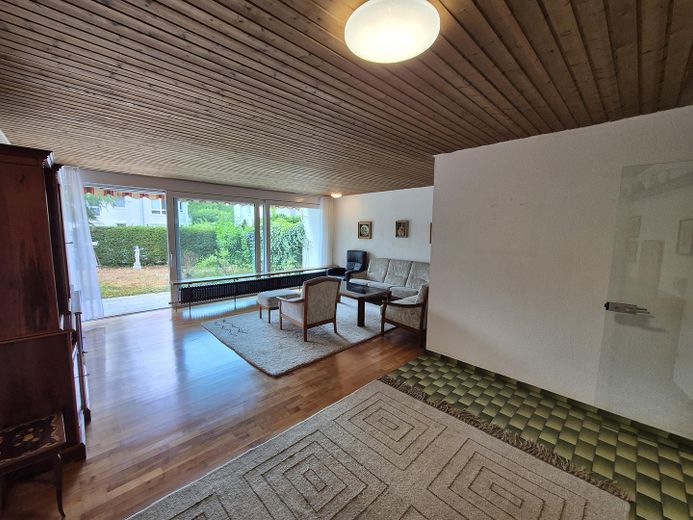
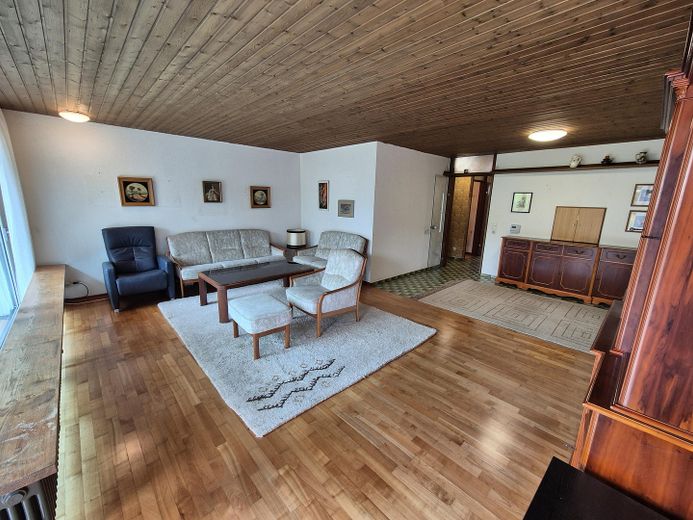
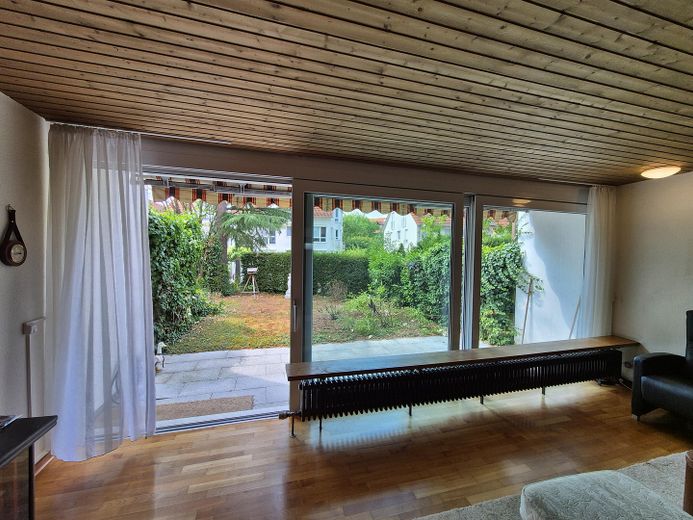
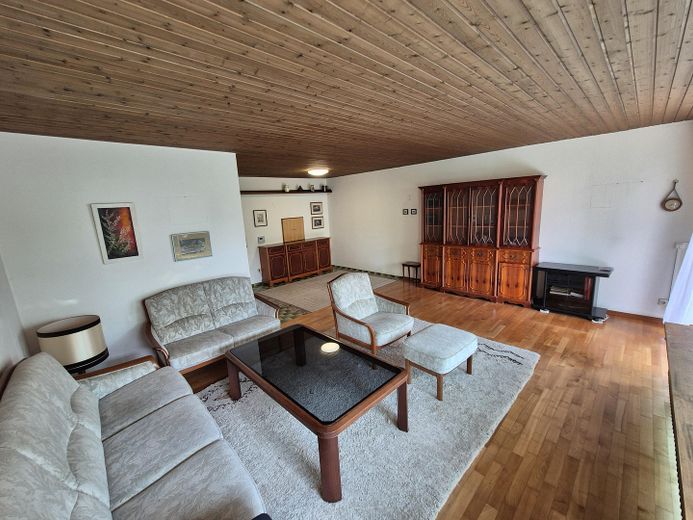
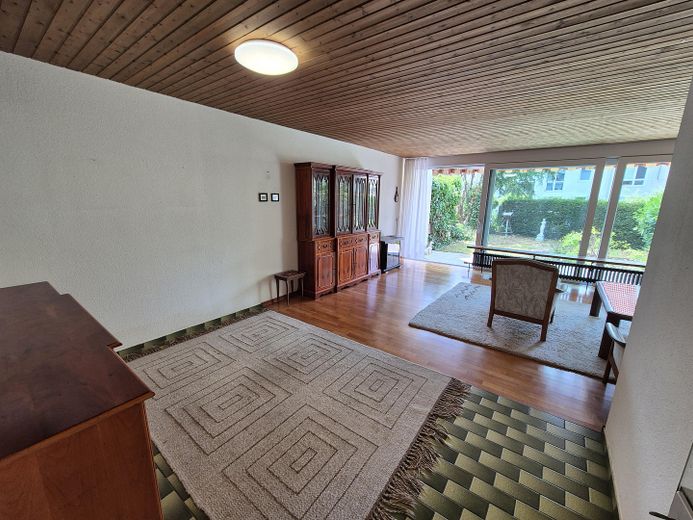
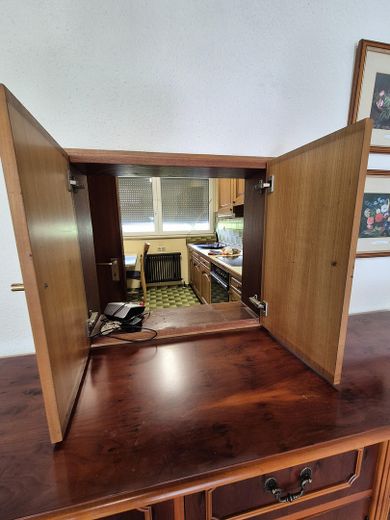
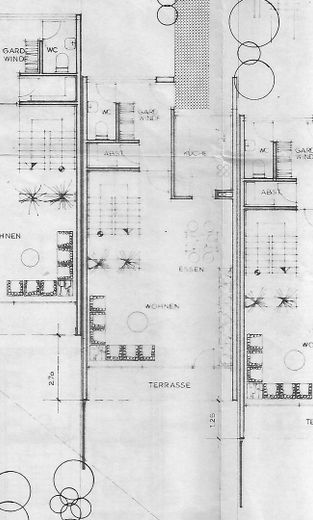
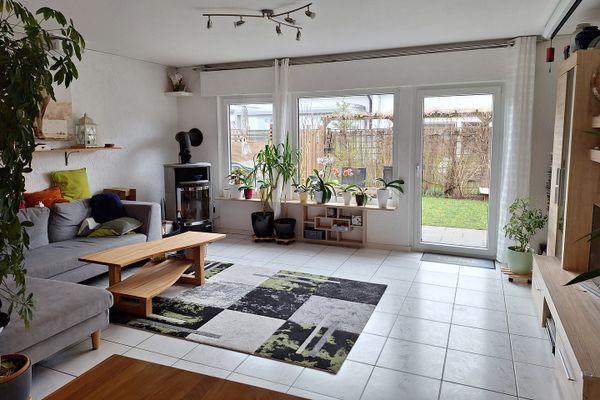
The heart of the ground floor is the generous living and dining area with a wide window front and direct access to the terrace. A separate kitchen with a serving hatch, a storage room and the guest WC complete this floor.
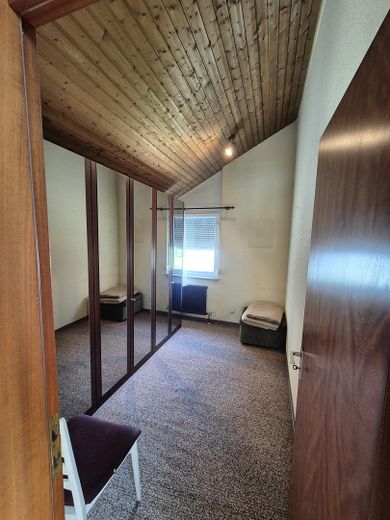
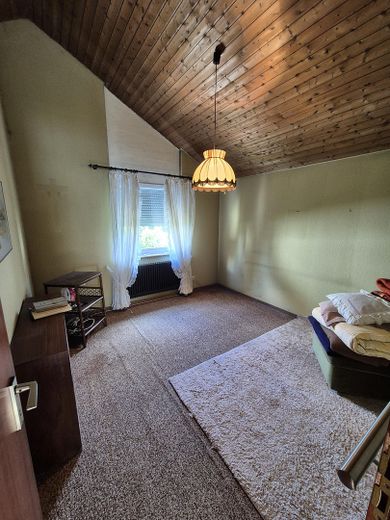
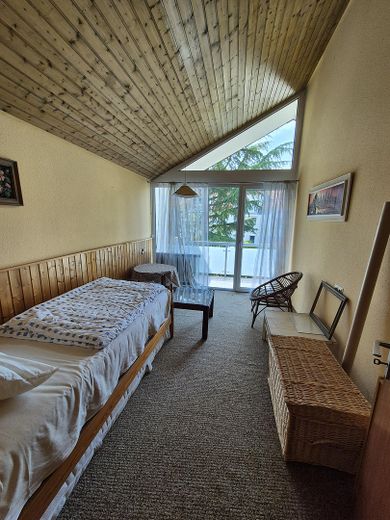
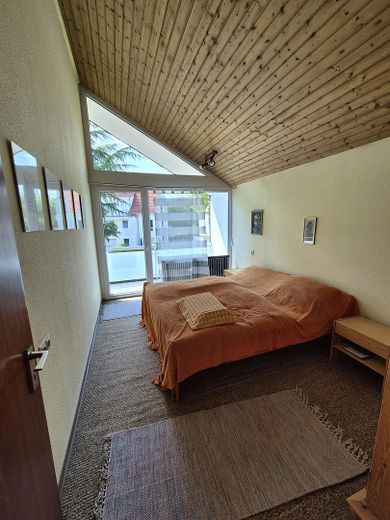
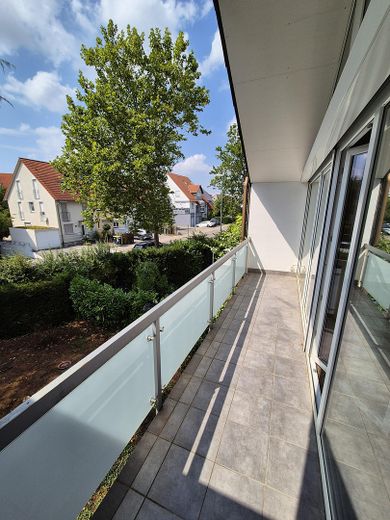
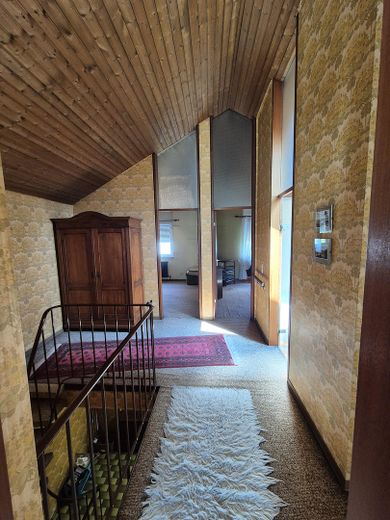
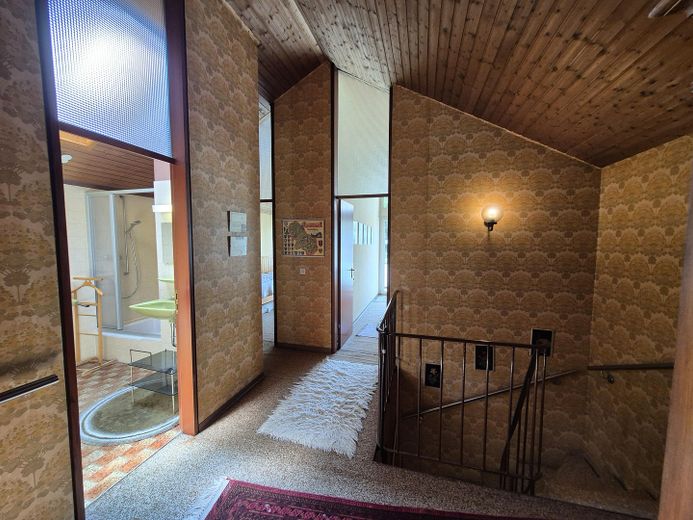
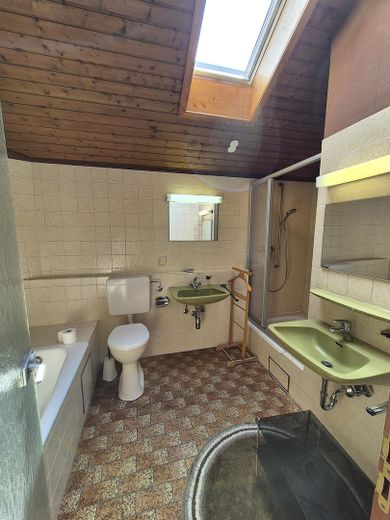
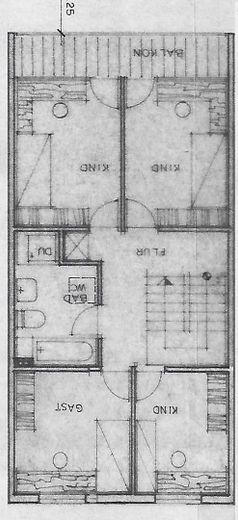
On the upper floor there are four bedrooms. The house therefore offers space for children, guests or a dedicated study. The bathroom and the wide balcony complete the floor.
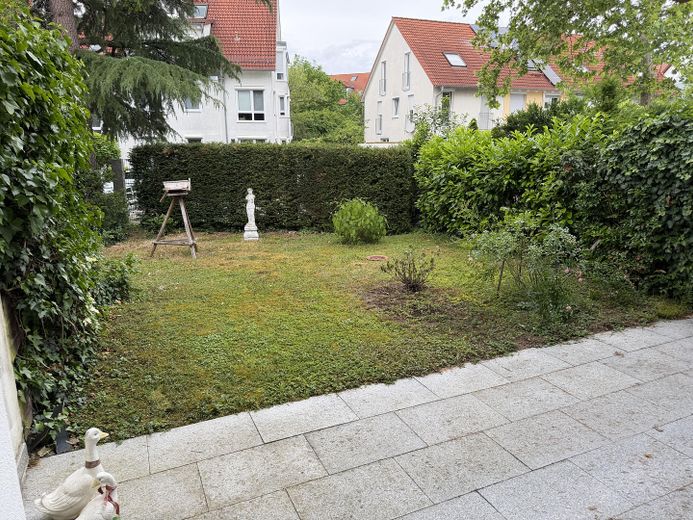
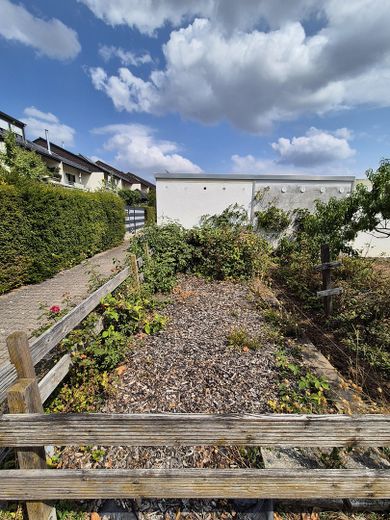
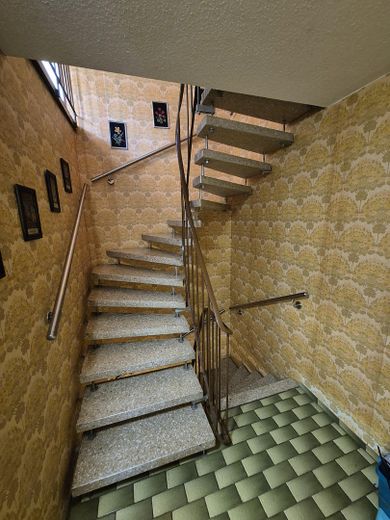
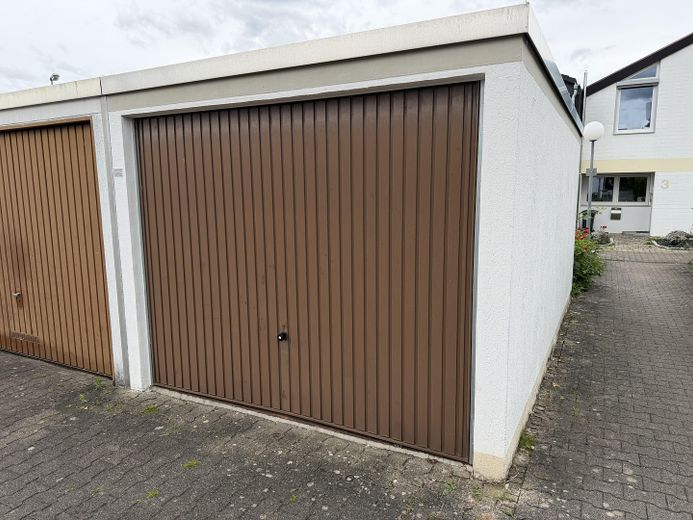
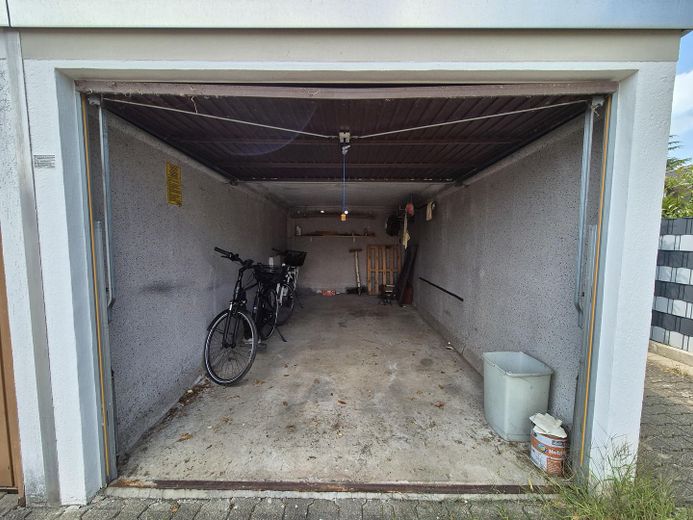
The property includes a mature garden, a small separate vegetable garden, a single garage and the photovoltaic system with ongoing feed-in revenues. The partially older interior fittings offer scope for design according to your own ideas.
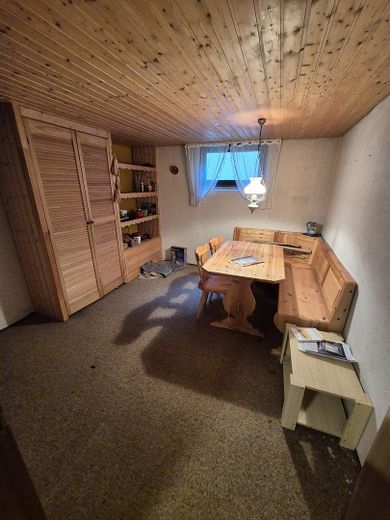
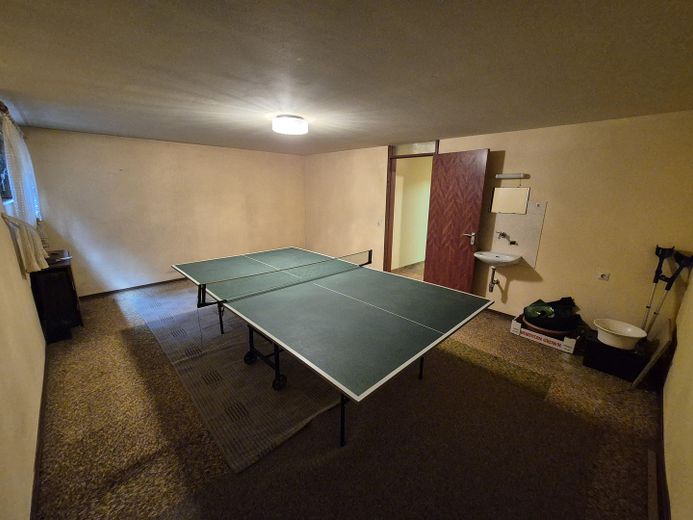
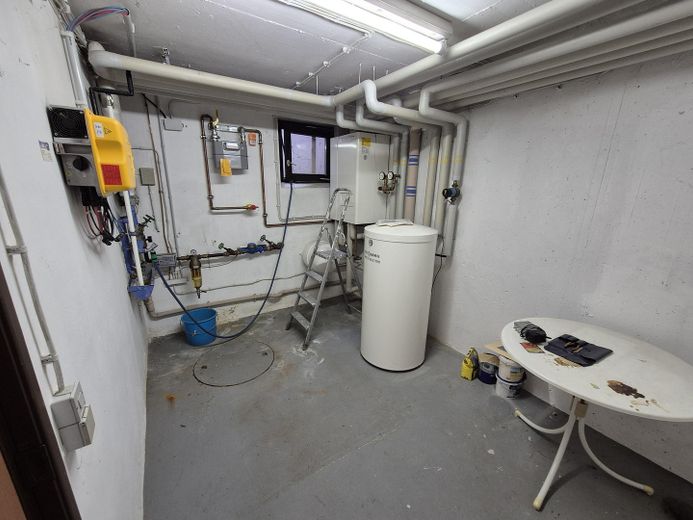
Features and special characteristics * 119.40 m² of living space * Five rooms, including four bedrooms * Around 50 m² of usable space in the fully basemented house * Generous living and dining area * Terrace and sheltered main garden * Small separate vegetable garden * Wide balcony * Guest WC and bathroom * Single garage (included in the stated purchase price) * Photovoltaic system with 5.04 kWp, yield approx. €185/month * Windows and roller shutters renewed in 2009 and 2012 * Roof, terrace, balcony and garage roof refurbished * No estate agent commission
Other
No broker’s commission is payable by the buyer. In addition to the purchase price, only the usual incidental acquisition costs arise, such as real estate transfer tax, notary fees and land registry costs.
The single garage and the photovoltaic system are included in the sale, both already included in the price. Photovoltaic system: output 5,04 kWp yield approx. € 185,-/month, remuneration 43,01 ct/kWh, contractually secured until 5/2029
The living and usable areas are based on the area calculation from 1975.
The single garage currently has no electricity connection. There is the possibility of a further photovoltaic system on the garage.
All information is based on statements by the client and the documents available. No warranty is assumed for completeness and accuracy. The living area of 119,40 m² originates from the area calculation dated 04.06.1975. Floor plans and areas are to be checked against the current condition.
The photos shown depict the documented condition at various recording times.
Location
Area and routes
Plan a route
Your destination goes to Google Maps only when you submit the form. TraumImmo neither stores nor logs it.
Location details
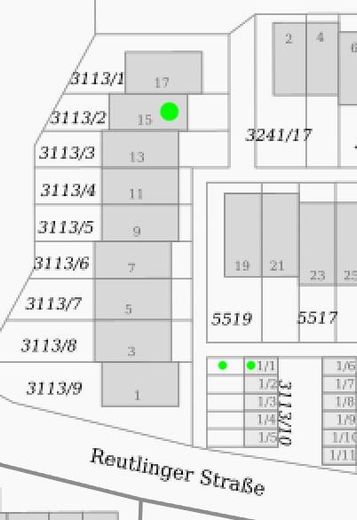
The house is located in a quiet, established residential area of Tamm. The neighbourhood is characterised by terraced and detached houses as well as different generations.
Tamm S-Bahn station is easily accessible and offers connections to Ludwigsburg and the Stuttgart region. Shopping facilities, schools, childcare, doctors, pharmacies and other everyday amenities are located in the town.
The location combines a quiet residential setting with good infrastructure and is particularly suitable for families who want to live close to the city while also enjoying their own house with a garden.