| Type | Detached house |
|---|---|
| Living area approx. | 130 m² |
| Bedrooms | 3 |
| Rooms | 4 |
|---|---|
| Bathrooms | 1 |
| Plot area | 475 m² |
|---|---|
| Usable floor area | 75 m² |
| Purchase price | 389.000 € |
|---|---|
| Price per m² | 2,992.31 €/m² |
| Commission | 2,38% (2,38 % inklusive MwSt.) |
Calculate using this listing's purchase price. Every assumption is editable and all figures are non-binding estimates.
The initial payment is estimated as loan amount × (interest + repayment) ÷ 12. Individual lending terms, special repayments and further fees are not included. Tax, notary and agent costs may differ in your case. This is not a financing offer or financial advice.
Your inputs are calculated only in this browser and are not saved or sent to TraumImmo.
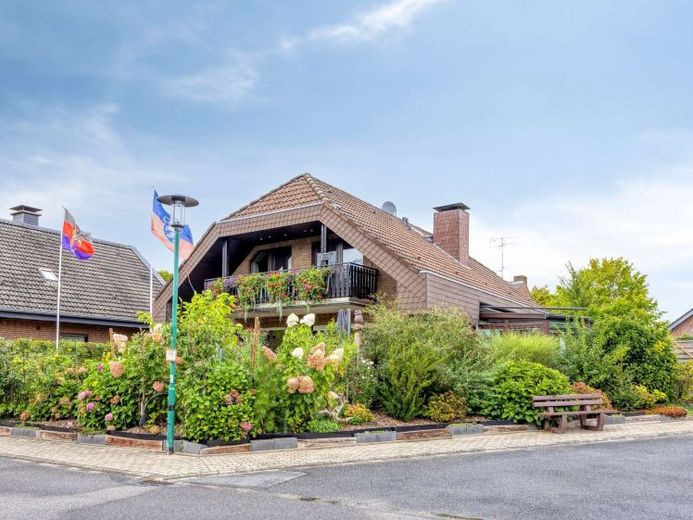
More financing calculators and assumptionsThis well-maintained detached house awaits you in a quiet yet central location in Kalkar. The property is situated at the end of a cul-de-sac with a turning circle, offering a pleasantly quiet living environment, while shopping facilities, schools, kindergartens, playgrounds and other everyday amenities are conveniently within walking distance.
Plot:
The approximately 474 m² plot offers sufficient space for a garden, leisure activities and relaxation. The outdoor areas can be designed individually and provide a beautiful complement to the living space.
Year built:
The building was constructed in 1983 using solid masonry construction.
Living space:
With approximately 130 m² of living space, the property impresses with a well-thought-out layout and, with its three bedrooms on the upper floor, offers sufficient space for a family, guests or a home office.
Usable floor space:
Fully basement-level lower floor, approx. 75 m².
Layout:
Ground floor:
Living room with adjoining conservatory and access to the outside, dining room, kitchen with fitted kitchen incl. electrical appliances (2010), also with access to the outside, guest WC (2013), hallway
Upper floor:
3 well-proportioned bedrooms, 2 of them with access to the loggia, spacious bathroom (2013) with natural light
Basement:
Party room with bar and seating area, laundry room with access to the outside, basement room with sauna and shower, storage room
Parking spaces:
Garage, plus 3 parking spaces in front of the garage.
Conclusion:
This well-maintained detached house combines a quiet residential location with practical proximity to the centre of Kalkar. The three bedrooms, the full basement with sauna and shower, as well as the spacious plot make this property an attractive home for families and couples.
Your destination goes to Google Maps only when you submit the form. TraumImmo neither stores nor logs it.
 249.000 € Kalkar: Characterful house with potential: Create your individual feel-good home!47546 Kalkar
 689.000 € Kalkar-Grieth: Stylish 270 m² house with indoor pool - peaceful living near the banks of the Rhine47546 Kalkar

