| Type | Detached house |
|---|---|
| Living area approx. | 140 m² |
| Bedrooms | 3 |
| Rooms | 5 |
|---|---|
| Bathrooms | 2 |
| Plot area | 470 m² |
|---|---|
| Usable floor area | 80 m² |
| Purchase price | 224.500 € |
|---|---|
| Price per m² | 1,603.57 €/m² |
| Commission | 2,38% (2,38 % vom Kaufpreis (inkl. MwSt.)) |
Calculate using this listing's purchase price. Every assumption is editable and all figures are non-binding estimates.
The initial payment is estimated as loan amount × (interest + repayment) ÷ 12. Individual lending terms, special repayments and further fees are not included. Tax, notary and agent costs may differ in your case. This is not a financing offer or financial advice.
Your inputs are calculated only in this browser and are not saved or sent to TraumImmo.
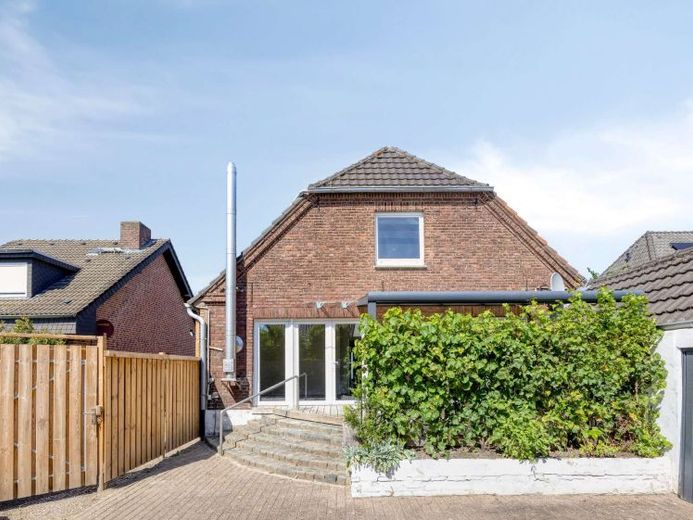
More financing calculators and assumptionsThe single-family house is located in Hönnepel, a district of Kalkar. The rural surroundings offer a pleasant residential atmosphere with plenty of peace and nature. At the same time, the surrounding towns and everyday amenities are easily accessible.
Overall, the property is in need of renovation and is particularly suited to buyers who enjoy designing and renovating an older house to suit their own tastes.
The house was previously used as a two-family home and, thanks to its layout, still offers interesting possibilities for flexible use today.
Plot:
approx. 470 m²
The south-facing plot offers a spacious, well-maintained paved area as well as an additional terrace, ideal for social gatherings and relaxing outdoors. A barn on the property also offers a variety of possible uses—whether as a workshop, storage space or for individual hobbies.
Year built:
approx. 1935
Living area:
approx. 140 m² of existing living area on the ground floor.
Additionally, approx. 80 m² of space on the upper floor converted for residential use.
Layout:
Ground floor:
Kitchen, dining room, living room with fireplace and access to the terrace, two bathrooms, utility room/heating room, three further rooms, one of which is a through-room
Upper floor:
Currently, one separate bedroom, a WC and a kitchen. The remaining area is in a stripped-back condition and offers plenty of scope for individual room design.
Cellar:
Partially vaulted cellar
This charming single-family house dating from around 1935 offers exceptional potential, with around 140 m² of living area on the ground floor, in addition to approximately 80 m² of space on the upper floor converted for residential use and a versatile barn measuring approximately 35 m². The upper floor in particular, with its own electricity supply and separate meter, opens up a range of possibilities. Modern features such as the pellet heating system installed in 2022 and the water pipes throughout the house, replaced in the same year, complement the special character of a historic home. In addition, some of the windows on the ground floor have been replaced with triple glazing. The plot's sunny southern exposure, the covered terrace and the versatile barn make this property particularly appealing to tradespeople, creative minds or families who want to realise their dream home according to their own ideas.
Your destination goes to Google Maps only when you submit the form. TraumImmo neither stores nor logs it.
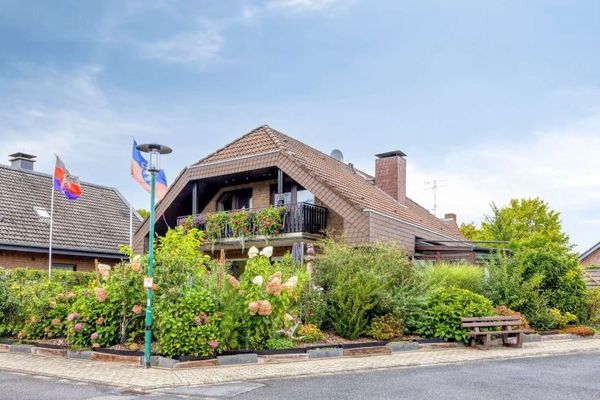 389.000 € Kalkar - A Home to Feel Good In – Detached Single-Family House in a Quiet Location47546 Kalkar
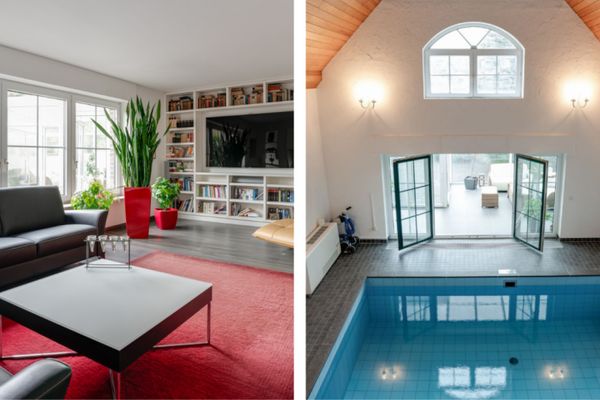 689.000 € Kalkar-Grieth: Stylish 270 m² house with indoor pool - peaceful living near the banks of the Rhine47546 Kalkar

