| Living area approx. | 154 m² |
|---|---|
| Bedrooms | 3 |
| Rooms | 5 |
|---|---|
| Bathrooms | 2 |
| Plot area | 528 m² |
|---|
| Purchase price | 350.000 € |
|---|---|
| Price per m² | 2,272.73 €/m² |
| Commission | 3,57% |
Calculate using this listing's purchase price. Every assumption is editable and all figures are non-binding estimates.
The initial payment is estimated as loan amount × (interest + repayment) ÷ 12. Individual lending terms, special repayments and further fees are not included. Tax, notary and agent costs may differ in your case. This is not a financing offer or financial advice.
Your inputs are calculated only in this browser and are not saved or sent to TraumImmo.
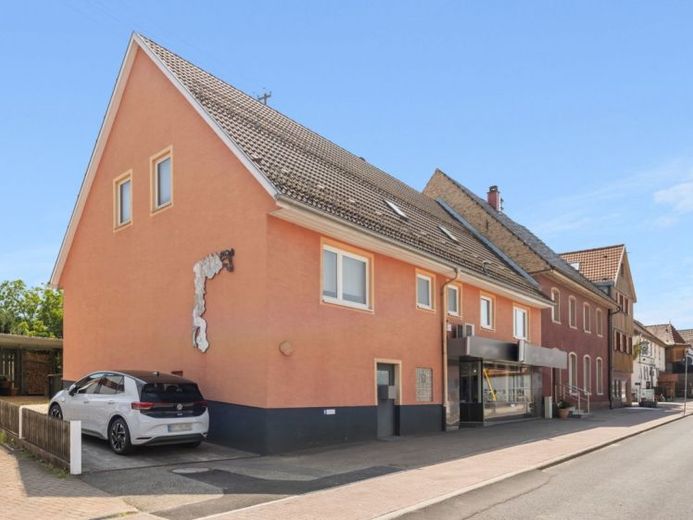
More financing calculators and assumptionsThe residential house with retail shop offered for sale was built around 1890 as a farmhouse with a barn. Conversion and extension work was carried out around 1970, resulting in the layout that exists today.
The 4-room main apartment is located on the raised ground floor, which is accessed via the rear entrance. It impresses with a very well-designed layout and approximately 118 m² of living space. The living and dining area (approx. 36 m² of living space) with a tiled stove and access to the south-facing terrace (approx. 16 m² floor area) is particularly attractive. The kitchen, three well-proportioned rooms and two bathrooms with natural light complete the well-designed floor plan.
Half of the attic was formerly used for residential purposes and offers potential for conversion. Most recently, however, the entire attic was used only for storage.
The shop area is accessible at street level. It comprises a large sales room and two ancillary rooms. The premises have just been leased for a further 10 years. Two cellar rooms are located in the rear part of the basement.
The plot covers an area of approx. 528 m².
A highlight is undoubtedly the beautiful south-facing garden, sure to delight any gardening enthusiast. There is also room here for a cosy garden house and a tool shed.
The property includes a total of three parking spaces in front of the house as well as a carport.
The existing photovoltaic system is included in the price and has most recently generated approx. €3,230 net per year (average over the past three years).
Your destination goes to Google Maps only when you submit the form. TraumImmo neither stores nor logs it.
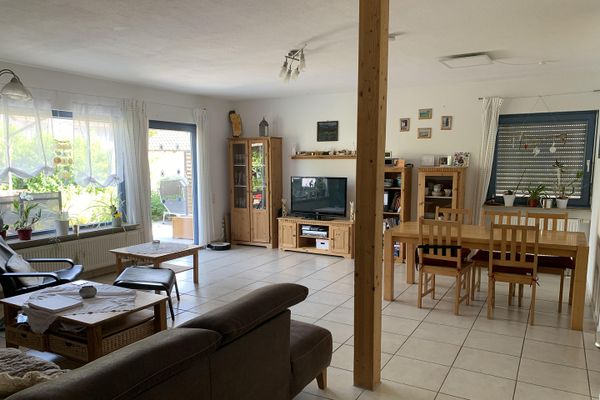 585.000 € Living with plenty of space in the house and garden75334 Straubenhardt– Feldrennach
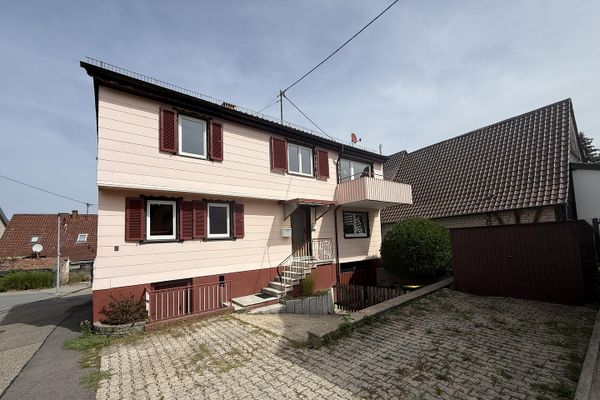 329.000 € Flexibly usable two-family house – ideal for tradespeople or as a multigenerational home75334 Straubenhardt-Schwann– Schwann
 329.000 € 1–2 family house in a very excellent location75334 Straubenhardt

